Warm, well-kept, and ready for its next chapter, 15 Blue Jay Avenue is a classic one-owner raised ranch set in an established Dracut neighborhood with a calm residential feel and attractive surrounding homes. The main level offers hardwood flooring, large living room windows, solid maple kitchen cabinets, and gas cooking. Just off the kitchen and dining area, the 4-season room stands out with wall-to-wall sliders to the deck, creating an easy flow for everyday living and outdoor access. It adds flexible space for dining, relaxing, plants, hobbies, or a sunny sitting area while overlooking the beautiful, spacious backyard. The 0.37-acre level fenced yard offers room to enjoy outdoor dining, gardening, play, pets, or simply relaxing outside. The semi-finished lower level has several rooms and offers a laundry area, with the washer and dryer included. Walkout access connects the lower level to the one-car garage for added convenience. Public water and sewer add everyday ease, while the roof, siding, and windows are not original to the home. Livable as-is with solid fundamentals and room for future updates, this Dracut home offers comfort, space, and long-term potential.
For sale
$529,900
15 Blue Jay Ave, Dracut, MA 01826
3beds
2,413sqft
Single Family Residence
Built in 1966
0.37 Acres Lot
$531,100 Zestimate®
$220/sqft
$-- HOA
What's special
Solid maple kitchen cabinetsHardwood flooringBeautiful spacious backyardGas cooking
- 2 days |
- 829 |
- 52 |
Zillow last checked:
Listing updated:
Listed by:
Linda Jennings 603-340-3907,
Berkshire Hathaway HomeServices Verani Realty Salem 603-890-3226
Source: MLS PIN,MLS#: 73563133
Facts & features
Interior
Bedrooms & bathrooms
- Bedrooms: 3
- Bathrooms: 1
- Full bathrooms: 1
Heating
- Forced Air, Electric Baseboard, Natural Gas
Cooling
- Window Unit(s)
Appliances
- Included: Range, Dishwasher, Refrigerator, Washer, Dryer
Features
- Flooring: Vinyl, Hardwood
- Has basement: No
- Number of fireplaces: 1
Interior area
- Total structure area: 2,413
- Total interior livable area: 2,413 sqft
- Finished area above ground: 1,363
- Finished area below ground: 1,050
Video & virtual tour
Property
Parking
- Total spaces: 5
- Parking features: Attached, Under, Paved Drive, Off Street, Paved
- Attached garage spaces: 1
- Uncovered spaces: 4
Features
- Patio & porch: Porch - Enclosed, Deck
- Exterior features: Porch - Enclosed, Deck, Fenced Yard
- Fencing: Fenced
- Frontage length: 100.00
Lot
- Size: 0.37 Acres
- Features: Level
Details
- Parcel number: 3509413
- Zoning: R1
Construction
Type & style
- Home type: SingleFamily
- Architectural style: Raised Ranch
- Property subtype: Single Family Residence
Materials
- Foundation: Concrete Perimeter
- Roof: Shingle
Condition
- Year built: 1966
Utilities & green energy
- Sewer: Public Sewer
- Water: Public
Community & HOA
Community
- Features: Public Transportation, Shopping, Park, Medical Facility, Laundromat, Highway Access, House of Worship, Public School
HOA
- Has HOA: No
Location
- Region: Dracut
Financial & listing details
- Price per square foot: $220/sqft
- Tax assessed value: $548,400
- Annual tax amount: $2,772
- Date on market: 8/13/2026
Estimated market value
$531,100
$505,000 - $558,000
$2,975/mo
Price history
| Date | Event | Price |
|---|---|---|
| 8/13/2026 | Listed for sale | $529,900$220/sqft |
Source: MLS PIN #73563133 Report a problem | ||
Public tax history
| Year | Property taxes | Tax assessment |
|---|---|---|
| 2025 | $5,169 -5.1% | $510,800 -2% |
| 2024 | $5,445 -0.1% | $521,100 +10.7% |
| 2023 | $5,452 +8.8% | $470,800 +15.4% |
| 2022 | $5,012 +3.6% | $407,800 +9.7% |
| 2021 | $4,836 +6.4% | $371,700 +9.2% |
| 2020 | $4,544 -0.1% | $340,400 +2.9% |
| 2019 | $4,550 +3.7% | $330,900 +6.7% |
| 2017 | $4,386 +9.4% | $310,200 +14.8% |
| 2016 | $4,008 +3.6% | $270,100 +4.3% |
| 2015 | $3,867 +2.9% | $259,000 -0.1% |
| 2014 | $3,757 +5.1% | $259,300 |
| 2013 | $3,576 +3.4% | $259,300 -3.1% |
| 2012 | $3,460 +9% | $267,600 +7% |
| 2011 | $3,175 +2.2% | $250,200 -4.9% |
| 2010 | $3,107 -2.5% | $263,100 -10.4% |
| 2009 | $3,187 +9% | $293,500 +5.9% |
| 2008 | $2,924 +1.4% | $277,200 -6.8% |
| 2007 | $2,885 +3.4% | $297,400 |
| 2006 | $2,790 +7.9% | $297,400 +13.8% |
| 2005 | $2,585 +0.6% | $261,400 +22.9% |
| 2004 | $2,569 +2.9% | $212,700 |
| 2003 | $2,497 +6.5% | $212,700 +37.8% |
| 2002 | $2,345 +4.1% | $154,400 +7.5% |
| 2000 | $2,253 +16.5% | $143,600 +20.4% |
| 1997 | $1,934 | $119,300 |
Find assessor info on the county website
Monthly payment
Est. payment
Payment breakdown
Explore the cost of this home by adjusting the details. Changes won't be saved.Climate risks
Neighborhood: 01826
Nearby schools
GreatSchools rating
- 6/10George High Englesby Elementary SchoolGrades: K-5Distance: 0.8 mi
- 6/10Justus C. Richardson Middle SchoolGrades: 6-8Distance: 0.9 mi
- 4/10Dracut Senior High SchoolGrades: 9-12Distance: 0.9 mi
Schools provided by the listing agent
- Elementary: George H. Englesby Elementary
- Middle: Justus C. Richardson Middle
- High: Dracut Senior High School
Source: MLS PIN. This data may not be complete. We recommend contacting the local school district to confirm school assignments for this home.
- $620,5003 bd2 ba1.1k sqft23 Blue Jay Ave, Dracut, MA 01826Off Market

- $514,6003 bd1 ba912 sqft47 Raven Rd, Dracut, MA 01826Off Market
- $812,5004 bd3 ba2.1k sqft18 Blue Jay Ave, Dracut, MA 01826Off Market

- $492,2003 bd1 ba982 sqft39 Raven Rd, Dracut, MA 01826Off Market
- $637,7004 bd2 ba1.6k sqft8 Blue Jay Ave, Dracut, MA 01826Off Market
- $500,1003 bd1 ba906 sqft33 Blue Jay Ave, Dracut, MA 01826Off Market
- $494,2003 bd1 ba906 sqft32 Oriole Dr, Dracut, MA 01826Off Market
- $495,0003 bd1 ba1k sqft31 Raven Rd, Dracut, MA 01826Sold
A local agent can set up tours, give advice and negotiate with sellers.
Similar homes
- $525,0004 bd1 ba1.5k sqft25 Arkansas Dr, Dracut, MA 01826For Sale
 MLS ID #73559865, Maureen Trouville, LAER Realty Partners. MLS PIN
 - $530,0004 bd2 ba1.6k sqft1064 Lakeview Ave, Dracut, MA 01826For Sale
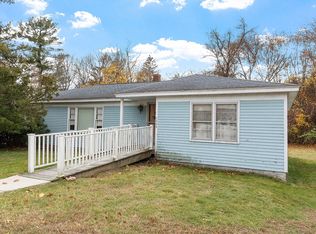 MLS ID #73522814, Tony Ducharme, Berkshire Hathaway HomeServices Verani Realty Methuen. MLS PIN
 - $595,0005 bd2 ba2.2k sqft82 Pine Valley Dr, Dracut, MA 01826For Sale
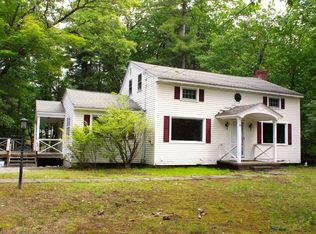 MLS ID #73529087, Donna Moakley, ERA Key Realty Services. MLS PIN
 - $599,9003 bd3 ba1.6k sqft62 Dexter Ave, Dracut, MA 01826For Sale
 MLS ID #73558842, Daniel O'Connell Jr, LAER Realty Partners. MLS PIN
 - $569,9002 bd1 ba1.3k sqft9 Cottage St, Dracut, MA 01826For SaleMLS ID #73562159, The Espinola Group, Keller Williams Realty-Merrimack. MLS PIN
- $650,0005 bd4 ba3k sqft71 Pelczar Rd, Dracut, MA 01826For SaleMLS ID #73562210, Jovan Hsu, Berkshire Hathaway HomeServices Commonwealth Real Estate. MLS PIN
- $774,9004 bd2 ba2k sqft160 Pelczar Rd, Dracut, MA 01826For SaleMLS ID #73563114, Anthony Piacenza, Berkshire Hathaway HomeServices Verani Realty. MLS PIN
- $569,9004 bd2 ba1.4k sqft26 Sunset Rd, Dracut, MA 01826For SaleMLS ID #73534057, Eleanor Connors, Doherty Properties. MLS PIN
- $499,9003 bd2 ba1.3k sqft24-24 Hammock Ct, Dracut, MA 01826For SaleMLS ID #73546662, Paul Brouillette, LAER Realty Partners. MLS PIN
- $549,9003 bd2 ba1.5k sqft133 Willowdale Rd, Tyngsboro, MA 01879For SaleMLS ID #73563019, Amato & Hickox Team, LAER Realty Partners. MLS PIN
- $599,8883 bd3 ba2k sqft23 Valley Rd, Dracut, MA 01826For SaleMLS ID #73557209, Sam Tang, eXp Realty LLC - Corporate Office. MLS PIN
- $425,0003 bd2 ba1.2k sqft32 Hillcrest Rd, Dracut, MA 01826For SaleMLS ID #73561078, Derek Stone, Keller Williams Realty. MLS PIN
- $599,9004 bd2 ba2.1k sqft77 Valley Rd, Dracut, MA 01826For SaleMLS ID #73554440, Kimberly Aponte, Lamacchia Realty, Inc.. MLS PIN
- $600,0004 bd2 ba1.9k sqft251 Totman St, Lowell, MA 01854For SaleMLS ID #73562496, Kimberly McLaine, Lamacchia Realty, Inc.. MLS PIN
- $779,0005 bd3 ba2.5k sqft38 Raven Rd, Dracut, MA 01826For SaleMLS ID #73545014, J. Zanni, Buyers Only LLC. MLS PIN
- $655,7003 bd2 ba1.8k sqft81 Clark Ave, Dracut, MA 01826Off Market
- $449,9002 bd2 ba1.2k sqft62 Frederick St APT 37, Dracut, MA 01826For SaleMLS ID #73562912, Najwah Miceli, Najwah Hashem Miceli. MLS PIN
- $459,9004 bd2 ba2.2k sqft41 Mount Vernon St, Lowell, MA 01854For SaleMLS ID #73563204, Richard D. Cardinal, Century 21 Cardinal. MLS PIN
- $675,0004 bd2 ba1.8k sqft378 Pelham Rd, Dracut, MA 01826For SaleMLS ID #73556759, Team Correia, Keller Williams Realty - Merrimack. MLS PIN
- $639,9005 bd3 ba2.3k sqft81 5th Ave, Lowell, MA 01854For SaleMLS ID #73562033, Timothy R. Shanahan, Merrimack Realty Group, Chelmsford. MLS PIN
