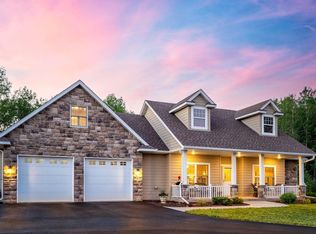
ONE LEVEL, EASY LOCATION AND BRAND NEW CONSTRUCTION! You can have it all at this 3 bedroom, 2 bath set back near Marshall School and Chester Park, with convenient driving to all locations! Whether you are looking to downsize or just want an affordable new build, this quality construction is just completed! You'll love the in-floor heat, attached garage, mini-splits for cooling, open floor plan, primary suite, fireplace... all the things! The open kitchen provides a calming and creative environment for all your baking, featuring quartz counters on the center island with a breakfast bar seating! Come see this brand new build that is ready to move right in!
For sale
$629,900
1806 Rice Lake Rd, Duluth, MN 55811
3beds
1,800sqft
Single Family Residence
Built in 2026
0.8 Acres Lot
$-- Zestimate®
$350/sqft
$-- HOA
What's special
Breakfast bar seatingMini-splits for coolingAttached garageOne levelOpen floor planPrimary suiteOpen kitchen
- 4 hours
- 237
- 16
Zillow last checked:
Listing updated:
Listed by:
Deanna Bennett 218-343-8444,
Messina & Associates Real Estate
Source: Lake Superior Area Realtors as distributed by MLS GRID,MLS#: 6128931
Facts & features
Interior
Bedrooms & bathrooms
- Bedrooms: 3
- Bathrooms: 2
- Full bathrooms: 1
- 3/4 bathrooms: 1
Rooms
- Room types: Storage Room, Utility Room
Primary bedroom
- Description: 3/4 Bath plus Walk-In Closet (17'3x10'7).
- Level: Main
- Area: 228 Square Feet
- Dimensions: 12 x 19
Bedroom
- Description: or the Perfect Room for a Home Office!
- Level: Main
- Area: 132 Square Feet
- Dimensions: 12 x 11
Bedroom
- Level: Main
- Area: 110 Square Feet
- Dimensions: 11 x 10
Dining room
- Description: Bright & Light... Open Concept Living!
- Level: Main
- Area: 99 Square Feet
- Dimensions: 9 x 11
Entry hall
- Description: Walk Inside to Quality New Construction!
- Level: Main
- Area: 78 Square Feet
- Dimensions: 6 x 13
Kitchen
- Description: Breakfast Bar with seating for 4+...
- Level: Main
- Area: 154 Square Feet
- Dimensions: 14 x 11
Living room
- Description: Electric Fireplace is your Centerpiece!
- Level: Main
- Area: 322 Square Feet
- Dimensions: 23 x 14
Heating
- In Floor Heat, Ductless, Natural Gas
Cooling
- Ductless
Appliances
- Laundry: Dryer Hook-Ups, Washer Hookup
Features
- Has basement: No
- Number of fireplaces: 1
- Fireplace features: Electric
Interior area
- Total interior livable area: 1,800 sqft
- Finished area above ground: 1,800
- Finished area below ground: 0
Property
Parking
- Total spaces: 2
- Parking features: Asphalt, Attached
- Attached garage spaces: 2
Lot
- Size: 0.8 Acres
- Features: Tree Coverage - Medium
Details
- Parcel number: 010433003462
Construction
Type & style
- Home type: SingleFamily
- Architectural style: Ranch
- Property subtype: Single Family Residence
Materials
- Other, Frame/Wood
- Foundation: Concrete Perimeter
Condition
- Completed
- Year built: 2026
Utilities & green energy
- Electric: Minnesota Power
- Sewer: Public Sewer
- Water: Public
Community & HOA
HOA
- Has HOA: No
Location
- Region: Duluth
Financial & listing details
- Price per square foot: $350/sqft
- Tax assessed value: $79,900
- Annual tax amount: $162
- Date on market: 11/19/2026
Estimated market value
Not available
Estimated sales range
Not available
Not available
Price history
| Date | Event | Price |
|---|---|---|
| 11/19/2026 | Listed for sale | $629,900$350/sqft |
Source:  Lake Superior Area Realtors as distributed by MLS GRID #6128931 Report a problem | ||
Public tax history
| Year | Property taxes | Tax assessment |
|---|---|---|
| 2026 | $162 | $79,900 |
Find assessor info on the county website
Monthly payment
Est. payment
Payment breakdown
Explore the cost of this home by adjusting the details. Changes won't be saved.Climate risks
Neighborhood: Kenwood
Similar homes
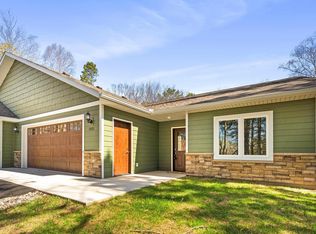
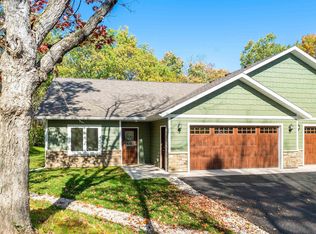
- $639,9003 bd2 ba1.9k sqft3607 Piedmont Ave, Duluth, MN 55811For Sale
 MLS ID #6128734, Benjamin Funke, RE/MAX Results. Lake Superior Area Realtors as distributed by MLS GRID
- $--2 bd1 ba1k sqft4615 Vermilion Rd, Duluth, MN 55803Auction
 Auction.com 2
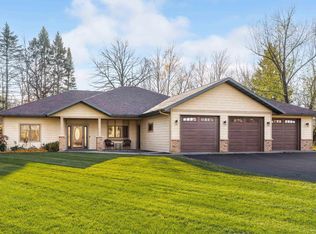
- $629,9003 bd2 ba2.4k sqft4911 Greystone St, Hermantown, MN 55811For Sale
 MLS ID #6127017, Tom Little, RE/MAX Results. Lake Superior Area Realtors as distributed by MLS GRID
- $675,0004 bd3 ba2.3k sqft2810 Exhibition Dr, Duluth, MN 55811For Sale
 MLS ID #6127630, John Doberstein, RE/MAX Results. Lake Superior Area Realtors as distributed by MLS GRID
- $749,0003 bd3 ba1.4k sqft5385 Shady Ln, Duluth, MN 55811For Sale
 MLS ID #7172677, Sherry Olsen, Triumph Realty, Inc.. NorthstarMLS as distributed by MLS GRID
- $659,9003 bd2 ba1.6k sqft3806 Lavaque Rd, Hermantown, MN 55811New ConstructionMLS ID #7162502, Brittany Kuschel, Kuschel Realty Group LLC. NorthstarMLS as distributed by MLS GRID
- $659,9003 bd2 ba1.6k sqft3808 Lavaque Rd, Hermantown, MN 55811New ConstructionMLS ID #7162390, Brittany Kuschel, Kuschel Realty Group LLC. NorthstarMLS as distributed by MLS GRID
