Welcome to this inviting three-bedroom, 2 full bath single level home, situated on generous 9231 sq.ft lot in convenient Worcester location. This well cared for home close to Holden line. Welcoming front foyer leads to a comfortable living room, that flows seamlessly into the dining room, creating an inviting space for everyday living and entertaining. Beautiful hardwood floors throughout, with exception of kitchen, adding warmth and character. Kitchen includes all appliances, featuring, microwave ,oven, new refrigerator, and new Miele Dishwasher. The nicely finished lower level, with wood stove to supplement heating costs, offers great additional living space, ideal for family room, home theater, home office or accommodations for overnight guests, with full bath, abundant closets and storage throughout. Enjoy the convenience of single level ranch living set on spacious lot. Home offers so many amenities, including oversized 12X16 shed, manicured fenced yard, young, high efficiency hot water tank, applianced kitchen, nicely paved driveway, AZEK deck, convenient location near shopping, dining, parks, public transportation, schools, and major highways, and so much more. This home has been wonderfully maintained. Easy showing.
For sale
$464,900
6 N Worcester Ave, Worcester, MA 01606
3beds
1,633sqft
Single Family Residence
Built in 1955
9,231 Square Feet Lot
$462,300 Zestimate®
$285/sqft
$-- HOA
What's special
Azek deckApplianced kitchenNicely paved drivewayNicely finished lower levelSpacious lotWelcoming front foyerManicured fenced yard
- 9 hours
- 60
- 3
Zillow last checked:
Listing updated:
Listed by:
Donna Lima-Johnson 401-301-0703,
NE Real Estate Services 401-885-5400
Source: MLS PIN,MLS#: 73604536
Facts & features
Interior
Bedrooms & bathrooms
- Bedrooms: 3
- Bathrooms: 2
- Full bathrooms: 2
Primary bedroom
- Features: Closet, Flooring - Hardwood
- Level: First
Bedroom 2
- Features: Closet, Flooring - Hardwood
- Level: First
Bedroom 3
- Features: Closet, Flooring - Hardwood
- Level: First
Primary bathroom
- Features: No
Dining room
- Features: Flooring - Hardwood
- Level: First
Family room
- Features: Closet
- Level: Basement
Kitchen
- Features: Flooring - Laminate
- Level: First
Living room
- Features: Flooring - Hardwood
- Level: First
Heating
- Baseboard, Oil
Cooling
- Window Unit(s)
Appliances
- Included: Water Heater, Range, Dishwasher, Microwave, Refrigerator, Washer, Dryer
- Laundry: Electric Dryer Hookup, Washer Hookup
Features
- Flooring: Wood, Tile
- Basement: Full,Finished
- Has fireplace: No
Interior area
- Total structure area: 1,633
- Total interior livable area: 1,633 sqft
- Finished area above ground: 983
- Finished area below ground: 650
Property
Parking
- Total spaces: 5
- Parking features: Paved Drive, Off Street, Paved
- Uncovered spaces: 5
Features
- Patio & porch: Deck, Deck - Composite, Covered
- Exterior features: Deck, Deck - Composite, Covered Patio/Deck, Rain Gutters, Storage, Fenced Yard
- Fencing: Fenced/Enclosed,Fenced
Lot
- Size: 9,231 Square Feet
Details
- Parcel number: M:49 B:012 L:00183,1803852
- Zoning: RS 7
Construction
Type & style
- Home type: SingleFamily
- Architectural style: Ranch
- Property subtype: Single Family Residence
Materials
- Foundation: Concrete Perimeter
- Roof: Shingle
Condition
- Year built: 1955
Utilities & green energy
- Electric: Circuit Breakers, 100 Amp Service
- Sewer: Public Sewer
- Water: Public
- Utilities for property: for Gas Range, for Electric Oven, for Electric Dryer, Washer Hookup
Community & HOA
Community
- Features: Public Transportation, Shopping, Park, Walk/Jog Trails, Medical Facility, Highway Access, House of Worship, Public School
- Subdivision: Worcester
HOA
- Has HOA: No
Location
- Region: Worcester
Financial & listing details
- Price per square foot: $285/sqft
- Tax assessed value: $372,600
- Annual tax amount: $4,915
- Date on market: 11/22/2026
Estimated market value
$462,300
$439,000 - $485,000
$2,892/mo
Price history
| Date | Event | Price |
|---|---|---|
| 11/22/2026 | Listed for sale | $464,900+45.3%$285/sqft |
Source: MLS PIN #73604536 Report a problem | ||
| 5/28/2024 | Listing removed | -- |
Source: Zillow Rentals Report a problem | ||
| 4/26/2024 | Listed for rent | $3,000$2/sqft |
Source: Zillow Rentals Report a problem | ||
| 8/20/2020 | Sold | $320,000+20.8%$196/sqft |
Source:  StateWide MLS RI #1262674 Report a problem | ||
| 7/11/2020 | Pending sale | $264,900$162/sqft |
Source: Heritage & Main Real Estate Inc. #72685960 Report a problem | ||
| 7/7/2020 | Listed for sale | $264,900+39.4%$162/sqft |
Source: Heritage & Main Real Estate Inc. #72685960 Report a problem | ||
| 6/30/2009 | Sold | $190,000$116/sqft |
Source: Public Record Report a problem | ||
Public tax history
| Year | Property taxes | Tax assessment |
|---|---|---|
| 2025 | $4,915 +2% | $372,600 +6.3% |
| 2024 | $4,819 +3.3% | $350,500 +7.8% |
| 2023 | $4,663 +13.2% | $325,200 +20.1% |
| 2022 | $4,119 +4% | $270,800 +11.3% |
| 2021 | $3,959 +11.7% | $243,200 +16.7% |
| 2020 | $3,543 +6.2% | $208,400 +12.5% |
| 2019 | $3,335 +2.8% | $185,300 +8% |
| 2018 | $3,245 -0.2% | $171,600 +1.4% |
| 2017 | $3,252 +3.4% | $169,200 +10.9% |
| 2016 | $3,145 +2.7% | $152,600 |
| 2015 | $3,063 +2.7% | $152,600 |
| 2014 | $2,982 +1.8% | $152,600 -3.2% |
| 2013 | $2,928 +5.2% | $157,600 -3.8% |
| 2012 | $2,783 +14.7% | $163,900 +2.4% |
| 2010 | $2,426 -9% | $160,100 -18.9% |
| 2009 | $2,666 -5% | $197,500 -11.7% |
| 2008 | $2,805 +9.4% | $223,700 +5.5% |
| 2007 | $2,565 +4.6% | $212,000 +8.3% |
| 2006 | $2,452 +2.9% | $195,700 +8.3% |
| 2005 | $2,382 +2.5% | $180,700 +14.7% |
| 2004 | $2,325 +7.7% | $157,600 +18% |
| 2003 | $2,159 +5.2% | $133,600 +16.2% |
| 2002 | $2,053 +13.1% | $115,000 +17% |
| 2000 | $1,816 +10.3% | $98,300 +11.5% |
| 1997 | $1,647 | $88,200 |
Find assessor info on the county website
Monthly payment
Est. payment
Payment breakdown
Explore the cost of this home by adjusting the details. Changes won't be saved.Climate risks
Neighborhood: 01606
Nearby schools
Schools provided by the listing agent
- Elementary: Nelson Place
- Middle: Forrest Cove
- High: Burncoat Senior,
Source: MLS PIN. This data may not be complete. We recommend contacting the local school district to confirm school assignments for this home.
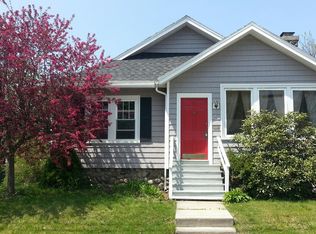
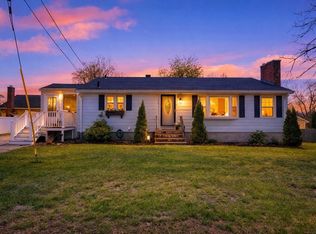
Similar homes
- $499,0004 bd2 ba1.2k sqft3 Rochelle St, Worcester, MA 01606For Sale
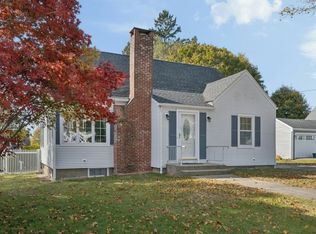 MLS ID #73600629, Myai Emery-Le, Emery-Le Team Realty, LLC. MLS PIN
- $455,0004 bd2 ba1.6k sqft15 Thorndyke Rd, Worcester, MA 01606For Sale
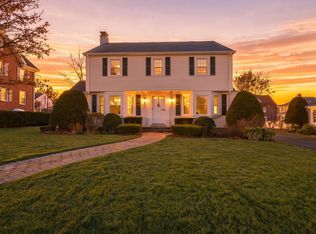 MLS ID #73603322, Joseph Paoletti, Keller Williams Realty North Central. MLS PIN
- $539,0003 bd3 ba1.8k sqft17 Florida Ave, Worcester, MA 01606For Sale
 MLS ID #73603029, Adrian Olivera, Keller Williams Realty North Central. MLS PIN
- $469,9005 bd2 ba2.3k sqft32 Heroult Rd, Worcester, MA 01606For Sale
 MLS ID #73601407, Justin Panarelli, Panarelli Properties, Inc.. MLS PIN
