Tucked away at the end of a quiet cul-de-sac shared by just two homes, this beautifully maintained Cape offers the privacy and peaceful setting so many buyers are searching for. Just moments from the Salt Pond Visitor Center and Cape Cod National Seashore, you'll enjoy easy access to Eastham's renowned beaches, bike trails, hiking, and kayaking. Inside, the light-filled living room features soaring cathedral ceilings, wide-plank flooring, and a wood-burning fireplace. A thoughtfully designed addition created a first-floor primary suite with a walk-in closet and private bath featuring a double vanity and spa tub. The updated kitchen offers granite countertops, stainless steel appliances, an oversized farmhouse sink, and opens to a spacious composite deck for outdoor dining and relaxing. Upstairs are two generous guest bedrooms, a full bath, and a bright loft ideal for a home office or reading nook. The lower level provides excellent storage and direct access to the attached two-car garage. Whether you're looking for a year-round home, Cape getaway, or investment property, this home is perfectly positioned to enjoy the best of Eastham.
For sale
$910,000
4 Selah Circle, Eastham, MA 02642
3beds
1,587sqft
:
Get pre-qualified$5,485/mo
Single Family Residence
Built in 1989
0.57 Acres Lot
$884,700 Zestimate®
$573/sqft
$-- HOA
What's special
- 10 days |
- 1,565 |
- 55 |
Zillow last checked:
Listing updated:
Listed by:
Lisa C Parenteau 617-797-7990,
eXp Realty, LLC
Source: CCIMLS,MLS#: 22603754
Facts & features
Interior
Bedrooms & bathrooms
- Bedrooms: 3
- Bathrooms: 3
- Full bathrooms: 3
- Main level bathrooms: 2
Primary bedroom
- Description: Flooring: Carpet
- Features: Walk-In Closet(s), Recessed Lighting
- Level: First
Bedroom 2
- Description: Flooring: Carpet
- Features: Bedroom 2, Closet
- Level: Second
Bedroom 3
- Description: Flooring: Carpet
- Features: Bedroom 3, Closet
- Level: Second
Primary bathroom
- Features: Private Full Bath
Kitchen
- Description: Countertop(s): Granite,Flooring: Wood
- Features: Kitchen, Recessed Lighting
- Level: First
Living room
- Description: Fireplace(s): Wood Burning,Flooring: Wood
- Features: Living Room, Cathedral Ceiling(s), Ceiling Fan(s)
- Level: First
Heating
- Hot Water
Cooling
- Has cooling: Yes
Appliances
- Included: Dishwasher, Washer, Refrigerator, Electric Range, Freezer, Electric Dryer
- Laundry: Laundry Room, First Floor
Features
- Flooring: Wood, Carpet, Tile
- Windows: Skylight(s)
- Basement: Interior Entry
- Number of fireplaces: 1
- Fireplace features: Wood Burning
Interior area
- Total structure area: 1,587
- Total interior livable area: 1,587 sqft
Property
Parking
- Total spaces: 4
- Parking features: Basement
- Attached garage spaces: 2
Features
- Stories: 2
- Patio & porch: Deck
- Exterior features: Outdoor Shower
- Fencing: Fenced, Invisible
Lot
- Size: 0.57 Acres
- Features: Bike Path, School, Major Highway, Conservation Area, Cul-De-Sac
Details
- Parcel number: EAST M:9 B: L:136B
- Zoning: Residential
- Special conditions: None
Construction
Type & style
- Home type: SingleFamily
- Architectural style: Cape Cod
- Property subtype: Single Family Residence
Materials
- Shingle Siding
- Foundation: Poured
- Roof: Asphalt
Condition
- Updated/Remodeled, Actual
- New construction: No
- Year built: 1989
- Major remodel year: 2017
Utilities & green energy
- Sewer: Septic Tank, Septic Tank
Community & HOA
HOA
- Has HOA: No
Location
- Region: Eastham
Financial & listing details
- Price per square foot: $573/sqft
- Tax assessed value: $742,700
- Annual tax amount: $5,726
- Date on market: 8/4/2026
- Cumulative days on market: 3 days
Estimated market value
$884,700
$840,000 - $929,000
$3,385/mo
Price history
| Date | Event | Price |
|---|---|---|
| 8/12/2026 | Listed for sale | $910,000+17.4%$573/sqft |
Source: MLS PIN #73559002 Report a problem | ||
| 9/14/2022 | Sold | $775,000-3%$488/sqft |
Source:  CCIMLS #22202532 Report a problem CCIMLS #22202532 Report a problem | ||
| 7/16/2022 | Pending sale | $799,000$503/sqft |
Source: CCIMLS #22202532 Report a problem | ||
| 5/25/2022 | Listed for sale | $799,000+88%$503/sqft |
Source: CCIMLS #22202532 Report a problem | ||
| 9/26/2016 | Sold | $425,000-1.1%$268/sqft |
Source: CCIMLS #21510103 Report a problem | ||
| 7/29/2016 | Listed for sale | $429,900+4.9%$271/sqft |
Source: William Raveis Real Estate #21510103 Report a problem | ||
| 6/1/2015 | Listing removed | $409,900$258/sqft |
Source: William Raveis Real Estate #21409538 Report a problem | ||
| 10/11/2014 | Listed for sale | $409,900$258/sqft |
Source: William Raveis Real Estate #21409538 Report a problem | ||
| 6/1/2014 | Listing removed | $409,900$258/sqft |
Source: William Raveis Real Estate #21308650 Report a problem | ||
| 5/2/2014 | Price change | $409,900-4.5%$258/sqft |
Source: William Raveis Real Estate #21308650 Report a problem | ||
| 4/24/2014 | Price change | $429,000-4.5%$270/sqft |
Source: William Raveis Real Estate #21308650 Report a problem | ||
| 9/17/2013 | Listed for sale | $449,000+11.4%$283/sqft |
Source: William Raveis Real Estate #21308650 Report a problem | ||
| 6/23/2011 | Sold | $403,000-3.8%$254/sqft |
Source: CCIMLS #21009716 Report a problem | ||
| 4/9/2011 | Price change | $419,000-3.7%$264/sqft |
Source: William Raveis Real Estate #21009716 Report a problem | ||
| 10/16/2010 | Listed for sale | $435,000-9.8%$274/sqft |
Source: William Raveis RE & Home Serv. #21009716 Report a problem | ||
| 1/19/2006 | Sold | $482,000$304/sqft |
Source: Public Record Report a problem | ||
Public tax history
| Year | Property taxes | Tax assessment |
|---|---|---|
| 2025 | $5,555 +14.1% | $720,500 +3.7% |
| 2024 | $4,870 +13.4% | $694,700 +17.1% |
| 2023 | $4,295 +7.1% | $593,200 +26.9% |
| 2022 | $4,010 +2.1% | $467,400 +9.3% |
| 2021 | $3,927 +7.9% | $427,800 +2.5% |
| 2020 | $3,639 +8.8% | $417,300 +3% |
| 2019 | $3,344 +1.6% | $405,300 +2.9% |
| 2018 | $3,290 +7.8% | $394,000 +2% |
| 2017 | $3,051 +6.5% | $386,200 +0.3% |
| 2016 | $2,865 +7.4% | $385,100 +2.5% |
| 2015 | $2,668 -6% | $375,800 -7% |
| 2014 | $2,837 +5.9% | $404,100 -1.5% |
| 2013 | $2,679 +2.8% | $410,300 |
| 2012 | $2,605 +4.6% | $410,300 -2.6% |
| 2011 | $2,490 +4.2% | $421,300 -2.9% |
| 2010 | $2,390 +6.1% | $433,800 +2.3% |
| 2009 | $2,253 +6.4% | $424,200 -7.6% |
| 2008 | $2,117 | $459,200 |
| 2007 | $2,117 +1.5% | $459,200 +3.3% |
| 2006 | $2,085 +6.1% | $444,600 +18.3% |
| 2005 | $1,965 +6.5% | $375,800 +4.3% |
| 2004 | $1,845 +1% | $360,300 +86.7% |
| 2003 | $1,826 +12.6% | $193,000 +0.2% |
| 2001 | $1,621 -6.1% | $192,700 +30.6% |
| 2000 | $1,727 | $147,500 |
Find assessor info on the county website
Monthly payment
Est. payment
Payment breakdown
Explore the cost of this home by adjusting the details. Changes won't be saved.Climate risks
Neighborhood: 02642
Nearby schools
GreatSchools rating
- 6/10Eastham Elementary SchoolGrades: PK-5Distance: 0.4 mi
- 6/10Nauset Regional Middle SchoolGrades: 6-8Distance: 4.4 mi
- 6/10Nauset Regional High SchoolGrades: 9-12Distance: 0.9 mi
Schools provided by the listing agent
- District: Nauset
Source: CCIMLS. This data may not be complete. We recommend contacting the local school district to confirm school assignments for this home.
- $894,2005 bd3 ba1.9k sqft585 School House Rd, Eastham, MA 02642Off Market
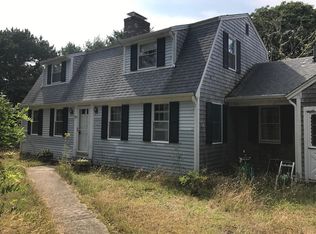
- $788,6003 bd2 ba1.5k sqft350 Meetinghouse Rd, Eastham, MA 02642Off Market
- $722,3003 bd2 ba1.2k sqft310 Meetinghouse Rd, Eastham, MA 02642Off Market
- $835,8003 bd2 ba1.5k sqft3 Selah Cir, Eastham, MA 02642Off Market
- $774,8003 bd2 ba2k sqft370 Meetinghouse Rd, Eastham, MA 02642Off Market
- $931,7000.69 acres300 Meetinghouse Rd, Eastham, MA 02642Off Market
- $280,300-- bd-- ba-- sqft615 School House Rd, Eastham, MA 02642Off Market
- $1,324,4004 bd2 ba2.6k sqft555 School House Rd, Eastham, MA 02642Off Market
A local agent can set up tours, give advice and negotiate with sellers.
Similar homes
- $889,9003 bd2 ba2k sqft375 Meetinghouse Road, Eastham, MA 02642For Sale

 MLS ID #22603714, Nancy M Whitehurst, Christie's Int'l RE Atlantic Brokerage. CCIMLS
 - $839,0003 bd2 ba1.3k sqft19 Settler's Trace, Eastham, MA 02642For Sale
 MLS ID #22603897, Sherri Simms, Christie's International Real Estate Atlantic Brokerage. CCIMLS
 - $775,0003 bd2 ba1.8k sqft1755 Nauset Road, Eastham, MA 02642For Sale
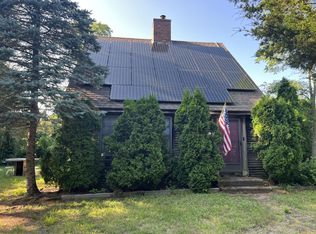 MLS ID #22603619, The Cape House Team, William Raveis Real Estate & Home Services. CCIMLS
 - $850,0004 bd2 ba1.3k sqft10 Alston Court, Eastham, MA 02642For Sale
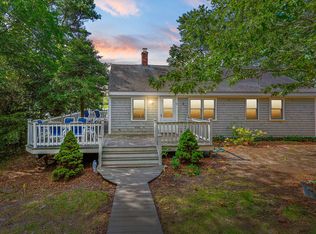 MLS ID #22504130, Rob Young, William Raveis Real Estate & Home Services. CCIMLS
 - $849,0005 bd3 ba2k sqft390 Brackett Road, Eastham, MA 02642For SaleMLS ID #22602573, Bob Sheldon, RE/MAX Real Estate Center. CCIMLS
- $999,9993 bd2 ba1.9k sqft15 Runway Lane, Eastham, MA 02642For SaleMLS ID #22602080, Sarah H Sherman, Hopper R E/Outer Cape Rentals. CCIMLS
- $775,0003 bd2 ba1.5k sqft95 Toland Drive, Eastham, MA 02642For SaleMLS ID #22601275, Isaac Sargent, Christie's Int'l RE Atlantic Brokerage. CCIMLS
- $779,0004 bd2 ba1.3k sqft3098 State Hwy Rte 6 Highway, Wellfleet, MA 02667For SaleMLS ID #22603185, Deborah Hauser, Serhant, New England, LLC. CCIMLS
- $--3 bd2 ba1.7k sqft4 Tonset Rd, Orleans, MA 02653AuctionAuction.com 2
- $749,0003 bd2 ba1.6k sqft11 Whelpley Road, Eastham, MA 02642For SaleMLS ID #22504317, The Eva Scott Group, Gibson Sotheby's International Realty. CCIMLS
- $869,0003 bd2 ba1.6k sqft285 Blue Heron Road, Wellfleet, MA 02667For SaleMLS ID #22602379, Kimberley B Vitale, William Raveis Real Estate & Home Services. CCIMLS
- $899,9503 bd3 ba2k sqft45 Old Paine Hollow Road, Wellfleet, MA 02667For SaleMLS ID #22602986, Amanda Robinson, Berkshire Hathaway HomeServices Robert Paul Properties. CCIMLS
- $899,0003 bd2 ba1.5k sqft419 Satucket Road, Brewster, MA 02631For SaleMLS ID #22603801, Kara Foley, Lamacchia Realty, Inc.. CCIMLS
- $875,0003 bd2 ba2k sqft18 Quivet Drive, Dennis, MA 02638For SaleMLS ID #22603904, Ryan Mann, Sotheby's International Realty. CCIMLS
- $779,0004 bd2 ba1.3k sqft3098 State Highway Rte #6, Wellfleet, MA 02667For SaleMLS ID #73542201, Matthew Winterle, Serhant. MLS PIN
- $949,9005 bd3 ba2.2k sqft215 Cove View Road, Wellfleet, MA 02667For SaleMLS ID #22603783, The Jorie Fleming Group, Compass. CCIMLS
- $1,349,0003 bd3 ba1.9k sqft185 Beach Road, Orleans, MA 02653For SaleMLS ID #22603854, Andrea Howell, William Raveis Real Estate & Home Services. CCIMLS
- $649,0002 bd2 ba825 sqft5 Weir Road, Eastham, MA 02642For SaleMLS ID #22602224, Team Brown, Thomas D Brown R E Associates. CCIMLS
- $915,0003 bd3 ba1.4k sqft118 Wayside Drive, Brewster, MA 02631For SaleMLS ID #22603643, Lucas Vieira, Margo & Company. CCIMLS
- $1,299,0004 bd2 ba2.1k sqft495 Aspinet Road, Eastham, MA 02642For SaleMLS ID #22600895, Kimberly A Clark, Bayside Realty Consultants. CCIMLS
