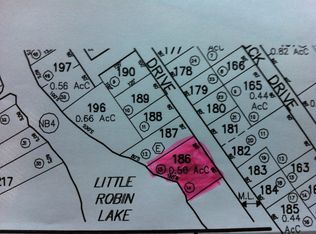
Berkshire County Lakefront cottage, fully furnished and just 30 minutes to Tanglewood!Near Lee and Lenox, this Berkshires waterfront cottage offers two bedrooms and a full bath on the main level, plus a bonus room in the lower-level walkout. An open floor plan--kitchen, dining, and living--opens to a screened-in porch with western views over Little Robin Lake. Enjoy the quiet of this no-motor lake: kayak, swim off your dock, or fish until sunset. Evening dinners or a glass of wine belong on the expansive lower stone patio. A gentle slope leads to lake access and an expansive shoreline--ideal for a fire pit and s'mores--plus an attached garage for winter storage of boats and water gear. Hike October Mountain State Forest and Becket Quarry, ski Otis Ridge or Canterbury Farm, and reach Lee and Lenox restaurants, Tanglewood, and Jacob's Pillow in minutes.
Under contract
$495,000
126 Alan A Dale Dr, Becket, MA 01223
2beds
876sqft
Single Family Residence
Built in 1995
0.28 Acres Lot
$490,200 Zestimate®
$565/sqft
$-- HOA
What's special
Expansive lower stone patio
- 20 days
- 938
- 71
Zillow last checked:
Listing updated:
Listed by:
Jeffrey Loholdt 413-652-7423,
Engel & Volkers Wellesley 781-591-8333,
Herbert Butzke 201-787-3156
Source: MLS PIN,MLS#: 73583560
Facts & features
Interior
Bedrooms & bathrooms
- Bedrooms: 2
- Bathrooms: 1
- Full bathrooms: 1
Heating
- Electric Baseboard
Cooling
- None
Appliances
- Included: Electric Water Heater
Features
- Basement: Full,Partially Finished,Walk-Out Access
- Number of fireplaces: 1
Interior area
- Total structure area: 876
- Total interior livable area: 876 sqft
- Finished area above ground: 876
Video & virtual tour
Property
Parking
- Total spaces: 4
- Parking features: Attached, Off Street
- Attached garage spaces: 1
- Uncovered spaces: 3
Features
- Patio & porch: Porch - Enclosed, Screened, Deck, Deck - Roof, Deck - Wood, Patio, Covered
- Exterior features: Porch - Enclosed, Porch - Screened, Deck, Deck - Roof, Deck - Wood, Patio, Covered Patio/Deck
- Has view: Yes
- View description: Water, Private Water View
- Has water view: Yes
- Water view: Private,Water
- Waterfront features: Waterfront, Lake, Frontage, 0 to 1/10 Mile To Beach, Beach Ownership(Private)
Lot
- Size: 0.28 Acres
- Features: Gentle Sloping
Details
- Parcel number: 3230243
- Zoning: R
Construction
Type & style
- Home type: SingleFamily
- Architectural style: Contemporary,Ranch,Cottage
- Property subtype: Single Family Residence
Materials
- Frame
- Foundation: Concrete Perimeter
- Roof: Shingle
Condition
- Year built: 1995
Utilities & green energy
- Electric: 200+ Amp Service
- Sewer: Private Sewer
- Water: Private
Community & HOA
Community
- Subdivision: Sherwood Forest
HOA
- Has HOA: No
Location
- Region: Becket
Financial & listing details
- Price per square foot: $565/sqft
- Tax assessed value: $381,800
- Annual tax amount: $6,227
- Date on market: 10/3/2026
- Road surface type: Unimproved
Estimated market value
$490,200
$466,000 - $515,000
$2,308/mo
Price history
| Date | Event | Price |
|---|---|---|
| 10/12/2026 | Contingent | $495,000$565/sqft |
Source: MLS PIN #73583560 Report a problem | ||
| 10/3/2026 | Listed for sale | $495,000+106.3%$565/sqft |
Source: MLS PIN #73583560 Report a problem | ||
| 8/31/2016 | Sold | $240,000-4%$274/sqft |
Source:  BCMLS #215099 Report a problem | ||
| 7/20/2016 | Pending sale | $249,900$285/sqft |
Source: RED HORSE REAL ESTATE #215099 Report a problem | ||
| 4/26/2016 | Listed for sale | $249,900$285/sqft |
Source: RED HORSE REAL ESTATE #215099 Report a problem | ||
Public tax history
| Year | Property taxes | Tax assessment |
|---|---|---|
| 2025 | $3,094 -6% | $353,200 +4.8% |
| 2024 | $3,292 +1.1% | $337,000 +11.4% |
| 2023 | $3,256 +45.2% | $302,600 +45.8% |
| 2022 | $2,242 -10.4% | $207,600 -8.1% |
| 2021 | $2,502 | $225,800 |
| 2020 | $2,502 +3.6% | $225,800 +3.5% |
| 2019 | $2,414 +1.8% | $218,100 |
| 2018 | $2,371 +3.1% | $218,100 |
| 2017 | $2,299 +3% | $218,100 +2.3% |
| 2016 | $2,231 +0.1% | $213,300 |
| 2015 | $2,229 +0.1% | $213,300 |
| 2014 | $2,227 +0.2% | $213,300 -7.7% |
| 2013 | $2,223 +1.1% | $231,100 |
| 2012 | $2,198 +2.2% | $231,100 -5.2% |
| 2011 | $2,150 +6.5% | $243,800 -3.6% |
| 2009 | $2,019 +0% | $253,000 +1.7% |
| 2008 | $2,018 +38.6% | $248,800 +41.8% |
| 2007 | $1,456 -12.8% | $175,400 -3.8% |
| 2006 | $1,669 +11.7% | $182,400 +23.6% |
| 2005 | $1,494 +3.9% | $147,600 +1.8% |
| 2004 | $1,438 +29.8% | $145,000 +60.2% |
| 2003 | $1,108 +12% | $90,500 +3.2% |
| 2001 | $989 +7.7% | $87,700 +15.2% |
| 2000 | $918 | $76,100 |
Find assessor info on the county website
Monthly payment
Est. payment
Payment breakdown
Explore the cost of this home by adjusting the details. Changes won't be saved.Climate risks
Neighborhood: 01223
Nearby schools
Schools provided by the listing agent
- Elementary: Becket Washington
- Middle: Nessacus Regional
- High: Wahconah Regional
Source: MLS PIN. This data may not be complete. We recommend contacting the local school district to confirm school assignments for this home.
Similar homes
- $429,9002 bd1 ba952 sqft345 Friar Tuck Dr, Becket, MA 01223For Sale
 MLS ID #250016, Kim Bergland, RED HORSE REAL ESTATE, LLC. BCMLS
- $445,0002 bd2 ba980 sqft22 Dawn Dr, Becket, MA 01223For Sale
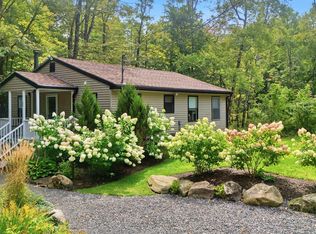 MLS ID #250773, Elle Villetto, WILLIAM PITT SOTHEBY'S - LENOX. BCMLS
- $255,0002 bd1 ba900 sqft299 Friar Tuck Dr, Becket, MA 01223For Sale By Owner
- $399,0001 bd1 ba720 sqft18 Osceola Dr, Becket, MA 01223For Sale
 MLS ID #73503459, Kim Bergland, Red Horse Real Estate. MLS PIN
