Move right into this pristine, impeccably maintained home offering the perfect blend of comfort, style, and resort-style living. The stunning open floor plan showcases a custom granite eat-in kitchen with stainless steel appliances flowing seamlessly into the shiplap fireplace living room access to the dining area, and spectacular great room out to composite wrap around deck overlooking a private, park-like lot of over an acre. Enjoy your own backyard oasis featuring an in ground pool, creating the ultimate staycation experience. The main level offers three spacious bedrooms and two full baths, including a beautiful cathedral ceiling primary suite with a private ensuite of double granite sinks, soaking tub with shower and a private composite deck ideal for morning coffee listening to the birds and enjoying the privacy of the lot. The second-floor addition with a half bath provides ideal space for a fourth bedroom, guest suite, or home office. A separate cathedral-ceiling detached studio with an energy-efficient ductless mini-split offers outstanding ADU potential. Convenient to Route 128, the MBTA Hamilton/Wenham Commuter Rail, conservation land, West Wenham Park, and Cedar Pond Wildlife Sanctuary.
For sale
$1,199,999
61 Topsfield Rd, Wenham, MA 01984
3beds
2,338sqft
Single Family Residence
Built in 1958
1.04 Acres Lot
$1,183,600 Zestimate®
$513/sqft
$-- HOA
What's special
Soaking tub with showerComposite wrap around deckSpectacular great roomStainless steel appliancesEnergy-efficient ductless mini-splitSeparate cathedral-ceiling detached studioCustom granite eat-in kitchen
- 4 days |
- 1,285 |
- 54 |
Zillow last checked:
Listing updated:
Listed by:
Nikki Martin Team 781-710-1440,
Compass 617-206-3333
Source: MLS PIN,MLS#: 73561769
Facts & features
Interior
Bedrooms & bathrooms
- Bedrooms: 3
- Bathrooms: 3
- Full bathrooms: 2
- 1/2 bathrooms: 1
- Main level bedrooms: 3
Primary bedroom
- Features: Bathroom - Full, Bathroom - Double Vanity/Sink, Skylight, Cathedral Ceiling(s), Ceiling Fan(s), Closet/Cabinets - Custom Built, Flooring - Hardwood, Deck - Exterior, Exterior Access, Recessed Lighting, Remodeled, Pocket Door
- Level: Main,First
- Area: 208
- Dimensions: 16 x 13
Bedroom 2
- Features: Closet/Cabinets - Custom Built, Flooring - Vinyl
- Level: Main,First
- Area: 126
- Dimensions: 14 x 9
Bedroom 3
- Features: Closet, Flooring - Hardwood, Recessed Lighting
- Level: Main,First
- Area: 160
- Dimensions: 16 x 10
Primary bathroom
- Features: Yes
Bathroom 1
- Features: Bathroom - Full, Bathroom - 3/4, Bathroom - With Shower Stall, Closet - Linen, Flooring - Stone/Ceramic Tile, Countertops - Stone/Granite/Solid, Dryer Hookup - Electric, Recessed Lighting, Washer Hookup
- Level: First
- Area: 55
- Dimensions: 11 x 5
Bathroom 2
- Features: Bathroom - Full, Bathroom - Double Vanity/Sink, Bathroom - Tiled With Tub & Shower, Skylight, Countertops - Stone/Granite/Solid, Recessed Lighting
- Level: First
- Area: 55
- Dimensions: 11 x 5
Bathroom 3
- Features: Bathroom - Half, Flooring - Stone/Ceramic Tile, Recessed Lighting
- Level: Second
- Area: 28
- Dimensions: 7 x 4
Dining room
- Features: Flooring - Hardwood, Open Floorplan, Recessed Lighting
- Level: Main,First
- Area: 156
- Dimensions: 13 x 12
Family room
- Features: Ceiling Fan(s), Flooring - Stone/Ceramic Tile, Deck - Exterior, Exterior Access, Open Floorplan, Recessed Lighting, Remodeled
- Level: Main,First
- Area: 255
- Dimensions: 17 x 15
Kitchen
- Features: Flooring - Hardwood, Countertops - Stone/Granite/Solid, Breakfast Bar / Nook, Open Floorplan, Recessed Lighting, Stainless Steel Appliances
- Level: Main,First
- Area: 150
- Dimensions: 15 x 10
Living room
- Features: Ceiling Fan(s), Closet, Flooring - Hardwood, Exterior Access, Recessed Lighting
- Level: Main,First
- Area: 276
- Dimensions: 23 x 12
Heating
- Baseboard, Oil, Ductless
Cooling
- Central Air, Ductless
Appliances
- Included: Water Heater, Oven, Dishwasher, Microwave, Range, Refrigerator
- Laundry: Electric Dryer Hookup, Washer Hookup, First Floor
Features
- Bathroom - Half, Closet, Attic Access, Recessed Lighting, Cathedral Ceiling(s), Bonus Room
- Flooring: Tile, Hardwood, Flooring - Hardwood, Flooring - Vinyl
- Doors: Insulated Doors
- Windows: Insulated Windows
- Basement: Full,Interior Entry,Garage Access,Sump Pump,Concrete
- Has fireplace: Yes
- Fireplace features: Living Room
Interior area
- Total structure area: 2,338
- Total interior livable area: 2,338 sqft
- Finished area above ground: 2,338
Property
Parking
- Total spaces: 8
- Parking features: Attached, Garage Door Opener, Paved
- Attached garage spaces: 2
- Uncovered spaces: 6
Features
- Patio & porch: Deck - Composite
- Exterior features: Deck - Composite, Pool - Inground, Storage, Professional Landscaping, Fenced Yard, Other
- Has private pool: Yes
- Pool features: In Ground
- Fencing: Fenced/Enclosed,Fenced
Lot
- Size: 1.04 Acres
- Features: Cleared, Level
Details
- Parcel number: 3219801
- Zoning: Residentia
Construction
Type & style
- Home type: SingleFamily
- Architectural style: Ranch
- Property subtype: Single Family Residence
Materials
- Frame
- Foundation: Concrete Perimeter, Other
- Roof: Shingle
Condition
- Year built: 1958
Utilities & green energy
- Electric: Circuit Breakers
- Sewer: Private Sewer
- Water: Public
- Utilities for property: for Electric Range, for Electric Oven, for Electric Dryer
Community & HOA
Community
- Features: Public Transportation, Shopping, Pool, Park, Walk/Jog Trails, Golf, Conservation Area, Highway Access, T-Station
HOA
- Has HOA: No
Location
- Region: Wenham
Financial & listing details
- Price per square foot: $513/sqft
- Tax assessed value: $766,900
- Annual tax amount: $12,263
- Date on market: 8/11/2026
- Exclusions: See Inclusion/Exclusion
Estimated market value
$1,183,600
$1.12M - $1.24M
$4,419/mo
Price history
| Date | Event | Price |
|---|---|---|
| 8/11/2026 | Listed for sale | $1,199,999+445.5%$513/sqft |
Source: MLS PIN #73561769 Report a problem | ||
| 5/21/1992 | Sold | $220,000$94/sqft |
Source: Public Record Report a problem | ||
Public tax history
| Year | Property taxes | Tax assessment |
|---|---|---|
| 2025 | $11,573 +2% | $744,700 +2.8% |
| 2024 | $11,344 -10.6% | $724,400 -1% |
| 2023 | $12,692 | $731,500 |
| 2022 | $12,692 +20.5% | $731,500 +36.7% |
| 2021 | $10,535 +7.3% | $535,300 +3.2% |
| 2020 | $9,820 +5.1% | $518,500 |
| 2019 | $9,343 +9.7% | $518,500 +14.4% |
| 2018 | $8,518 +2.5% | $453,300 |
| 2017 | $8,309 +8% | $453,300 |
| 2016 | $7,697 +4.5% | $453,300 |
| 2015 | $7,366 +25.9% | $453,300 -13.2% |
| 2006 | $5,849 +24.3% | $522,200 +32.2% |
| 2005 | $4,704 +8.6% | $395,000 +5.7% |
| 2004 | $4,332 +5.1% | $373,800 |
| 2003 | $4,123 +12.4% | $373,800 +29.5% |
| 2001 | $3,668 -7.3% | $288,600 +9.8% |
| 1999 | $3,957 | $262,940 |
Find assessor info on the county website
Monthly payment
Est. payment
Payment breakdown
Explore the cost of this home by adjusting the details. Changes won't be saved.Climate risks
Neighborhood: 01984
Nearby schools
GreatSchools rating
- 9/10Bessie Buker Elementary SchoolGrades: K-5Distance: 1.4 mi
- 8/10Miles River Middle SchoolGrades: 6-8Distance: 3.8 mi
- 9/10Hamilton-Wenham Regional High SchoolGrades: 9-12Distance: 3.7 mi
Schools provided by the listing agent
- Elementary: Buker
- Middle: Miles River Middle School
- High: Hamilton-Weham Regional High
Source: MLS PIN. This data may not be complete. We recommend contacting the local school district to confirm school assignments for this home.
- $1,075,7004 bd3 ba2.2k sqft67 Topsfield Rd, Wenham, MA 01984Off Market

- $903,8003 bd2 ba2.1k sqft57 Topsfield Rd, Wenham, MA 01984Off Market
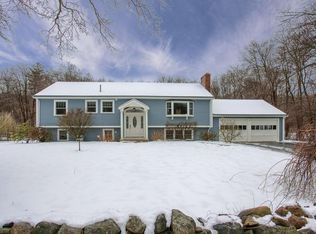
- $1,113,3003 bd3 ba2.7k sqft64 Topsfield Rd, Wenham, MA 01984Off Market
- $1,026,2003 bd2 ba1.9k sqft60 Topsfield Rd, Wenham, MA 01984Off Market
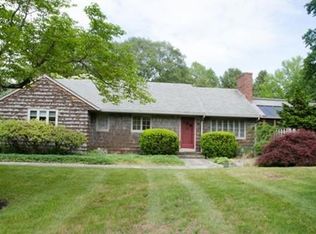
- $1,433,5004 bd3 ba3k sqft66 Topsfield Rd, Wenham, MA 01984Off Market
- $1,508,7004 bd4 ba3k sqft1 Laurel Dr, Wenham, MA 01984Off Market
- $1,781,7004 bd4 ba4.5k sqft3 Laurel Dr, Wenham, MA 01984Off Market
- $950,5004 bd2 ba2k sqft112 Cedar St, Wenham, MA 01984Off Market
A local agent can set up tours, give advice and negotiate with sellers.
Similar homes
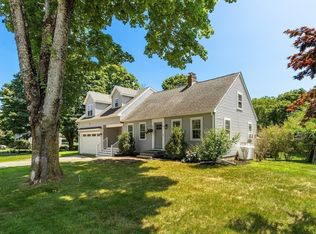
- $899,9003 bd4 ba2.4k sqft67 Maple St, Wenham, MA 01984For Sale
 MLS ID #73556024, Julie Costa, Keller Williams Realty Evolution. MLS PIN
 - $1,150,0003 bd3 ba2.7k sqft62 Walnut Rd, South Hamilton, MA 01982For Sale
 MLS ID #73562290, Terri A. Maffeo, LAER Realty Partners. MLS PIN
 - $1,199,0003 bd3 ba2.4k sqft15 Chatham Way, Lynnfield, MA 01940For Sale
 MLS ID #73561900, Jayne Sacco, Aluxety. MLS PIN
 - $1,199,9004 bd3 ba3.4k sqft24 Crossbow Ln, North Andover, MA 01845For Sale
 MLS ID #73560436, The Ternullo Real Estate Team, Leading Edge Real Estate. MLS PIN
 - $1,200,0004 bd3 ba2.3k sqft11 Taft St, Marblehead, MA 01945For SaleMLS ID #73560243, Brett Berger, Gray Property Group, LLC. MLS PIN
- $935,0003 bd2 ba1.8k sqft16 Nabbys Point Rd, Ipswich, MA 01938For SaleMLS ID #73561280, Sonia Johnson, eXp Realty LLC - Corporate Office. MLS PIN
- $1,285,0004 bd3 ba2.1k sqft20 Parsons Dr, Swampscott, MA 01907For SaleMLS ID #73559079, Paula Pickett, Coldwell Banker Realty - Marblehead. MLS PIN
- $899,9003 bd2 ba1.8k sqft12 Burley Farm Rd, Danvers, MA 01923For SaleMLS ID #73551352, Andy Mass, Mass Realty Properties. MLS PIN
- $969,9003 bd3 ba3.3k sqft4 Pentucket Ln, Danvers, MA 01923For SaleMLS ID #73534378, John Thomson, The Thomson Companies. MLS PIN
- $1,299,9004 bd3 ba3.1k sqft18 Farrwood Dr, Andover, MA 01810For SaleMLS ID #73556626, The Lucci Witte Team, William Raveis R.E. & Home Services. MLS PIN
- $1,199,0005 bd3 ba2.6k sqft82 Cornell Rd, Marblehead, MA 01945For SaleMLS ID #73512497, Demostenes Nunez, Tremont Realty Group, LLC. MLS PIN
- $1,247,0003 bd3 ba2.4k sqft30-30 Magnolia Ave #R, Gloucester, MA 01930For SaleMLS ID #73547539, Jane Meterparel & Brian Marvelley, Churchill Properties. MLS PIN
- $995,0004 bd2 ba2.1k sqft315 Hale St, Beverly, MA 01915For SaleMLS ID #73554190, Victor Paulino, Engel & Volkers By the Sea. MLS PIN
- $799,9004 bd3 ba2k sqft29 Canterbury Hill Rd, Topsfield, MA 01983For SaleMLS ID #73552733, Lisa Sullivan, J. Barrett & Company. MLS PIN
- $1,175,0004 bd4 ba3.2k sqft59 Bannan Dr, North Andover, MA 01845For SaleMLS ID #73556566, Team Lillian Montalto, Lillian Montalto Signature Properties. MLS PIN
- $1,490,0004 bd4 ba2.4k sqft50 Bridge St, Manchester, MA 01944For SaleMLS ID #73561575, Brenna McNiff, Coldwell Banker Realty - Beverly. MLS PIN
- $1,099,9994 bd2 ba2.6k sqft81 Goodale St, Peabody, MA 01960For SaleMLS ID #73528811, Joyce Cucchiara, Coldwell Banker Realty - Lynnfield. MLS PIN
- $999,0003 bd2 ba1.9k sqft505 Lowell St, Lynnfield, MA 01940For SaleMLS ID #73529167, The Apex Team, Apex Realty Group, LLC. MLS PIN
- $1,390,0004 bd3 ba2.1k sqft5 Virginia Ln, Newburyport, MA 01950For SaleMLS ID #73562207, Karen Geary, Engel & Volkers By the Sea. MLS PIN
- $989,0003 bd3 ba3.1k sqft5 Locust Grove Rd, Merrimac, MA 01860For SaleMLS ID #73561386, Christopher Breen, RE/MAX Bentley's. MLS PIN
