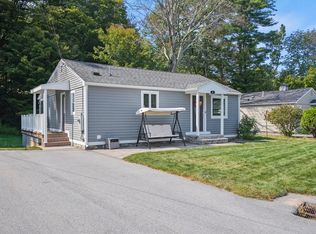
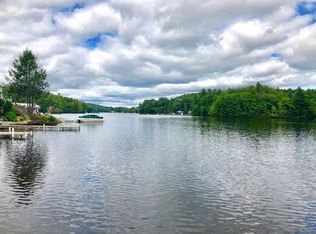
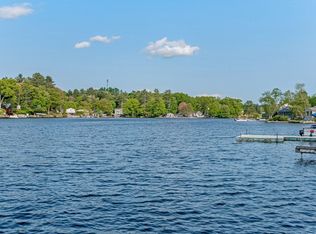
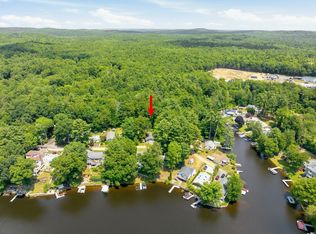
The perfect combination of recreation, relaxation and convenience! Welcome to 6 Hamilton Drive in Holland, MA, ideally located on a quiet dead-end road along the desirable South Basin of fully recreational Hamilton Reservoir. Enjoy deeded beach rights with convenient access directly across the street—perfect for launching kayaks and canoes and making the most of lake life. Extensively renovated in 2021, this charming bungalow offers comfortable single-level living with 2 bedrooms, 2 full baths, kitchen, dining area and living room on the main level. The finished lower level adds 400+ sq. ft. of living space, including a bonus room and recreation room with wood stove and walk-out access to the fenced backyard overlooking a peaceful babbling brook. Numerous improvements include mini-split, new roof, quartz countertops, kitchen cabinetry, stylishly updated bathrooms, newer windows, water pump and pressure tank, hot water heater and furnace, Azek trim, new plumbing, and electrical updates including recessed lighting and LED fixtures. Additional features include laundry, ample unfinished basement storage, a storage shed, and off-street parking. Conveniently located with easy access to I-84 and the Mass Pike, this inviting property is an ideal year-round home, weekend retreat or lake getaway.
For sale
$445,000
6 Hamilton Dr, Holland, MA 01521
2beds
1,518sqft
Single Family Residence
Built in 1968
5,227 Square Feet Lot
$441,800 Zestimate®
$293/sqft
$-- HOA
What's special
Charming bungalowNewer windowsStorage shedNew roofQuiet dead-end roadBonus roomComfortable single-level living
- 1 day |
- 225 |
- 13 |
Zillow last checked:
Listing updated:
Listed by:
Julie-Ann Horrigan 508-735-6981,
RE/MAX Prof Associates 508-347-9595
Source: MLS PIN,MLS#: 73563742
Facts & features
Interior
Bedrooms & bathrooms
- Bedrooms: 2
- Bathrooms: 2
- Full bathrooms: 2
- Main level bathrooms: 2
Primary bedroom
- Features: Bathroom - Full, Ceiling Fan(s), Closet, Flooring - Hardwood
- Level: First
Bedroom 2
- Features: Ceiling Fan(s), Closet, Flooring - Hardwood
- Level: Second
Bedroom 3
- Level: Basement
Primary bathroom
- Features: Yes
Bathroom 1
- Features: Bathroom - Full
- Level: Main,First
Bathroom 2
- Features: Bathroom - Full
- Level: Main,First
Dining room
- Features: Flooring - Hardwood, Exterior Access
- Level: Main
Family room
- Features: Wood / Coal / Pellet Stove, Flooring - Vinyl, Exterior Access
- Level: Basement
Kitchen
- Features: Flooring - Stone/Ceramic Tile, Countertops - Stone/Granite/Solid, Exterior Access
- Level: Main
Living room
- Features: Flooring - Hardwood, Slider
- Level: Main,First
Heating
- Forced Air, Propane, Wood Stove, Leased Propane Tank
Cooling
- Heat Pump
Appliances
- Included: Electric Water Heater, Range, Dishwasher, Microwave, Refrigerator, Washer, Dryer, Water Treatment, Plumbed For Ice Maker
- Laundry: In Basement, Electric Dryer Hookup, Washer Hookup
Features
- Internet Available - Unknown
- Flooring: Wood, Tile, Laminate
- Doors: Insulated Doors
- Windows: Insulated Windows, Screens
- Basement: Full,Partially Finished,Walk-Out Access,Interior Entry,Concrete,Unfinished
- Number of fireplaces: 1
- Fireplace features: Living Room
Interior area
- Total structure area: 1,518
- Total interior livable area: 1,518 sqft
- Finished area above ground: 1,112
- Finished area below ground: 406
Property
Parking
- Total spaces: 3
- Parking features: Off Street
- Uncovered spaces: 3
Accessibility
- Accessibility features: No
Features
- Patio & porch: Deck - Wood
- Exterior features: Deck - Wood, Rain Gutters, Storage, Screens, Fenced Yard
- Fencing: Fenced
- Has view: Yes
- View description: Water, Lake
- Has water view: Yes
- Water view: Lake,Water
- Waterfront features: Lake/Pond, Direct Access, Walk to, 0 to 1/10 Mile To Beach, Beach Ownership(Deeded Rights)
Lot
- Size: 5,227 Square Feet
- Features: Level
Details
- Additional structures: Workshop
- Parcel number: M:R41 B:B L:49,3453382
- Zoning: Res
Construction
Type & style
- Home type: SingleFamily
- Architectural style: Bungalow
- Property subtype: Single Family Residence
Materials
- Frame
- Foundation: Block
- Roof: Shingle
Condition
- Year built: 1968
Utilities & green energy
- Electric: 220 Volts
- Sewer: Private Sewer
- Water: Well
- Utilities for property: for Electric Range, for Electric Dryer, Washer Hookup, Icemaker Connection
Green energy
- Energy efficient items: Partial
Community & HOA
Community
- Features: Shopping, Pool, Tennis Court(s), Park, Walk/Jog Trails, Stable(s), Golf, Medical Facility, Laundromat, Bike Path, Conservation Area, Highway Access, House of Worship, Public School
- Subdivision: South Basin Hamilton Reservoir
HOA
- Has HOA: No
Location
- Region: Holland
Financial & listing details
- Price per square foot: $293/sqft
- Tax assessed value: $443,160
- Annual tax amount: $5,752
- Date on market: 8/14/2026
- Road surface type: Unimproved
Estimated market value
$441,800
$420,000 - $464,000
$2,047/mo
Price history
| Date | Event | Price |
|---|---|---|
| 8/14/2026 | Listed for sale | $445,000+32.8%$293/sqft |
Source: MLS PIN #73563742 Report a problem | ||
| 12/16/2021 | Sold | $335,000$221/sqft |
Source: MLS PIN #72891144 Report a problem | ||
| 11/8/2021 | Price change | $335,000-4%$221/sqft |
Source: MLS PIN #72891144 Report a problem | ||
| 10/1/2021 | Price change | $349,000-1.7%$230/sqft |
Source: MLS PIN #72891144 Report a problem | ||
| 9/16/2021 | Price change | $355,000-2.7%$234/sqft |
Source: MLS PIN #72891144 Report a problem | ||
| 9/10/2021 | Listed for sale | $365,000+114.7%$240/sqft |
Source: MLS PIN #72891144 Report a problem | ||
| 6/8/2004 | Sold | $170,000+31.9%$112/sqft |
Source: Public Record Report a problem | ||
| 11/30/2001 | Sold | $128,900$85/sqft |
Source: Public Record Report a problem | ||
Public tax history
| Year | Property taxes | Tax assessment |
|---|---|---|
| 2025 | $5,752 +5.2% | $443,160 +9.8% |
| 2024 | $5,470 +5.1% | $403,714 +1.5% |
| 2023 | $5,207 +42.5% | $397,800 +69.2% |
| 2022 | $3,653 +3.5% | $235,100 +10.7% |
| 2021 | $3,528 +3.8% | $212,300 +3.8% |
| 2020 | $3,400 -2.7% | $204,600 -2.2% |
| 2019 | $3,495 +4.3% | $209,300 +6.1% |
| 2018 | $3,352 +1.6% | $197,200 +1.2% |
| 2017 | $3,298 +5.8% | $194,900 +0.6% |
| 2016 | $3,116 +2% | $193,800 +3% |
| 2015 | $3,054 +2% | $188,200 |
| 2014 | $2,994 -17.3% | $188,200 -18.8% |
| 2013 | $3,620 +2.8% | $231,900 |
| 2012 | $3,520 +3% | $231,900 -1% |
| 2011 | $3,416 +6.2% | $234,300 -3.8% |
| 2010 | $3,218 +1.3% | $243,600 -9% |
| 2009 | $3,176 +2.7% | $267,800 -2.1% |
| 2008 | $3,093 +5.7% | $273,500 -1.5% |
| 2007 | $2,925 +40.9% | $277,800 +75.6% |
| 2005 | $2,076 +2.5% | $158,200 +9.6% |
| 2004 | $2,026 +8.9% | $144,300 +40.2% |
| 2002 | $1,860 | $102,900 |
Find assessor info on the county website
Monthly payment
Est. payment
Payment breakdown
Explore the cost of this home by adjusting the details. Changes won't be saved.Climate risks
Neighborhood: 01521
Getting around
0 / 100
Car-DependentNearby schools
GreatSchools rating
- 7/10Holland Elementary SchoolGrades: PK-6Distance: 2.4 mi
- 5/10Tantasqua Regional Jr High SchoolGrades: 7-8Distance: 8.9 mi
- 8/10Tantasqua Regional Sr High SchoolGrades: 9-12Distance: 8.9 mi
Schools provided by the listing agent
- Elementary: See Dept Of Ed
- Middle: See Dept Of Ed
- High: See Dept Of Ed
Source: MLS PIN. This data may not be complete. We recommend contacting the local school district to confirm school assignments for this home.
- $332,0002 bd1 ba1.1k sqft8 Hamilton Dr, Holland, MA 01521Sold
- $788,5003 bd3 ba1.5k sqft1 Hamilton Dr, Holland, MA 01521Off Market
- $270,0002 bd1 ba592 sqft10 Hamilton Dr, Holland, MA 01521Sold
- $399,1002 bd1 ba704 sqft5 Hamilton Dr, Holland, MA 01521Off Market
- $518,6003 bd2 ba616 sqft7 Hamilton Dr, Holland, MA 01521Off Market
- $741,4003 bd1 ba1.4k sqft9 Hamilton Dr, Holland, MA 01521Off Market
- $459,0001 bd1 ba749 sqft5 Inlet Dr, Holland, MA 01521Sold
- $267,8002 bd2 ba760 sqft12 Hamilton Dr, Holland, MA 01521Off Market
A local agent can set up tours, give advice and negotiate with sellers.
Similar homes
- $399,9003 bd2 ba1.8k sqft164 Stafford Rd, Holland, MA 01521For Sale
 MLS ID #73543344, Wendy S. McFarland, RE/MAX Prof Associates. MLS PIN
 - $464,9002 bd1 ba768 sqft12 Forest Ct, Holland, MA 01521For Sale
 MLS ID #73536027, Michael Johnson, Lock and Key Realty Inc.. MLS PIN
 - $399,9002 bd1 ba1k sqft8 Julia Ann Dr, Holland, MA 01521For Sale
 MLS ID #73546101, The Kevin Moore Group, Executive Real Estate, Inc.. MLS PIN
 - $250,0002 bd1 ba1.4k sqft4 Essex St, Holland, MA 01521For Sale
 MLS ID #73545531, Jennifer C. Jones, Premeer Real Estate Inc.. MLS PIN
 - $499,0004 bd3 ba2k sqft61 E Brimfield Rd, Holland, MA 01521For SaleMLS ID #73499025, Nicole Gleason, CR Premier Properties. MLS PIN
- $600,0002 bd2 ba2k sqft241 Mashapaug Rd, Holland, MA 01521For SaleMLS ID #73526950, Lisa Boudreau, CR Premier Properties. MLS PIN
- $314,9003 bd1 ba1.5k sqft124 Old County Rd, Holland, MA 01521For SaleMLS ID #73510621, Danita Boutiette, Century 21 North East. MLS PIN
- $425,0003 bd2 ba1.4k sqft329 Buckley Highway, Stafford, CT 06076For Sale
 MLS ID #24195119, Audrey Martinez, LAER Realty Partners. Smart MLS
 - $300,0002 bd1 ba880 sqft2 Roberts Park Rd, Holland, MA 01521For SaleMLS ID #73548273, Lisa Boudreau, CR Premier Properties. MLS PIN
- $400,0003 bd2 ba1.4k sqft18 Fiske Hill Rd, Sturbridge, MA 01566For Sale By Owner
- $409,9003 bd2 ba1.4k sqft1226 Brimfield Rd, Warren, MA 01083For SaleMLS ID #73562226, Brian Othmer, Proactive Realty. MLS PIN
- $429,0004 bd2 ba1.7k sqft334 Stafford Rd, Monson, MA 01057For SaleMLS ID #73558727, Susan Rheaume, Landmark, REALTORS®. MLS PIN
- $469,9003 bd2 ba2k sqft37 Breakneck Rd, Sturbridge, MA 01566For SaleMLS ID #73544628, Kenneth Olson, eXp Realty LLC - Corporate Office. MLS PIN
- $424,9004 bd2 ba1.5k sqft246 Torrey Rd, Southbridge, MA 01550For SaleMLS ID #73545104, Jonathan Boisjolie, Keller Williams Pinnacle Central. MLS PIN
- $399,9002 bd2 ba1.4k sqft3 Rose Ln, Sturbridge, MA 01566For SaleMLS ID #73564088, Justin Stelmok, J.W. Management & Sales, Inc.. MLS PIN
- $589,9003 bd3 ba2.2k sqft32 McGregory Rd, Sturbridge, MA 01566For SaleMLS ID #73563145, Michelle Terry Team, eXp Realty LLC. MLS PIN
- $--4 bd2 ba1.6k sqft6 Patten Rd, Stafford Springs, CT 06076AuctionXome
- $399,9003 bd2 ba1.7k sqft230 Keys Rd, West Brookfield, MA 01585For SaleMLS ID #73557052, Pamela Mills, Red Door Realty. MLS PIN
- $240,0003 bd1 ba924 sqft6 Roberts Park Rd, Holland, MA 01521For SaleMLS ID #73539462, Lisa Boudreau, CR Premier Properties. MLS PIN
- $424,9004 bd1 ba1.9k sqft48 Brimfield Rd, Monson, MA 01057For SaleMLS ID #73560232, Team 413 of Coldwell Banker Realty, Coldwell Banker Realty - Western MA. MLS PIN
