Snowlight Farm spans 137 acres along the western slopes of the Green Mountains, with sweeping views across the Green Mountains to the Taconic Range. The offering includes a 2,692 square foot Federal-style farmhouse, built in 1812, with four bedrooms and 1.5 baths, complemented by a circa-1850 repurposed barn with 2,065 square feet of living space including four bedrooms and 3.25 baths. The early 19th-century main house has the kind of proportion and presence that only time can give, elegant, grounded, and deeply Vermont, while benefiting from extensive renovations completed in 2025. Original doors, period hardware, and wide-plank pine floors remain throughout. The kitchen features slate countertops, a six-burner BlueStar gas range with dual ovens, a Sub-Zero four-drawer refrigerator, and a Galley farm sink. The mid-19th-century barn was thoughtfully reimagined into two residences: a three-bedroom residence on the upper levels and a one-bedroom residence below, each with a full kitchen and private entrance--ideal for extended family or guests. A cold, clear spring provides water for both homes. Two branches of a brook wind through the land. Approximately 27 acres of open meadow, currently in active agriculture, along with managed woodland, are enrolled in Current Use and protected by a conservation easement held by the Vermont Land Trust. This is a property that invites stewardship, whether for farming, conservation, recreation, or simply living well. Within Shrewsbury, enjoy access to the Long Trail and the 1,850-acre Plymsbury Wildlife Management Area, with miles of trails for walking and cross-country skiing. Killington and Okemo are close by, and Rutland Regional Airport is less than five miles away.
Active under contract
Listed by: LandVest, Inc/Woodstock • Dia Jenks • 802-457-4977
$1,170,000
882 Mitchell Road, Shrewsbury, VT 05738
4beds
2,065sqft
Single Family Residence
Built in 1812
137.04 Acres Lot
$1,077,500 Zestimate®
$567/sqft
$-- HOA
What's special
Period hardwareWide-plank pine floorsSub-zero four-drawer refrigeratorOriginal doorsGalley farm sinkKitchen features slate countertopsOne-bedroom residence below
- 257 days
- 197
- 4
Zillow last checked:
Listing updated:
Listed by:
Dia Jenks,
LandVest, Inc/Woodstock 802-457-4977,
T Story Jenks,
LandVest, Inc/Woodstock
Source: PrimeMLS,MLS#: 5076056
Facts & features
Interior
Bedrooms & bathrooms
- Bedrooms: 4
- Bathrooms: 2
- Full bathrooms: 1
- 1/2 bathrooms: 1
Heating
- Oil, Hot Air
Cooling
- None
Appliances
- Included: Dishwasher, Dryer, Microwave, Double Oven, Gas Range, Washer, Water Heater off Boiler
Features
- Dining Area, Kitchen Island, Kitchen/Dining, Natural Light, Natural Woodwork, Soaking Tub, Walk-in Pantry
- Flooring: Slate/Stone, Tile, Wood
- Basement: Sump Pump,Unfinished,Interior Entry
- Has fireplace: Yes
- Fireplace features: Wood Burning
Interior area
- Total structure area: 3,747
- Total interior livable area: 2,065 sqft
- Finished area above ground: 2,065
- Finished area below ground: 0
Video & virtual tour
Property
Parking
- Parking features: Gravel
Features
- Levels: Two
- Stories: 2
- Exterior features: Garden, Natural Shade
- Has view: Yes
- View description: Mountain(s)
- Frontage length: Road frontage: 8524
Lot
- Size: 137.04 Acres
- Features: Conserved Land, Country Setting, Field/Pasture, Wooded, Near Skiing, Rural
Details
- Additional structures: Guest House
- Parcel number: 59418710448
- Zoning description: Residential
- Special conditions: Standard
Construction
Type & style
- Home type: SingleFamily
- Architectural style: Colonial,Federal
- Property subtype: Single Family Residence
Materials
- Post and Beam, Wood Frame, Clapboard Exterior
- Foundation: Brick, Gravel/Pad, Stone
- Roof: Standing Seam
Condition
- New construction: No
- Year built: 1812
Utilities & green energy
- Electric: Circuit Breakers
- Sewer: Concrete, Mound Septic, Private Sewer, Septic Tank
- Utilities for property: Telephone at Site
Community & HOA
Community
- Security: Smoke Detector(s)
Location
- Region: Shrewsbury
Financial & listing details
- Price per square foot: $567/sqft
- Tax assessed value: $596,700
- Annual tax amount: $14,065
- Date on market: 2/9/2026
- Road surface type: Gravel
Estimated market value
$1,077,500
$1.02M - $1.13M
$2,448/mo
Price history
| Date | Event | Price |
|---|---|---|
| 6/11/2026 | Price change | $1,170,000-10%$567/sqft |
Source:  PrimeMLS #5076056 Report a problem PrimeMLS #5076056 Report a problem | ||
| 2/9/2026 | Listed for sale | $1,300,000-3.7%$630/sqft |
Source: PrimeMLS #5076056 Report a problem | ||
| 11/4/2025 | Listing removed | $1,350,000$654/sqft |
Source: PrimeMLS #5032644 Report a problem | ||
| 9/5/2025 | Price change | $1,350,000-9.7%$654/sqft |
Source: PrimeMLS #5032644 Report a problem | ||
| 6/23/2025 | Price change | $1,495,000-5.1%$724/sqft |
Source: PrimeMLS #5032644 Report a problem | ||
| 5/18/2025 | Price change | $1,575,000-10%$763/sqft |
Source: PrimeMLS #5032644 Report a problem | ||
| 3/19/2025 | Listed for sale | $1,750,000+145.5%$847/sqft |
Source: PrimeMLS #5032644 Report a problem | ||
| 4/29/2022 | Sold | $712,725+44%$345/sqft |
Source: PrimeMLS #4898185 Report a problem | ||
| 2/27/2022 | Contingent | $495,000$240/sqft |
Source: PrimeMLS #4898185 Report a problem | ||
| 2/16/2022 | Listed for sale | $495,000$240/sqft |
Source: PrimeMLS #4898185 Report a problem | ||
Public tax history
| Year | Property taxes | Tax assessment |
|---|---|---|
| 2024 | -- | $596,700 |
| 2023 | -- | $596,700 +61.2% |
| 2022 | -- | $370,100 |
| 2021 | -- | $370,100 |
| 2020 | -- | $370,100 |
| 2019 | -- | $370,100 |
| 2018 | -- | $370,100 |
| 2017 | -- | $370,100 |
| 2016 | -- | $370,100 +14123.7% |
| 2015 | -- | $2,602 +0.4% |
| 2014 | -- | $2,592 0% |
| 2013 | -- | $2,593 -0.3% |
| 2012 | -- | $2,600 +1.6% |
| 2011 | -- | $2,558 +0.2% |
| 2010 | -- | $2,553 +63.4% |
| 2009 | -- | $1,562 -0.8% |
| 2008 | -- | $1,574 +0.7% |
| 2007 | -- | $1,563 -0.4% |
| 2006 | -- | $1,569 +8.3% |
| 2003 | $2,880 | $1,449 |
Find assessor info on the county website
Monthly payment
Est. payment
Payment breakdown
Explore the cost of this home by adjusting the details. Changes won't be saved.Climate risks
Neighborhood: 05738
Similar homes
- $650,0005 bd4 ba2.5k sqft97 Stewart Lane, Shrewsbury, VT 05738Active
 MLS ID #5095103, Daire Gibney. PrimeMLS
 - $1,390,0004 bd3 ba3k sqft2643 Sugar Hill Road, Wallingford, VT 05773Active
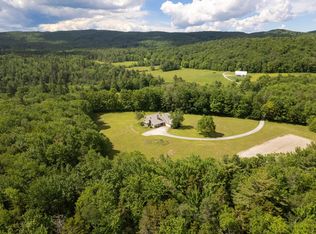 MLS ID #5096933, Freddie Ann Bohlig. PrimeMLS
 - $1,200,0004 bd2 ba1.9k sqft366 Knapp Pond Road, Cavendish, VT 05142Active
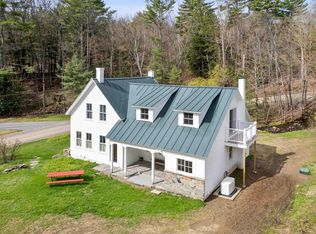 MLS ID #5086028, Franchesca Collins. PrimeMLS
 - $1,290,0005 bd3 ba3k sqft39 Snowy Owl Lane, Plymouth, VT 05056Active
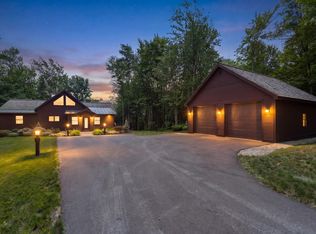 MLS ID #5103229, Heidi Matusik. PrimeMLS
