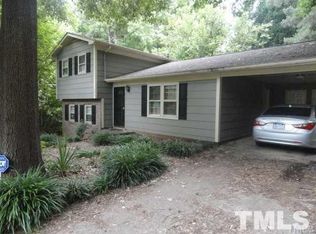
Set on a cul-de-sac lot with a pear and fig tree in the front yard, this split-foyer home offers room to reimagine in a convenient Raleigh location near downtown, RDU International Airport, and PNC Arena. The covered porch greets you as you enter the home. The living room features hardwood floors, a masonry fireplace, and a bay window. The kitchen includes an eat-in dining area, refrigerator, electric cooktop, wall oven, dishwasher, and pantry. Hardwood stair treads lead to three upstairs bedrooms, each with hardwood floors and a ceiling fan. The primary bedroom has two closets and a bath with tile flooring and a walk-in shower with tiled walls. The hall bath offers a tub-shower combination, tile surround, vinyl flooring, and a single vanity. Downstairs, a spacious paneled den offers flexible living space. The converted garage adds a playroom or casual gathering area with wood-paneled walls, pine floors, and built-in bookshelves. A half bath is also on this level. The laundry area has additional room for storage or a small home office. There is no permanent heat or air in the bonus room or laundry room, but they are still very useable space. There is a large deck behind the house along with two smaller decks and a storage building.
Pending
$335,000
5701 Hayloft Cir, Raleigh, NC 27606
3beds
1,500sqft
Single Family Residence
Built in 1967
0.27 Acres Lot
$334,200 Zestimate®
$223/sqft
$-- HOA
What's special
Hardwood stair treadsCul-de-sac lotTwo smaller decksWall ovenElectric cooktopStorage buildingMasonry fireplace
- 17 days
- 1,754
- 179
Likely to sell faster than
Zillow last checked:
Listing updated:
Listed by:
Lisa Ellis 919-606-1754,
Real Estate By Design
Source: Doorify MLS,MLS#: 10194936
Facts & features
Interior
Bedrooms & bathrooms
- Bedrooms: 3
- Bathrooms: 3
- Full bathrooms: 2
- 1/2 bathrooms: 1
- Main level bathrooms: 1
Primary bedroom
- Level: Second
- Area: 143 Square Feet
- Dimensions: 11.0 x 13.0
Bedroom 2
- Level: Second
- Area: 119.84 Square Feet
- Dimensions: 10.7 x 11.2
Bedroom 3
- Level: Second
- Area: 93 Square Feet
- Dimensions: 9.3 x 10.0
Bonus room
- Level: Main
- Area: 271.44 Square Feet
- Dimensions: 11.6 x 23.4
Other
- Level: Main
- Area: 62.25 Square Feet
- Dimensions: 7.5 x 8.3
Family room
- Level: Main
- Area: 233.18 Square Feet
- Dimensions: 13.1 x 17.8
Kitchen
- Level: Main
- Area: 187 Square Feet
- Dimensions: 11.0 x 17.0
Laundry
- Level: Main
- Area: 83.21 Square Feet
- Dimensions: 5.3 x 15.7
Living room
- Level: Main
- Area: 180 Square Feet
- Dimensions: 12.0 x 15.0
Other
- Description: Covered Front Porch
- Level: Main
- Area: 84 Square Feet
- Dimensions: 4.0 x 21.0
Other
- Description: Deck #1
- Level: Main
- Area: 176 Square Feet
- Dimensions: 11.0 x 16.0
Other
- Description: Deck #2
- Level: Main
- Area: 90 Square Feet
- Dimensions: 9.0 x 10.0
Other
- Description: Deck #3
- Level: Main
- Area: 64 Square Feet
- Dimensions: 8.0 x 8.0
Other
- Description: Storage Shed
- Level: Main
- Area: 120 Square Feet
- Dimensions: 10.0 x 12.0
Heating
- Fireplace(s), Natural Gas
Cooling
- Central Air, Ceiling Fan(s)
Appliances
- Included: Dryer, Dishwasher, Electric Cooktop, Gas Water Heater, Refrigerator, Washer, Wall Oven
- Laundry: Laundry Room, Main Level
Features
- Bookcases, Ceiling Fan(s), Entrance Foyer, Eat-in Kitchen, Natural Woodwork, Pantry, Bathtub/Shower Combination, Walk-In Shower
- Flooring: Carpet, Hardwood, Linoleum, Tile
- Doors: Sliding Doors, Storm Door(s)
- Windows: Blinds, Bay Window(s)
- Number of fireplaces: 1
- Fireplace features: Living Room, Masonry, Wood Burning
- Common walls with other units/homes: No Common Walls,No One Above,No One Below
Interior area
- Total structure area: 1,500
- Total interior livable area: 1,500 sqft
- Finished area above ground: 1,500
- Finished area below ground: 0
Property
Parking
- Parking features: Concrete, Driveway
- Has uncovered spaces: Yes
Features
- Levels: Multi/Split
- Stories: 2
- Patio & porch: Covered, Deck, Front Porch
- Exterior features: Rain Gutters, Storage
- Has view: Yes
- View description: Trees/Woods
Lot
- Size: 0.27 Acres
- Features: Back Yard, Cul-De-Sac, Landscaped, Hardwood Trees
Details
- Additional structures: Shed(s)
- Parcel number: 0773872285
- Zoning: R-4
- Special conditions: Standard
Construction
Type & style
- Home type: SingleFamily
- Architectural style: Traditional
- Property subtype: Single Family Residence
Materials
- Brick, Wood Siding
- Foundation: Slab, Crawlspace
- Roof: Shingle
Condition
- New construction: No
- Year built: 1967
- Major remodel year: 1972
Utilities & green energy
- Sewer: Public Sewer
- Water: Public
- Utilities for property: Electricity Connected, Natural Gas Connected, Sewer Connected, Water Connected
Community & HOA
Community
- Subdivision: Old Farm
HOA
- Has HOA: No
Location
- Region: Raleigh
Financial & listing details
- Price per square foot: $223/sqft
- Tax assessed value: $336,330
- Annual tax amount: $3,077
- Date on market: 9/25/2026
- Listing agreement: Exclusive Right To Sell
- Listing terms: Cash,Conventional
- Road surface type: Asphalt
Estimated market value
$334,200
$317,000 - $351,000
$2,115/mo
Price history
| Date | Event | Price |
|---|---|---|
| 10/2/2026 | Pending sale | $335,000$223/sqft |
Source:  Doorify MLS #10194936 Report a problem Doorify MLS #10194936 Report a problem | ||
| 9/25/2026 | Listed for sale | $335,000+4366.7%$223/sqft |
Source: Doorify MLS #10194936 Report a problem | ||
| 12/10/1999 | Sold | $7,500$5/sqft |
Source: Agent Provided Report a problem | ||
Public tax history
| Year | Property taxes | Tax assessment |
|---|---|---|
| 2025 | $2,953 +0.4% | $336,330 |
| 2024 | $2,941 +13.8% | $336,330 +42.9% |
| 2023 | $2,585 +7.6% | $235,288 |
| 2022 | $2,402 +24.8% | $235,288 |
| 2021 | $1,924 +69.7% | $235,288 |
| 2020 | $1,134 -48.8% | $235,288 +24.2% |
| 2019 | $2,215 +66.7% | $189,398 |
| 2018 | $1,329 +33.5% | $189,398 |
| 2017 | $995 -36.2% | $189,398 |
| 2016 | $1,560 | $189,398 +4.5% |
| 2015 | -- | $181,199 |
| 2014 | $900 | $181,199 |
| 2013 | -- | $181,199 |
| 2012 | -- | $181,199 |
| 2011 | -- | $181,199 |
| 2010 | -- | $181,199 |
| 2009 | -- | $181,199 |
| 2008 | -- | -- |
| 2007 | -- | -- |
| 2006 | -- | -- |
| 2005 | -- | -- |
| 2004 | -- | -- |
| 2003 | -- | -- |
| 2002 | -- | -- |
| 2001 | -- | -- |
Find assessor info on the county website
Monthly payment
Est. payment
Payment breakdown
Explore the cost of this home by adjusting the details. Changes won't be saved.Climate risks
Neighborhood: West Raleigh
Nearby schools
Schools provided by the listing agent
- Elementary: Wake - Reedy Creek Elementary
- Middle: Wake - Reedy Creek Middle
- High: Wake - Athens Drive High
Source: Doorify MLS. This data may not be complete. We recommend contacting the local school district to confirm school assignments for this home.

Similar homes
- $344,5003 bd3 ba1.5k sqft5121 Powell Townes Way, Raleigh, NC 27606For Sale

 MLS ID #10196057, Angie Cole. Doorify MLS
 - $290,0002 bd3 ba1.7k sqft400 Oak Run Dr, Raleigh, NC 27606For Sale
 MLS ID #10194874, Renee R Kennedy. Doorify MLS
 - $399,0003 bd2 ba1.3k sqft1405 Fairway Ridge Dr, Raleigh, NC 27606For Sale
 MLS ID #10163843, Jeff Carroll. Doorify MLS
 - $440,0004 bd3 ba2k sqft100 Escher Ln, Cary, NC 27511For Sale
 MLS ID #10197229, Tony Miller. Doorify MLS
 - $423,9003 bd2 ba1.2k sqft5333 Olive Rd, Raleigh, NC 27606For SaleMLS ID #10164651, Lindsay Davison. Doorify MLS
- $325,0002 bd3 ba1.4k sqft4609 Asterwood Dr, Raleigh, NC 27606For SaleMLS ID #10195112, Jenne Kendziora. Doorify MLS
- $475,0003 bd3 ba1.2k sqft5410 Merritt St, Raleigh, NC 27606For SaleMLS ID #10194288, Judy Thanhauser. Doorify MLS
- $260,0003 bd3 ba1.6k sqft6001 Winterpointe Ln APT 101, Raleigh, NC 27606For SaleMLS ID #10192615, April Stephens. Doorify MLS
- $369,9003 bd3 ba1.5k sqft4714 Lawhorn St, Raleigh, NC 27606For SaleMLS ID #10191479, J.T. Atwell. Doorify MLS
- $299,9004 bd4 ba2k sqft1912 Fox Sterling Dr, Raleigh, NC 27606For SaleMLS ID #10195680, Mark Jackson. Doorify MLS
- $299,0002 bd3 ba1.6k sqft2506 Bryarton Village Way, Raleigh, NC 27606For SaleMLS ID #10196341, Melissa Schambs. Doorify MLS
- $245,0002 bd2 ba891 sqft6014 Farm Gate Rd, Raleigh, NC 27606For SaleMLS ID #10193818, Craig Tribus. Doorify MLS
- $475,0003 bd2 ba1.4k sqft3316 Bearskin Ct, Raleigh, NC 27606For SaleMLS ID #10184999, Dave Wylie. Doorify MLS
- $355,0003 bd3 ba1.8k sqft5541 Nur Ln, Raleigh, NC 27606For SaleMLS ID #10174009, Jayne Burton. Doorify MLS
- $382,9903 bd3 ba1.8k sqft712 Orchard Vista Cir, Raleigh, NC 27606New ConstructionDoorify MLS
- $376,9903 bd3 ba1.8k sqft714 Orchard Vista Cir, Raleigh, NC 27606New ConstructionDoorify MLS
- $375,0003 bd3 ba1.7k sqft2543 Asher View Ct, Raleigh, NC 27606For SaleMLS ID #10192070, Kelly Cherry. Doorify MLS
- $355,0003 bd3 ba1.9k sqft2505 Asher View Ct, Raleigh, NC 27606For SaleMLS ID #10183356, Anna Powell. Doorify MLS
- $275,0003 bd3 ba1.3k sqft844 Athens Dr APT C, Raleigh, NC 27606For SaleMLS ID #10175105, Nelson Bunn. Doorify MLS
