A beautifully updated well-maintained three-bedroom Ranch-style residence offers a wonderful, open floor plan with bright, spacious rooms, gleaming hardwood floors, custom blinds, and a two-car garage. With a well appointed kitchen outfitted with granite countertops, updated stainless steel appliances, and gas stove. The kitchen opens to a lovely large living room with a vaulted ceiling and a screened-in porch with access to a deck with a custom built-in bench. Exit to your deck from the dining room for wonderful outdoor enjoyment.. The bedroom wing includes a primary bedroom with a bathroom, two more bedrooms, and a second full bathroom. The home offers a comfortable spaces with a fireplace which can be used as a den or home office. A full, unfinished basement with many possibilities. Excellent location, easy access to West Acton Village, and the commuter rail to Boston. This is a must see home! Offers due by 5:00pm Tuesday, 8/18/26.
For sale
$899,900
167 Willow St, Acton, MA 01720
3beds
1,469sqft
Single Family Residence
Built in 1984
0.67 Acres Lot
$894,200 Zestimate®
$613/sqft
$-- HOA
What's special
Screened-in porchVaulted ceilingTwo-car garageWell appointed kitchenGleaming hardwood floorsGranite countertopsComfortable spaces
- 3 days |
- 498 |
- 17 |
Zillow last checked:
Listing updated:
Listed by:
Apple Country Team 978-289-0500,
Keller Williams Realty North Central 978-840-9000,
Daniel M. Loring 978-289-0500
Source: MLS PIN,MLS#: 73562391
Facts & features
Interior
Bedrooms & bathrooms
- Bedrooms: 3
- Bathrooms: 2
- Full bathrooms: 2
Primary bedroom
- Features: Bathroom - Full, Closet, Flooring - Hardwood
- Level: First
- Area: 158.8
- Dimensions: 12.31 x 12.9
Bedroom 2
- Features: Closet, Flooring - Hardwood
- Level: First
- Area: 127.39
- Dimensions: 10.11 x 12.6
Bedroom 3
- Features: Closet, Flooring - Hardwood
- Level: First
- Area: 125.24
- Dimensions: 10.1 x 12.4
Primary bathroom
- Features: Yes
Bathroom 1
- Features: Bathroom - 3/4, Bathroom - With Shower Stall, Flooring - Stone/Ceramic Tile, Countertops - Stone/Granite/Solid
- Level: First
- Area: 55.61
- Dimensions: 6.7 x 8.3
Bathroom 2
- Features: Bathroom - Full, Bathroom - With Tub & Shower, Closet, Flooring - Stone/Ceramic Tile, Countertops - Stone/Granite/Solid
- Level: First
- Area: 58.1
- Dimensions: 7 x 8.3
Dining room
- Features: Flooring - Hardwood, Exterior Access, Slider
- Level: Main,First
- Area: 143.84
- Dimensions: 11.6 x 12.4
Kitchen
- Features: Flooring - Hardwood, Countertops - Stone/Granite/Solid, Open Floorplan, Stainless Steel Appliances, Gas Stove, Peninsula
- Level: Main,First
- Area: 112.84
- Dimensions: 9.1 x 12.4
Living room
- Features: Vaulted Ceiling(s), Flooring - Hardwood
- Level: First
- Area: 236.84
- Dimensions: 12.4 x 19.1
Heating
- Forced Air, Propane, Fireplace(s)
Cooling
- Central Air
Appliances
- Included: Electric Water Heater, Water Heater, Range, Dishwasher, Microwave, Refrigerator, Washer, Dryer
- Laundry: Electric Dryer Hookup, Washer Hookup, In Basement
Features
- Den
- Flooring: Hardwood, Flooring - Hardwood
- Basement: Full
- Number of fireplaces: 1
Interior area
- Total structure area: 1,469
- Total interior livable area: 1,469 sqft
- Finished area above ground: 1,469
Video & virtual tour
Property
Parking
- Total spaces: 8
- Parking features: Attached, Garage Faces Side, Paved Drive, Off Street, Paved
- Attached garage spaces: 2
- Uncovered spaces: 6
Features
- Patio & porch: Screened, Deck - Wood
- Exterior features: Porch - Screened, Deck - Wood
Lot
- Size: 0.67 Acres
- Features: Level
Details
- Parcel number: M:00G1 B:0277 L:0000,311032
- Zoning: Res
Construction
Type & style
- Home type: SingleFamily
- Architectural style: Ranch
- Property subtype: Single Family Residence
Materials
- Frame
- Foundation: Concrete Perimeter
- Roof: Shingle
Condition
- Year built: 1984
Utilities & green energy
- Electric: 200+ Amp Service
- Sewer: Private Sewer
- Water: Public
- Utilities for property: for Gas Range, for Electric Dryer, Washer Hookup
Community & HOA
Community
- Features: Shopping, Park, Medical Facility, Public School
HOA
- Has HOA: No
Location
- Region: Acton
Financial & listing details
- Price per square foot: $613/sqft
- Tax assessed value: $724,700
- Annual tax amount: $12,429
- Date on market: 8/12/2026
Estimated market value
$894,200
$849,000 - $939,000
$3,620/mo
Price history
| Date | Event | Price |
|---|---|---|
| 8/12/2026 | Listed for sale | $899,900+20%$613/sqft |
Source: MLS PIN #73562391 Report a problem | ||
| 3/22/2022 | Sold | $750,000+11.1%$511/sqft |
Source: MLS PIN #72938476 Report a problem | ||
| 2/5/2022 | Contingent | $675,000$459/sqft |
Source: MLS PIN #72938476 Report a problem | ||
| 2/1/2022 | Listed for sale | $675,000+39.2%$459/sqft |
Source: MLS PIN #72938476 Report a problem | ||
| 6/28/2016 | Sold | $485,000$330/sqft |
Source: Public Record Report a problem | ||
| 6/3/2016 | Price change | $485,000-2%$330/sqft |
Source: Keller Williams - Boston NW #71981154 Report a problem | ||
| 5/21/2016 | Price change | $495,000-1%$337/sqft |
Source: Keller Williams - Boston NW #71981154 Report a problem | ||
| 4/23/2016 | Price change | $499,900-4.8%$340/sqft |
Source: Keller Williams - Boston NW #71981154 Report a problem | ||
| 4/3/2016 | Listed for sale | $524,900+50%$357/sqft |
Source: Keller Williams - Boston NW #71981154 Report a problem | ||
| 10/16/2015 | Sold | $350,000$238/sqft |
Source: Public Record Report a problem | ||
Public tax history
| Year | Property taxes | Tax assessment |
|---|---|---|
| 2025 | $12,429 +5.9% | $724,700 +2.9% |
| 2024 | $11,741 +3.9% | $704,300 +9.4% |
| 2023 | $11,305 -0.3% | $643,800 +10.5% |
| 2022 | $11,335 +4.9% | $582,800 +9.1% |
| 2021 | $10,807 +7% | $534,200 +1.8% |
| 2020 | $10,101 +6.7% | $525,000 +7.4% |
| 2019 | $9,470 +9.1% | $488,900 +9.1% |
| 2018 | $8,684 +1.7% | $448,100 |
| 2017 | $8,541 +19.9% | $448,100 +20.9% |
| 2016 | $7,125 -1.4% | $370,500 -2.3% |
| 2015 | $7,226 -0.1% | $379,300 +2% |
| 2014 | $7,230 +1.8% | $371,700 |
| 2013 | $7,099 +8.5% | $371,700 +5.4% |
| 2012 | $6,541 +4.6% | $352,600 +1.9% |
| 2011 | $6,254 +4.4% | $345,900 -1.2% |
| 2010 | $5,992 +1.9% | $350,000 -1.6% |
| 2009 | $5,878 +2% | $355,600 -5.1% |
| 2008 | $5,765 -3.8% | $374,600 -8.6% |
| 2007 | $5,993 +2.8% | $409,900 +2.5% |
| 2006 | $5,829 +11.8% | $399,800 +5.9% |
| 2005 | $5,215 +4.5% | $377,600 +6.2% |
| 2004 | $4,990 +11.2% | $355,700 +7.4% |
| 2003 | $4,489 +2.3% | $331,300 +14% |
| 2002 | $4,389 +16.1% | $290,500 +40.7% |
| 1998 | $3,781 | $206,500 |
Find assessor info on the county website
Monthly payment
Est. payment
Payment breakdown
Explore the cost of this home by adjusting the details. Changes won't be saved.Climate risks
Neighborhood: 01720
Nearby schools
GreatSchools rating
- 8/10C.T. Douglas Elementary SchoolGrades: K-6Distance: 1.4 mi
- 10/10Raymond J Grey Junior High SchoolGrades: 7-8Distance: 1.8 mi
- 9/10Acton-Boxborough Regional High SchoolGrades: 9-12Distance: 1.9 mi
Schools provided by the listing agent
- Elementary: Paul P Gates
- Middle: Raymond J Grey
- High: Acton-Boxborough Hs
Source: MLS PIN. This data may not be complete. We recommend contacting the local school district to confirm school assignments for this home.
- $952,5004 bd3 ba2.6k sqft165 Willow St, Acton, MA 01720Off Market
- $1,015,6004 bd3 ba2.6k sqft4 Macleod Ln, Acton, MA 01720Off Market
- $912,2004 bd2 ba2.3k sqft171 Willow St, Acton, MA 01720Off Market
- $725,0003 bd2 ba1.4k sqft162 Willow St, Acton, MA 01720Off Market
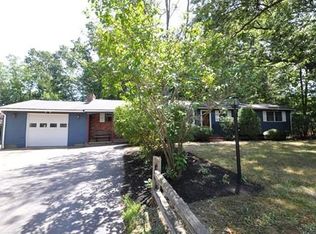
- $1,078,6004 bd4 ba2.2k sqft6 Macleod Ln, Acton, MA 01720Off Market
- $1,318,2004 bd3 ba4.3k sqft164 Willow St, Acton, MA 01720Off Market
- $958,1004 bd2 ba2.9k sqft173 Willow St, Acton, MA 01720Off Market
- $1,004,0004 bd3 ba2.7k sqft159 Willow St, Acton, MA 01720Sold
A local agent can set up tours, give advice and negotiate with sellers.
Similar homes
- $799,9003 bd2 ba2k sqft7 Cherry Ridge Rd, Acton, MA 01720For Sale
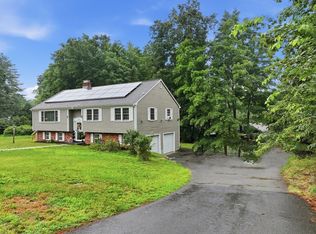 MLS ID #73556863, Alison Zorovich, RE/MAX Vision. MLS PIN
 - $849,9004 bd2 ba1.6k sqft7 Hillcrest Dr, Acton, MA 01720For Sale
 MLS ID #73554628, Jerry Song, Greatland Real Estate LLC. MLS PIN
 - $839,9003 bd2 ba1.9k sqft51 Hosmer St, Acton, MA 01720For Sale
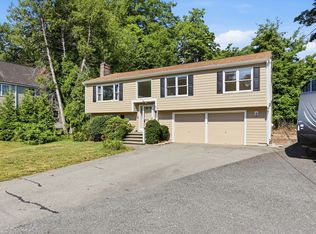 MLS ID #73550111, Elena Beldiya Petrov, Keller Williams Realty Boston Northwest. MLS PIN
 - $649,9993 bd3 ba1.6k sqftFort Pond Brook Condominum, Acton, MA 01720For Sale
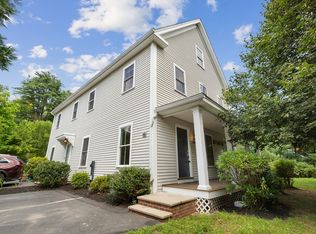 MLS ID #73563578, Rebecca Koulalis, Redfin Corp.. MLS PIN
 - $579,9003 bd1 ba1.3k sqft214 School St, Acton, MA 01720For SaleMLS ID #73562485, Cheryl Burgoyne, Central Mass Real Estate. MLS PIN
- $749,9004 bd2 ba2k sqft6 Elm Ct, Maynard, MA 01754For SaleMLS ID #73562462, Team Suzanne and Company, Compass. MLS PIN
- $649,0003 bd2 ba2k sqft5 Main St, Acton, MA 01720For SaleMLS ID #73553080, Laura Rakauskas, Berkshire Hathaway HomeServices Commonwealth Real Estate. MLS PIN
- $875,0003 bd3 ba2.1k sqft32 Shaker Ln, Littleton, MA 01460For SaleMLS ID #73553628, Knox Real Estate Group, William Raveis R.E. & Home Services. MLS PIN
- $875,0004 bd3 ba2.1k sqft368 Hill Rd, Boxboro, MA 01719For SaleMLS ID #73554064, Kristin B. Hilberg, Keller Williams Realty Boston Northwest. MLS PIN
- $599,0003 bd2 ba1.3k sqft19 Park St, Maynard, MA 01754For SaleMLS ID #73562780, Karen Russo, Coldwell Banker Realty - Worcester. MLS PIN
- $625,0003 bd2 ba1.5k sqft9 Parmenter Ave, Maynard, MA 01754For SaleMLS ID #73563264, Heather Murphy & Team, Keller Williams Realty Boston Northwest. MLS PIN
- $559,0002 bd2 ba1.2k sqftFaulkner Mill, Acton, MA 01720For SaleMLS ID #73562348, Sushil Thapa, Keynova Group LLC. MLS PIN
- $899,0002 bd2 ba1.8k sqft165 Old Stow Rd, Concord, MA 01742For SaleMLS ID #73540776, The Ridick Revis Group, Compass. MLS PIN
- $795,0003 bd2 ba1.6k sqft13 Shore Ave, Maynard, MA 01754For SaleMLS ID #73548090, Diane Hughes Valente, Keller Williams Realty. MLS PIN
- $749,0003 bd2 ba1.9k sqft25 Mockingbird Ln, Maynard, MA 01754For SaleMLS ID #73550594, S. Elaine McDonald, REMAX Executive Realty. MLS PIN
- $849,9994 bd3 ba2k sqft45 Hiley Brook Rd, Stow, MA 01775For SaleMLS ID #73546035, Emily Mathieu, EVO Real Estate Group, LLC. MLS PIN
- $999,0003 bd2 ba1.7k sqft62 Edgewood Rd, Concord, MA 01742For SaleMLS ID #73549906, Denise Garzone, William Raveis R.E. & Home Services. MLS PIN
- $589,9003 bd1 ba1.2k sqft7-7 Beacon St #A, Maynard, MA 01754For SaleMLS ID #73562802, Lauren Tetreault, Coldwell Banker Realty - Concord. MLS PIN
- $569,0002 bd1 ba1.1k sqft15 Bolton Rd, Harvard, MA 01451For SaleMLS ID #73563920, Derek Greene, The Greene Realty Group. MLS PIN
- $625,0003 bd2 ba1.4k sqft1 Plant Ave, Hudson, MA 01749For SaleMLS ID #73563144, Lisa Veo Perry, Bridge Realty. MLS PIN
