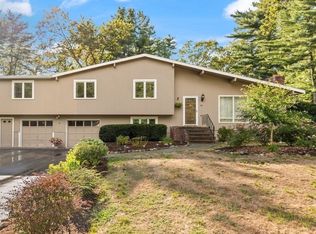
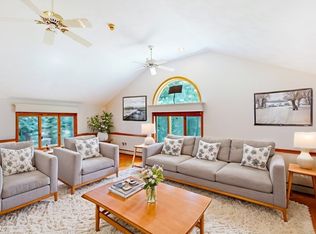
Contemporized and beautifully appointed, this exceptional residence offers a perfect blend of classic elegance and modern comfort in one of Sudbury’s most desirable neighborhoods. The spectacular cathedral-ceiling family room features a dramatic two-sided gas fireplace, wall of custom bookcases with library ladder, and an inviting connection to the heart of the home. A wall of glass opens to a composite deck and expansive patio, complete with a second-tier firepit—ideal for entertaining or relaxing. The architecturally-designed contemporary kitchen with center island, built-in dining area and pantry is complemented by a cozy den and elegant formal living and dining rooms. Upstairs, an expanded primary suite with a fully-tile updated bath with oversized shower and a full dressing room with closet system, built-ins and laundry. There are 3 additional bedrooms and an updated hall bath. The lower-level mudroom is thoughtfully designed with custom built-ins and easy access to the garage. A storage shed with covered storage pavilion adds exceptional utility. Set in a coveted neighborhood near the new Atkinson Community Center, Haskell Field and playground, this is Sudbury living at its finest.
For sale
$1,175,000
6 Phillips Rd, Sudbury, MA 01776
4beds
2,740sqft
Single Family Residence
Built in 1969
0.92 Acres Lot
$1,152,400 Zestimate®
$429/sqft
$-- HOA
What's special
Dramatic two-sided gas fireplaceSecond-tier firepitCathedral-ceiling family roomExpansive patioCozy denBuilt-in dining areaUpdated hall bath
- 2 days |
- 828 |
- 55 |
Zillow last checked:
Listing updated:
Listed by:
Sirota Hudgins Team 781-608-7137,
Gibson Sotheby's International Realty 978-443-8484
Source: MLS PIN,MLS#: 73563364
Facts & features
Interior
Bedrooms & bathrooms
- Bedrooms: 4
- Bathrooms: 3
- Full bathrooms: 2
- 1/2 bathrooms: 1
Primary bedroom
- Features: Walk-In Closet(s), Closet/Cabinets - Custom Built, Flooring - Hardwood, Window(s) - Bay/Bow/Box, French Doors, Dressing Room, Recessed Lighting, Remodeled
- Area: 182
- Dimensions: 14 x 13
Bedroom 2
- Features: Closet/Cabinets - Custom Built, Flooring - Hardwood
- Area: 165
- Dimensions: 15 x 11
Bedroom 3
- Features: Flooring - Hardwood, Closet - Double
- Area: 132
- Dimensions: 12 x 11
Bedroom 4
- Features: Flooring - Hardwood, Recessed Lighting
- Area: 121
- Dimensions: 11 x 11
Primary bathroom
- Features: Yes
Bathroom 1
- Features: Bathroom - Half, Flooring - Stone/Ceramic Tile, Lighting - Sconce, Pedestal Sink
- Level: First
Bathroom 2
- Features: Bathroom - Full, Bathroom - Tiled With Shower Stall, Flooring - Stone/Ceramic Tile, Countertops - Stone/Granite/Solid, Double Vanity, Recessed Lighting, Remodeled
- Level: Second
Bathroom 3
- Features: Bathroom - Full, Bathroom - Tiled With Shower Stall, Flooring - Stone/Ceramic Tile, Countertops - Stone/Granite/Solid, Recessed Lighting
- Level: Second
Dining room
- Features: Flooring - Hardwood, Lighting - Pendant, Pocket Door
- Level: First
- Area: 156
- Dimensions: 13 x 12
Family room
- Features: Skylight, Cathedral Ceiling(s), Closet/Cabinets - Custom Built, Flooring - Hardwood, Window(s) - Picture, Deck - Exterior, Exterior Access, Open Floorplan, Recessed Lighting, Remodeled, Lighting - Sconce
- Level: Main,First
- Area: 322
- Dimensions: 23 x 14
Kitchen
- Features: Flooring - Hardwood, Window(s) - Picture, Dining Area, Pantry, Countertops - Stone/Granite/Solid, Kitchen Island, Open Floorplan, Recessed Lighting, Remodeled, Stainless Steel Appliances, Lighting - Pendant
- Level: Main,First
- Area: 484
- Dimensions: 22 x 22
Living room
- Features: Flooring - Laminate, French Doors, Lighting - Overhead
- Level: First
- Area: 288
- Dimensions: 24 x 12
Heating
- Baseboard, Natural Gas
Cooling
- Central Air
Appliances
- Included: Gas Water Heater, Oven, Dishwasher, Disposal, Microwave, Range, Refrigerator, Washer, Dryer, Plumbed For Ice Maker
- Laundry: Electric Dryer Hookup, Washer Hookup, Second Floor
Features
- Recessed Lighting, Closet, Closet/Cabinets - Custom Built, Den, Mud Room, High Speed Internet
- Flooring: Wood, Tile, Laminate, Flooring - Hardwood, Flooring - Vinyl
- Doors: Insulated Doors
- Windows: Bay/Bow/Box, Insulated Windows, Screens
- Basement: Partial,Partially Finished,Garage Access
- Number of fireplaces: 1
- Fireplace features: Family Room
Interior area
- Total structure area: 2,740
- Total interior livable area: 2,740 sqft
- Finished area above ground: 2,740
Property
Parking
- Total spaces: 6
- Parking features: Attached, Under, Off Street
- Attached garage spaces: 2
- Uncovered spaces: 4
Features
- Patio & porch: Deck - Composite, Patio
- Exterior features: Deck - Composite, Patio, Rain Gutters, Storage, Sprinkler System, Decorative Lighting, Screens, Stone Wall
Lot
- Size: 0.92 Acres
- Features: Corner Lot
Details
- Parcel number: F0600101.,781295
- Zoning: RESA
Construction
Type & style
- Home type: SingleFamily
- Architectural style: Colonial
- Property subtype: Single Family Residence
Materials
- Frame
- Foundation: Concrete Perimeter
- Roof: Shingle
Condition
- Year built: 1969
Utilities & green energy
- Electric: Circuit Breakers, 150 Amp Service
- Sewer: Private Sewer
- Water: Public
- Utilities for property: for Gas Range, for Electric Dryer, Washer Hookup, Icemaker Connection
Green energy
- Energy efficient items: Thermostat
Community & HOA
Community
- Features: Pool, Park, Walk/Jog Trails, Bike Path, Conservation Area
HOA
- Has HOA: No
Location
- Region: Sudbury
Financial & listing details
- Price per square foot: $429/sqft
- Tax assessed value: $1,202,600
- Annual tax amount: $17,606
- Date on market: 8/13/2026
Estimated market value
$1,152,400
$1.09M - $1.21M
$5,877/mo
Price history
| Date | Event | Price |
|---|---|---|
| 8/13/2026 | Listed for sale | $1,175,000+219.7%$429/sqft |
Source: MLS PIN #73563364 Report a problem | ||
| 5/20/1997 | Sold | $367,500$134/sqft |
Source: Public Record Report a problem | ||
Public tax history
| Year | Property taxes | Tax assessment |
|---|---|---|
| 2025 | $17,606 +3.8% | $1,202,600 +3.5% |
| 2024 | $16,968 +8.1% | $1,161,400 +16.6% |
| 2023 | $15,702 +4.2% | $995,700 +19.3% |
| 2022 | $15,068 +4.2% | $834,800 +8.7% |
| 2021 | $14,456 +2.1% | $767,700 |
| 2020 | $14,164 +3% | $767,700 |
| 2019 | $13,750 +2% | $767,700 +2.1% |
| 2018 | $13,480 +2% | $751,800 +0.9% |
| 2017 | $13,215 +10.5% | $744,900 +10.8% |
| 2016 | $11,962 +0.7% | $672,000 -0.5% |
| 2015 | $11,884 +0.1% | $675,200 +2.6% |
| 2014 | $11,867 +2.8% | $658,200 +2.6% |
| 2013 | $11,541 +0.5% | $641,500 -1.7% |
| 2012 | $11,489 +2.8% | $652,800 -0.5% |
| 2011 | $11,175 +2.9% | $656,200 -2.8% |
| 2010 | $10,860 +0.6% | $675,400 -4.3% |
| 2009 | $10,795 +5.4% | $706,000 -1.7% |
| 2008 | $10,244 +4.8% | $717,900 -3.6% |
| 2007 | $9,774 +1.8% | $745,000 +5.2% |
| 2006 | $9,597 +6.2% | $708,300 +5.5% |
| 2005 | $9,037 +2.9% | $671,400 +2.9% |
| 2004 | $8,785 +18.8% | $652,700 +48.1% |
| 2003 | $7,393 +16.9% | $440,600 +8.4% |
| 2001 | $6,324 +19% | $406,400 +24.7% |
| 1999 | $5,314 +16.9% | $326,000 +10.8% |
| 1996 | $4,547 | $294,100 |
Find assessor info on the county website
Monthly payment
Est. payment
Payment breakdown
Explore the cost of this home by adjusting the details. Changes won't be saved.Climate risks
Neighborhood: 01776
Nearby schools
GreatSchools rating
- 9/10General John Nixon Elementary SchoolGrades: PK-5Distance: 1.9 mi
- 9/10Ephraim Curtis Middle SchoolGrades: 6-8Distance: 1.2 mi
- 9/10Lincoln-Sudbury Regional High SchoolGrades: 9-12Distance: 1.9 mi
Schools provided by the listing agent
- Elementary: Nixon
- Middle: Curtis
- High: Lincoln-Sudbury
Source: MLS PIN. This data may not be complete. We recommend contacting the local school district to confirm school assignments for this home.
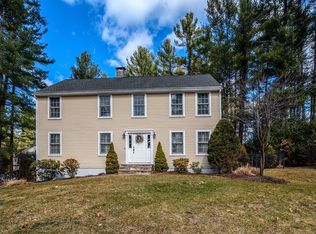
- $1,168,5004 bd3 ba2.6k sqft10 Phillips Rd, Sudbury, MA 01776Off Market
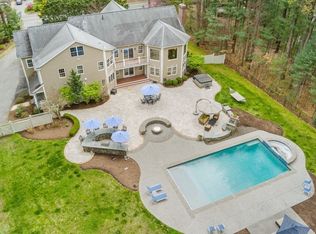
- $2,240,0004 bd7 ba7.4k sqft119 Fairbank Rd, Sudbury, MA 01776Sold
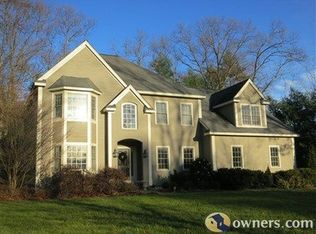
- $1,663,9004 bd4 ba4.1k sqft4 Camperdown Ln, Sudbury, MA 01776Off Market
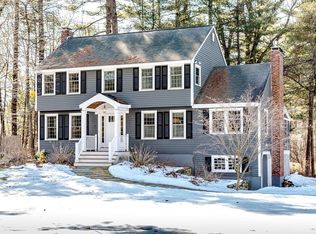
- $1,084,4004 bd3 ba2.4k sqft3 Phillips Rd, Sudbury, MA 01776Off Market
- $1,178,4004 bd2 ba2.6k sqft20 Phillips Rd, Sudbury, MA 01776Off Market
- $985,3004 bd2 ba2k sqft120 Fairbank Rd, Sudbury, MA 01776Off Market
- $1,480,5004 bd2 ba2.9k sqft3 Camperdown Ln, Sudbury, MA 01776Off Market
- $1,537,0004 bd4 ba3.7k sqft12 Camperdown Ln, Sudbury, MA 01776Sold
A local agent can set up tours, give advice and negotiate with sellers.
Similar homes
- $1,149,0004 bd4 ba2.8k sqft28 Beechwood Ave, Sudbury, MA 01776For Sale
 MLS ID #73562215, The Semple & Hettrich Team, Coldwell Banker Realty - Sudbury. MLS PIN
 - $1,170,0004 bd3 ba3.9k sqft39 Austin Rd, Sudbury, MA 01776For Sale
 MLS ID #73495728, Kathleen Wyman, Coldwell Banker Realty - Sudbury. MLS PIN
 - $1,180,0004 bd4 ba3.6k sqft22 Starview Dr, Sudbury, MA 01776For Sale
 MLS ID #73496826, Desmond Lui, Giant Realty. MLS PIN
 - $1,195,0004 bd3 ba3.3k sqft113 Newbridge Rd, Sudbury, MA 01776For Sale
 MLS ID #73546306, E. Anne Casner, Gibson Sotheby's International Realty. MLS PIN
 - $1,159,9004 bd4 ba3.2k sqft14 Dotty Ann Dr, Framingham, MA 01701For SaleMLS ID #73562863, John D. Murray, Realty Executives Boston West. MLS PIN
- $1,385,0004 bd3 ba2.5k sqft192 Peakham Rd, Sudbury, MA 01776For SaleMLS ID #73529944, Ed Weisberg, William Raveis R.E. & Home Services. MLS PIN
- $1,149,0003 bd3 ba2.5k sqft295 Concord Rd, Sudbury, MA 01776For SaleMLS ID #73524363, The Semple & Hettrich Team, Coldwell Banker Realty - Sudbury. MLS PIN
- $1,399,0004 bd3 ba3.4k sqft30 Meadow Dr, Sudbury, MA 01776For SaleMLS ID #73524722, Ruchi Misra, Keller Williams Realty Boston Northwest. MLS PIN
- $814,9005 bd3 ba2.3k sqft33 Carter Dr, Framingham, MA 01701For SaleMLS ID #73562771, Steven Mango, StartPoint Realty. MLS PIN
- $915,9003 bd3 ba2.3k sqft69 White Pond Rd, Hudson, MA 01749For SaleMLS ID #73563826, Karen A. Neilsen, LAER Realty Partners. MLS PIN
- $899,9004 bd4 ba3.2k sqft133 Concord Rd, Sudbury, MA 01776For SaleMLS ID #73537954, Christopher Buono, All Things Real Estate, Inc.. MLS PIN
- $1,499,0004 bd3 ba4k sqft59 Highland Ave, Sudbury, MA 01776For SaleMLS ID #73532454, Sonya Striggles, Keller Williams Realty. MLS PIN
- $1,250,0002 bd3 ba2.2k sqftDudley Brook Preserve, Sudbury, MA 01776For SaleMLS ID #73532984, Denise Garzone, William Raveis R.E. & Home Services. MLS PIN
- $1,699,0004 bd3 ba3.4k sqft42 Ironworks Rd, Sudbury, MA 01776For SaleMLS ID #73499203, Michelle J. Lane, Michelle Lane Real Estate. MLS PIN
- $875,0004 bd3 ba2.5k sqft60 Whitman St, Stow, MA 01775For SaleMLS ID #73559690, Friedler / Marchant Living Group, Hammond Residential Real Estate. MLS PIN
- $899,9004 bd2 ba2.2k sqft9 Cherry Ridge Rd, Acton, MA 01720For SaleMLS ID #73563668, Kristin B. Hilberg, Keller Williams Realty Boston Northwest. MLS PIN
- $849,9004 bd2 ba1.9k sqft16 Richard Ave, Sudbury, MA 01776For SaleMLS ID #73524140, Emmanuel Garcia, Elia Realty Group, Inc. MLS PIN
- $1,595,0004 bd3 ba3.8k sqft156 Harrington Ave, Concord, MA 01742For SaleMLS ID #73562403, Sarah Wrathall, Coldwell Banker Realty - Concord. MLS PIN
- $669,0004 bd3 ba1.8k sqft59 Eaton Rd, Framingham, MA 01701For SaleMLS ID #73563148, Mark McGowan, Redfin Corp.. MLS PIN
- $939,0003 bd3 ba1.7k sqft355 Maynard Rd, Sudbury, MA 01776For SaleMLS ID #73506134, The Pallotta Group, Gibson Sotheby's International Realty. MLS PIN
