Welcome to 133 Willowdale Road, a beautifully maintained 3-bedroom, 1.5-bath home offering 7 rooms and an impressive list of updates. Improvements include a high-efficiency Viessmann tankless combination boiler/water heater, Bosch heat pump with hydro-coil backup, central A/C, a new water filtration system, granite kitchen countertops, six-panel doors, fresh interior paint, and updated lighting. The finished lower level offers flexible space for a family room, office, or guest area with LifeProof flooring and extensive updates. Outside, enjoy a rear deck, a patio with a fire pit, and a shed. Conveniently located near beautiful Lake Mascuppic, offering fishing, boating, swimming, skating, and year-round recreation. A wonderful opportunity to enjoy comfort, updates, and the Tyngsboro lifestyle!
Under contract
$549,900
133 Willowdale Rd, Tyngsboro, MA 01879
3beds
1,588sqft
Single Family Residence
Built in 1984
0.31 Acres Lot
$551,000 Zestimate®
$346/sqft
$-- HOA
What's special
- 3 days |
- 659 |
- 47 |
Zillow last checked:
Listing updated:
Listed by:
Amato & Hickox Team 978-771-5159,
LAER Realty Partners 781-272-8100
Source: MLS PIN,MLS#: 73563019
Facts & features
Interior
Bedrooms & bathrooms
- Bedrooms: 3
- Bathrooms: 2
- Full bathrooms: 1
- 1/2 bathrooms: 1
Primary bedroom
- Features: Ceiling Fan(s), Closet, Flooring - Laminate
- Level: Second
- Area: 152.05
- Dimensions: 12.08 x 12.58
Bedroom 2
- Features: Ceiling Fan(s), Closet, Flooring - Laminate
- Level: Second
- Area: 118.19
- Dimensions: 9.58 x 12.33
Bedroom 3
- Features: Closet, Flooring - Vinyl
- Level: First
- Area: 187
- Dimensions: 11.33 x 16.5
Primary bathroom
- Features: No
Bathroom 1
- Features: Bathroom - Half, Dryer Hookup - Electric, Washer Hookup
- Level: First
- Area: 62.5
- Dimensions: 10.42 x 6
Bathroom 2
- Features: Bathroom - Full, Flooring - Stone/Ceramic Tile
- Level: Second
- Area: 45
- Dimensions: 5 x 9
Family room
- Features: Flooring - Vinyl
- Level: First
- Area: 308.17
- Dimensions: 16.58 x 18.58
Kitchen
- Features: Flooring - Laminate, Countertops - Stone/Granite/Solid
- Level: Second
- Area: 152.17
- Dimensions: 11 x 13.83
Living room
- Features: Flooring - Laminate
- Level: Second
- Area: 166.83
- Dimensions: 11.92 x 14
Office
- Features: Flooring - Vinyl
- Level: First
- Area: 40.5
- Dimensions: 6.75 x 6
Heating
- Forced Air, Baseboard, Heat Pump, Natural Gas
Cooling
- Central Air
Appliances
- Included: Gas Water Heater, Tankless Water Heater, Microwave, ENERGY STAR Qualified Refrigerator, Range
- Laundry: Flooring - Vinyl, First Floor
Features
- Home Office
- Flooring: Tile, Laminate, Flooring - Vinyl
- Doors: Insulated Doors
- Windows: Insulated Windows
- Basement: Full,Finished,Walk-Out Access
- Has fireplace: No
Interior area
- Total structure area: 1,588
- Total interior livable area: 1,588 sqft
- Finished area above ground: 1,588
Property
Parking
- Total spaces: 4
- Parking features: Paved Drive, Off Street, Driveway, Paved
- Uncovered spaces: 4
Accessibility
- Accessibility features: No
Features
- Patio & porch: Patio
- Exterior features: Patio, Storage
- Waterfront features: Lake/Pond, 1/10 to 3/10 To Beach, Beach Ownership(Public)
Lot
- Size: 0.31 Acres
- Features: Sloped
Details
- Parcel number: M:032 B:022A L:0,812305
- Zoning: R1
Construction
Type & style
- Home type: SingleFamily
- Architectural style: Split Entry
- Property subtype: Single Family Residence
Materials
- Frame
- Foundation: Concrete Perimeter
- Roof: Shingle
Condition
- Year built: 1984
Utilities & green energy
- Electric: Circuit Breakers
- Sewer: Public Sewer
- Water: Private
Community & HOA
Community
- Features: Highway Access, Public School
HOA
- Has HOA: No
Location
- Region: Tyngsboro
Financial & listing details
- Price per square foot: $346/sqft
- Tax assessed value: $446,300
- Annual tax amount: $5,507
- Date on market: 8/12/2026
- Listing terms: Contract
- Road surface type: Paved
Estimated market value
$551,000
$523,000 - $579,000
$3,730/mo
Price history
| Date | Event | Price |
|---|---|---|
| 8/15/2026 | Contingent | $549,900$346/sqft |
Source: MLS PIN #73563019 Report a problem | ||
| 8/13/2026 | Listed for sale | $549,900+16.8%$346/sqft |
Source: MLS PIN #73563019 Report a problem | ||
| 2/28/2022 | Sold | $471,000+4.7%$297/sqft |
Source: MLS PIN #72935058 Report a problem | ||
| 1/23/2022 | Contingent | $449,999$283/sqft |
Source: MLS PIN #72935058 Report a problem | ||
| 1/19/2022 | Listed for sale | $449,999+47.5%$283/sqft |
Source: MLS PIN #72935058 Report a problem | ||
| 7/1/2019 | Listing removed | $305,000$192/sqft |
Source: RE/MAX Partners #72461401 Report a problem | ||
| 4/28/2019 | Pending sale | $305,000$192/sqft |
Source: RE/MAX Partners #72461401 Report a problem | ||
| 4/27/2019 | Listed for sale | $305,000$192/sqft |
Source: RE/MAX Partners #72461401 Report a problem | ||
| 4/27/2019 | Pending sale | $305,000$192/sqft |
Source: RE/MAX Partners #72461401 Report a problem | ||
| 3/14/2019 | Pending sale | $305,000$192/sqft |
Source: RE/MAX Partners #72461401 Report a problem | ||
| 3/6/2019 | Listed for sale | $305,000+38.7%$192/sqft |
Source: RE/MAX Partners #72461401 Report a problem | ||
| 9/27/2013 | Sold | $219,900$138/sqft |
Source: Public Record Report a problem | ||
| 7/8/2013 | Listed for sale | $219,900$138/sqft |
Source: RE/MAX Prestige #71551598 Report a problem | ||
Public tax history
| Year | Property taxes | Tax assessment |
|---|---|---|
| 2025 | $5,507 +2.8% | $446,300 +5.9% |
| 2024 | $5,359 +10.9% | $421,300 +23.2% |
| 2023 | $4,834 +4.6% | $341,900 +10.5% |
| 2022 | $4,622 -0.9% | $309,400 +6.7% |
| 2021 | $4,662 +9.8% | $290,100 +11.1% |
| 2020 | $4,245 +3.7% | $261,200 +8.1% |
| 2019 | $4,092 +1.2% | $241,700 +2.2% |
| 2018 | $4,045 +4.4% | $236,400 +4.7% |
| 2017 | $3,873 +2.7% | $225,700 +5.1% |
| 2016 | $3,770 +3.5% | $214,700 |
| 2015 | $3,641 +7.8% | $214,700 +6.6% |
| 2014 | $3,379 +5.6% | $201,400 +1.9% |
| 2013 | $3,199 -1.8% | $197,600 -7.2% |
| 2012 | $3,257 +5.3% | $213,000 -2.4% |
| 2011 | $3,092 -0.8% | $218,200 -2.3% |
| 2010 | $3,116 +5.9% | $223,400 -4.7% |
| 2009 | $2,943 +0.3% | $234,500 -6.4% |
| 2008 | $2,935 -2% | $250,600 -6.2% |
| 2007 | $2,994 -1% | $267,300 +2.5% |
| 2006 | $3,025 +9.8% | $260,800 +12.1% |
| 2005 | $2,756 -1.3% | $232,600 +5.8% |
| 2004 | $2,793 +2.3% | $219,900 +33% |
| 2003 | $2,729 +5.3% | $165,300 +9.7% |
| 2002 | $2,592 +25.9% | $150,700 +42.4% |
| 1998 | $2,059 | $105,800 |
Find assessor info on the county website
Monthly payment
Est. payment
Payment breakdown
Explore the cost of this home by adjusting the details. Changes won't be saved.Climate risks
Neighborhood: 01879
Nearby schools
GreatSchools rating
- 6/10Tyngsborough Elementary SchoolGrades: PK-5Distance: 3.9 mi
- 7/10Tyngsborough Middle SchoolGrades: 6-8Distance: 2.2 mi
- 8/10Tyngsborough High SchoolGrades: 9-12Distance: 2.2 mi
- $527,4003 bd2 ba1.4k sqft135 Willowdale Rd, Tyngsboro, MA 01879Off Market
- $567,3003 bd2 ba1.4k sqft131 Willowdale Rd, Tyngsboro, MA 01879Off Market
- $606,7004 bd2 ba1.9k sqft134 Willowdale Rd, Tyngsboro, MA 01879Off Market
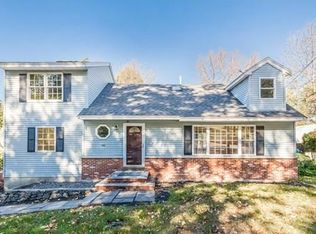
- $751,8004 bd3 ba2.6k sqft6 Louis Ave, Tyngsboro, MA 01879Off Market
- $466,8003 bd1 ba967 sqft136 Willowdale Rd, Tyngsboro, MA 01879Off Market
- $472,0003 bd1 ba960 sqft2 Louis Ave, Tyngsboro, MA 01879Off Market
- $646,0003 bd2 ba2.2k sqft129 Willowdale Rd, Tyngsboro, MA 01879Off Market
- $506,3002 bd1 ba1.1k sqft4 King David Rd, Tyngsboro, MA 01879Off Market
A local agent can set up tours, give advice and negotiate with sellers.
Similar homes
- $600,0004 bd2 ba1.9k sqft251 Totman St, Lowell, MA 01854For Sale
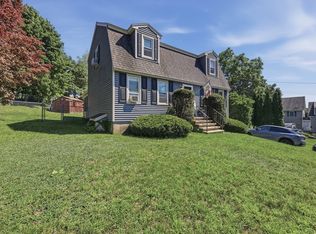 MLS ID #73562496, Kimberly McLaine, Lamacchia Realty, Inc.. MLS PIN
 - $577,9006 bd2 ba2.2k sqft203 Lakeview Ave, Tyngsboro, MA 01879Off Market
- $539,0005 bd2 ba1.5k sqft36 Middlesex Rd, Tyngsboro, MA 01879For Sale
 MLS ID #73543211, J. Zanni, Buyers Only LLC. MLS PIN
 - $599,9003 bd3 ba1.6k sqft62 Dexter Ave, Dracut, MA 01826For Sale
 MLS ID #73558842, Daniel O'Connell Jr, LAER Realty Partners. MLS PIN
 - $--3 bd1 ba1k sqft175 Tyngsboro Rd, Dracut, MA 01826AuctionAuction.com 2
- $525,0004 bd1 ba1.5k sqft25 Arkansas Dr, Dracut, MA 01826For SaleMLS ID #73559865, Maureen Trouville, LAER Realty Partners. MLS PIN
- $510,0003 bd1 ba926 sqft304 Primrose Hill Rd, Dracut, MA 01826For SaleMLS ID #73561721, Antonio LaBruna, Barnard Real Estate Advisors, LLC. MLS PIN
- $569,9002 bd1 ba1.3k sqft9 Cottage St, Dracut, MA 01826For SaleMLS ID #73562159, The Espinola Group, Keller Williams Realty-Merrimack. MLS PIN
- $520,0003 bd1 ba1.1k sqft2 Hurley Ave, Dracut, MA 01826For SaleMLS ID #73559218, Luis Bautista, eXp Realty LLC. MLS PIN
- $599,8883 bd3 ba2k sqft23 Valley Rd, Dracut, MA 01826For SaleMLS ID #73557209, Sam Tang, eXp Realty LLC - Corporate Office. MLS PIN
- $599,9004 bd2 ba2.1k sqft77 Valley Rd, Dracut, MA 01826For SaleMLS ID #73554440, Kimberly Aponte, Lamacchia Realty, Inc.. MLS PIN
- $629,0003 bd2 ba1.3k sqft1582 Varnum Ave, Lowell, MA 01854For SaleMLS ID #73550802, Cheryl A. Maggio, LAER Realty Partners. MLS PIN
- $564,9003 bd2 ba1k sqft20 Stevens St, Dracut, MA 01826For SaleMLS ID #73543029, Paul J. Cervone, Lamacchia Realty, Inc.. MLS PIN
- $569,9004 bd2 ba1.4k sqft26 Sunset Rd, Dracut, MA 01826For SaleMLS ID #73534057, Eleanor Connors, Doherty Properties. MLS PIN
- $649,9003 bd2 ba1.8k sqft89 W Meadow Rd, Lowell, MA 01854For SaleMLS ID #73550280, Katy Barry, Coldwell Banker Realty - Lowell. MLS PIN
- $530,0004 bd2 ba1.6k sqft1064 Lakeview Ave, Dracut, MA 01826For SaleMLS ID #73522814, Tony Ducharme, Berkshire Hathaway HomeServices Verani Realty Methuen. MLS PIN
- $425,0003 bd2 ba1.2k sqft32 Hillcrest Rd, Dracut, MA 01826For SaleMLS ID #73561078, Derek Stone, Keller Williams Realty. MLS PIN
- $530,0003 bd1 ba880 sqft16 Jeanne Darc St, Lowell, MA 01854For SaleMLS ID #73545571, Donna Murray, Coldwell Banker Realty - Westford. MLS PIN
- $555,0003 bd2 ba1.9k sqft399 Stevens St, Lowell, MA 01851For SaleMLS ID #73555208, Tony Ducharme, Berkshire Hathaway HomeServices Verani Realty Methuen. MLS PIN
- $615,0004 bd2 ba2.1k sqft55 New Caster Dr, Lowell, MA 01854For SaleMLS ID #73559433, Kimberly McLaine, Lamacchia Realty, Inc.. MLS PIN
