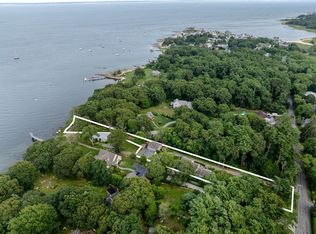
Open House Sat 8/15 10AM - 11:30AM Welcome to Piney Point, one of Marion’s most desirable private communities, where coastal living meets the comfort of a beautifully renovated home. Set on a spacious 1.08-acre corner lot, this 4-bedroom, 3-bath Cape offers 2,786 square feet of thoughtfully designed living space, plus an additional 300+ square feet in the finished bonus room above the garage. The inviting open floor plan features a stunning renovated kitchen with stone counters, upgraded cabinetry, island, stainless appliances and gas cooking, flowing seamlessly into the vaulted dining and family rooms. A fireplace creates a warm focal point for gatherings, while the first-floor primary suite offers a private retreat with walk-in closet, full bath and deck access. Three additional bedrooms provide exceptional flexibility for family, guests or home office space. Outside, enjoy multiple entertaining areas, professional landscaping, a fenced yard, patio, deck and outdoor shower. Life in Piney Point brings year-round access to a private pier and dinghy dock on Wings Cove, tennis, basketball and pickleball courts, with immediate eligibility for membership at the Piney Point Beach Club. A truly special Marion lifestyle awaits.
For sale
$1,225,000
19 Register Rd, Marion, MA 02738
4beds
2,786sqft
Single Family Residence
Built in 1962
1.08 Acres Lot
$1,182,700 Zestimate®
$440/sqft
$60/mo HOA
What's special
Outdoor showerFirst-floor primary suiteStunning renovated kitchenStainless appliancesGas cookingUpgraded cabinetryMultiple entertaining areas
- 2 days |
- 428 |
- 22 |
Zillow last checked:
Listing updated:
Listed by:
Margaret Gee 617-308-6537,
Converse Company Real Estate 508-748-0200
Source: MLS PIN,MLS#: 73563243
Facts & features
Interior
Bedrooms & bathrooms
- Bedrooms: 4
- Bathrooms: 3
- Full bathrooms: 3
- Main level bathrooms: 2
- Main level bedrooms: 2
Primary bedroom
- Features: Bathroom - Full, Walk-In Closet(s), Flooring - Wall to Wall Carpet, Deck - Exterior, Recessed Lighting, Slider
- Level: Main,First
Bedroom 2
- Features: Bathroom - Full, Flooring - Hardwood
- Level: Main,First
Bedroom 3
- Features: Bathroom - Full, Closet, Flooring - Hardwood
- Level: Second
Bedroom 4
- Features: Bathroom - Full, Ceiling Fan(s), Closet, Flooring - Hardwood, Flooring - Wall to Wall Carpet, Recessed Lighting
- Level: Second
Primary bathroom
- Features: Yes
Bathroom 1
- Features: Bathroom - Full, Bathroom - With Tub & Shower, Closet - Linen, Flooring - Stone/Ceramic Tile, Countertops - Stone/Granite/Solid
- Level: Main,First
Bathroom 2
- Features: Bathroom - Full, Bathroom - With Shower Stall, Closet/Cabinets - Custom Built, Flooring - Stone/Ceramic Tile, Countertops - Upgraded, Lighting - Overhead, Pedestal Sink
- Level: Main,First
Bathroom 3
- Features: Bathroom - Full, Bathroom - With Tub & Shower, Countertops - Upgraded, Flooring - Engineered Hardwood
- Level: Second
Dining room
- Features: Vaulted Ceiling(s), Flooring - Hardwood, Window(s) - Picture, Open Floorplan, Recessed Lighting
- Level: First
Family room
- Features: Wood / Coal / Pellet Stove, Vaulted Ceiling(s), Flooring - Hardwood, Window(s) - Picture, Balcony / Deck, Open Floorplan, Recessed Lighting, Sunken
- Level: Main,First
Kitchen
- Features: Flooring - Hardwood, Pantry, Countertops - Stone/Granite/Solid, Kitchen Island, Cabinets - Upgraded, Open Floorplan, Recessed Lighting, Remodeled, Stainless Steel Appliances, Gas Stove
- Level: First
Heating
- Baseboard, Oil
Cooling
- Central Air, Ductless
Appliances
- Included: Water Heater, Range, Dishwasher, Refrigerator, Washer, Dryer, Range Hood, Plumbed For Ice Maker
- Laundry: Flooring - Stone/Ceramic Tile, Main Level, Cabinets - Upgraded, Electric Dryer Hookup, Lighting - Overhead, First Floor, Washer Hookup
Features
- Ceiling Fan(s), Lighting - Overhead, Closet, Closet/Cabinets - Custom Built, Pantry, Recessed Lighting, Bonus Room, Mud Room
- Flooring: Wood, Carpet, Stone / Slate, Flooring - Wood, Flooring - Stone/Ceramic Tile
- Doors: Pocket Door
- Basement: Full,Interior Entry,Bulkhead,Sump Pump,Concrete,Unfinished
- Number of fireplaces: 1
- Fireplace features: Family Room
Interior area
- Total structure area: 2,786
- Total interior livable area: 2,786 sqft
- Finished area above ground: 2,786
- Finished area below ground: 0
Property
Parking
- Total spaces: 7
- Parking features: Attached, Driveway, Stone/Gravel
- Attached garage spaces: 1
- Uncovered spaces: 6
Features
- Levels: Multi/Split
- Patio & porch: Porch, Deck - Wood, Patio
- Exterior features: Porch, Deck - Wood, Patio, Rain Gutters, Professional Landscaping, Sprinkler System, Fenced Yard, Garden, Outdoor Shower
- Fencing: Fenced/Enclosed,Fenced
- Waterfront features: Beach Access, Bay, Ocean, Walk to, 1/10 to 3/10 To Beach, Beach Ownership(Private, Association)
- Frontage length: 420.00
Lot
- Size: 1.08 Acres
- Features: Corner Lot, Level
Details
- Parcel number: M:0002 B:0135 L:0000,3830021
- Zoning: RES
Construction
Type & style
- Home type: SingleFamily
- Architectural style: Cape
- Property subtype: Single Family Residence
- Attached to another structure: Yes
Materials
- Frame
- Foundation: Concrete Perimeter
- Roof: Shingle
Condition
- Year built: 1962
Utilities & green energy
- Electric: 200+ Amp Service
- Sewer: Private Sewer
- Water: Public
- Utilities for property: for Gas Range, for Electric Oven, for Electric Dryer, Washer Hookup, Icemaker Connection
Community & HOA
Community
- Features: Shopping, Tennis Court(s), Walk/Jog Trails, Golf, Bike Path, Conservation Area, Highway Access, House of Worship, Marina, Private School, Public School
- Subdivision: Piney Point
HOA
- Has HOA: Yes
- HOA fee: $720 annually
Location
- Region: Marion
Financial & listing details
- Price per square foot: $440/sqft
- Tax assessed value: $1,080,000
- Annual tax amount: $9,580
- Date on market: 8/13/2026
- Listing terms: Contract
- Road surface type: Paved
Estimated market value
$1,182,700
$1.12M - $1.24M
$3,539/mo
Price history
| Date | Event | Price |
|---|---|---|
| 8/13/2026 | Listed for sale | $1,225,000-7.5%$440/sqft |
Source: MLS PIN #73563243 Report a problem | ||
| 7/25/2026 | Listing removed | $1,325,000$476/sqft |
Source: MLS PIN #73525815 Report a problem | ||
| 7/9/2026 | Price change | $1,325,000-4.7%$476/sqft |
Source: MLS PIN #73525815 Report a problem | ||
| 5/28/2026 | Listed for sale | $1,390,000+98.6%$499/sqft |
Source: MLS PIN #73525815 Report a problem | ||
| 3/24/2010 | Listing removed | $699,900$251/sqft |
Source: Jack Conway - Mattapoisett #70937797 Report a problem | ||
| 1/23/2010 | Listed for sale | $699,900+6.9%$251/sqft |
Source: Jack Conway - Mattapoisett #70937797 Report a problem | ||
| 9/30/2009 | Sold | $655,000-6.4%$235/sqft |
Source: Public Record Report a problem | ||
| 8/12/2009 | Price change | $699,900-4%$251/sqft |
Source: Ralph J. Grassia #70937797 Report a problem | ||
| 6/27/2009 | Listed for sale | $729,000+11.3%$262/sqft |
Source: Ralph J. Grassia #70937797 Report a problem | ||
| 11/9/2004 | Sold | $655,000+114.8%$235/sqft |
Source: Public Record Report a problem | ||
| 7/1/1999 | Sold | $305,000$109/sqft |
Source: Public Record Report a problem | ||
| 8/17/1993 | Sold | $305,000$109/sqft |
Source: Public Record Report a problem | ||
Public tax history
| Year | Property taxes | Tax assessment |
|---|---|---|
| 2025 | $8,456 +8.3% | $907,300 +7.6% |
| 2024 | $7,811 -7.7% | $843,500 -5.9% |
| 2023 | $8,465 -2.2% | $896,700 +12.4% |
| 2022 | $8,654 -3.1% | $797,600 +1.1% |
| 2021 | $8,927 -6.6% | $788,600 -3.4% |
| 2020 | $9,554 +6.1% | $816,600 |
| 2019 | $9,007 +27.8% | $816,600 +32.7% |
| 2018 | $7,045 +3.2% | $615,300 +2.9% |
| 2017 | $6,825 +8.9% | $598,200 +7.9% |
| 2016 | $6,269 -4.1% | $554,300 -5.8% |
| 2015 | $6,538 +9.4% | $588,500 +4.3% |
| 2014 | $5,977 +1.6% | $564,400 -0.6% |
| 2013 | $5,880 -0.8% | $567,600 -7% |
| 2012 | $5,925 +0.1% | $610,200 -3.1% |
| 2011 | $5,917 +29.2% | $629,500 +17.5% |
| 2010 | $4,580 +11.8% | $535,700 +2.9% |
| 2009 | $4,096 -14.6% | $520,500 -17.9% |
| 2008 | $4,795 -0.5% | $634,300 -2.5% |
| 2007 | $4,819 +5.9% | $650,300 |
| 2006 | $4,552 +19.6% | $650,300 +36.2% |
| 2005 | $3,806 +1.2% | $477,600 +21.4% |
| 2004 | $3,762 +4.2% | $393,500 +9.7% |
| 2003 | $3,611 -14.4% | $358,600 +12.8% |
| 2002 | $4,217 | $318,000 |
Find assessor info on the county website
Monthly payment
Est. payment
Payment breakdown
Explore the cost of this home by adjusting the details. Changes won't be saved.Climate risks
Neighborhood: 02738
Nearby schools
GreatSchools rating
- 6/10Sippican Elementary SchoolGrades: PK-6Distance: 2.1 mi
- 5/10Old Rochester Regional Jr High SchoolGrades: 7-8Distance: 3.2 mi
- 8/10Old Rochester Regional High SchoolGrades: 9-12Distance: 3.1 mi
Schools provided by the listing agent
- Elementary: Sippican
- Middle: Orr Jr High
- High: Orr Sr High
Source: MLS PIN. This data may not be complete. We recommend contacting the local school district to confirm school assignments for this home.
- $1,600,2004 bd5 ba4.3k sqft26 Holly Rd, Marion, MA 02738Off Market
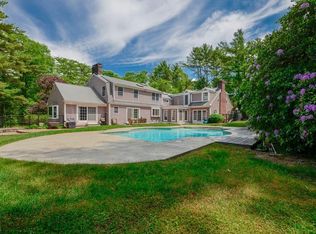
- $1,223,9003 bd3 ba2.3k sqft6 Register Rd, Marion, MA 02738Off Market
- $575,0001.04 acres0 Register Rd, Marion, MA 02738Lot/Land

- $1,616,9005 bd4 ba3.5k sqft37 Register Rd, Marion, MA 02738Off Market
- $1,250,3004 bd3 ba2.6k sqft14 Register Rd, Marion, MA 02738Off Market
- $1,400,0004 bd5 ba3.6k sqft28 Register Rd, Marion, MA 02738Sold
- $1,613,0004 bd3 ba2.9k sqft18 Register Rd, Marion, MA 02738Off Market
- $1,400,0004 bd4 ba3.8k sqft34 Register Rd, Marion, MA 02738Sold
A local agent can set up tours, give advice and negotiate with sellers.
A local lender can help you make sure your offer is ready when you are.
Similar homes
- $1,175,0004 bd4 ba3.4k sqft62 Olde Knoll Rd, Marion, MA 02738For Sale
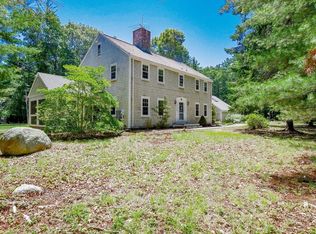 MLS ID #73554130, Kristin Feeney, Converse Company Real Estate. MLS PIN
 - $1,295,0005 bd4 ba3.6k sqft468 Delano Rd, Marion, MA 02738For Sale
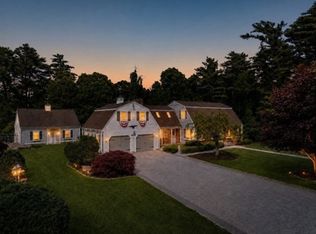 MLS ID #73540012, Michelle Humphrey, Coldwell Banker Realty - Marion. MLS PIN
 - $1,489,0004 bd3 ba3.1k sqft46 Holly Pond Rd, Marion, MA 02738For Sale
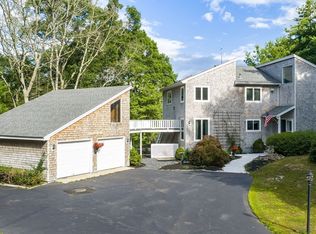 MLS ID #73552457, Donald Bliss, Conway - Mattapoisett. MLS PIN
 - $1,395,0003 bd2 ba2.3k sqft94 Aucoot Rd, Mattapoisett, MA 02739For Sale
 MLS ID #73557429, Christopher M. Demakis, Demakis Family Real Estate, Inc.. MLS PIN
 - $995,9003 bd3 ba2k sqft16 Bass Point Rd, Marion, MA 02738For SaleMLS ID #73496755, Beth Van der Veer, Conway - Mattapoisett. MLS PIN
- $899,9003 bd2 ba1.8k sqft14 Crapo St, Marion, MA 02738For SaleMLS ID #73553316, Beth Van der Veer, Conway - Mattapoisett. MLS PIN
- $895,0003 bd3 ba2.4k sqft43 Converse Rd, Marion, MA 02738For SaleMLS ID #73557033, Margaret Gee, Converse Company Real Estate. MLS PIN
- $649,9003 bd3 ba1.6k sqft23 Inland Rd, Marion, MA 02738For SaleMLS ID #73559663, Michelle Humphrey, Coldwell Banker Realty - Marion. MLS PIN
- $1,799,9993 bd3 ba3.1k sqft72 Indian Cove Rd, Marion, MA 02738For SaleMLS ID #73537170, Beth Van der Veer, Conway - Mattapoisett. MLS PIN
- $1,299,9004 bd5 ba3.3k sqft11 Fellowship Cir, Wareham, MA 02571For SaleMLS ID #73554816, Christina DaLomba, LAER Realty Partners / Rose Homes & Real Estate. MLS PIN
- $825,0003 bd3 ba2.3k sqft329 Front St, Marion, MA 02738For SaleMLS ID #73505105, Christopher M. Demakis, Demakis Family Real Estate, Inc.. MLS PIN
- $1,200,0004 bd3 ba2.2k sqft1120 Shore Rd, Bourne, MA 02532For SaleMLS ID #73548228, Amy Vickers, Sotheby's International Realty. MLS PIN
- $675,0004 bd2 ba1.6k sqft245 Wareham Rd, Marion, MA 02738For SaleMLS ID #73551027, Melanie Reis-Costa, Bold Real Estate Inc.. MLS PIN
- $899,0004 bd3 ba3.1k sqft191 Acushnet Rd, Mattapoisett, MA 02739For SaleMLS ID #73556871, Christopher M. Demakis, Demakis Family Real Estate, Inc.. MLS PIN
- $1,250,0002 bd3 ba1.9k sqft20 Durham Dr, East Falmouth, MA 02536For SaleMLS ID #73560823, Steven Carlson, Waterside Real Estate LLC. MLS PIN
- $899,9004 bd3 ba2.6k sqft10 Pond Edge Trl, Wareham, MA 02571For SaleMLS ID #73554479, Melissa Almeida, Upper Cape Realty Corp.. MLS PIN
- $1,100,0004 bd3 ba3.5k sqft95 Little Herring Pond Rd, Plymouth, MA 02360For SaleMLS ID #73557389, Michele Monteiro, Keller Williams Elite. MLS PIN
- $989,0004 bd2 ba1.5k sqft13 Hammond St, Mattapoisett, MA 02739For SaleMLS ID #73556574, Robert Long, Long Realty. MLS PIN
- $1,190,0003 bd3 ba3k sqft11 Highland Ter, Plymouth, MA 02360For SaleMLS ID #73560264, Julie Gallant & Jack Murphy Team, Plymouth Village, Inc.. MLS PIN
- $1,095,0003 bd2 ba1.4k sqft265 Wings Neck Rd, Bourne, MA 02532For SaleMLS ID #73502730, O'Neill Group, Berkshire Hathaway HomeServices Robert Paul Properties. MLS PIN
