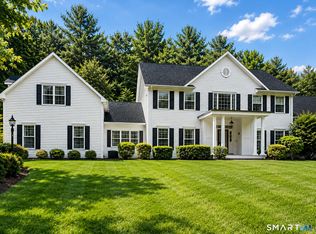
Welcome to this magnificent Custom Contemporary in a highly desirable Brookfield location. A long, private circular drive leads to this stunningly landscaped 3/4 bedroom, 3.5-bath home with a 2-car garage. Welcome into the breathtaking open floor plan featuring vaulted ceilings, skylights, gleaming hardwood floors, and sun-drenched rooms. Perfect for entertaining, the living room boasts a cathedral ceiling and a double-sided fireplace with a marble hearth and mantle, opening to a formal dining room with elegant grasscloth wallpaper. The family room shares the double-sided fireplace with a brick face and French doors lead to a sprawling composite deck overlooking the private wooded backyard.The ultimate gourmet eat-in kitchen includes a center island with a wine rack, breakfast bar, stainless appliances, custom mirror finishes and a sophisticated casual dining area. The main level also hosts a quiet office with built-ins, a designer powder room with gold tone accents, a large laundry room, and a luxury primary suite complete with a walk-in closet, updated full bath enhanced with luxurious walls. Upstairs, a balcony overlooks the main level, leading to two generous guest bedrooms and an updated full bath. The finished, walk-out lower level offers excellent in-law potential, featuring a large living and dining area, a separate den (used as a 4th bedroom), a full bath, and sliders to a private patio. Central AC, efficient oil heat, full alarm system, and a Generac Generator.
For sale
$1,059,000
12 Lyndenwood Drive, Brookfield, CT 06804
3beds
4,129sqft
:
Get pre-qualified$7,075/mo
Single Family Residence
Built in 1992
1.45 Acres Lot
$1,036,400 Zestimate®
$256/sqft
$-- HOA
What's special
Central acSprawling composite deckLong private circular driveVaulted ceilingsSun-drenched roomsStunningly landscapedCustom mirror finishes
- 12 days |
- 638 |
- 21 |
Zillow last checked:
Listing updated:
Listed by:
Lorraine Amaral (203)702-3917,
William Pitt Sotheby's Int'l 203-796-7700
Source: Smart MLS,MLS#: 24190864
Facts & features
Interior
Bedrooms & bathrooms
- Bedrooms: 3
- Bathrooms: 4
- Full bathrooms: 3
- 1/2 bathrooms: 1
Rooms
- Room types: Bonus Room, Laundry
Primary bedroom
- Features: Bedroom Suite, Full Bath, Walk-In Closet(s)
- Level: Main
- Area: 294.92 Square Feet
- Dimensions: 14.6 x 20.2
Bedroom
- Features: Bedroom Suite, Wall/Wall Carpet
- Level: Upper
- Area: 383.94 Square Feet
- Dimensions: 15.8 x 24.3
Bedroom
- Features: Full Bath, Wall/Wall Carpet
- Level: Upper
- Area: 226.48 Square Feet
- Dimensions: 14.9 x 15.2
Primary bathroom
- Features: Double-Sink, Stall Shower, Whirlpool Tub, Tile Floor
- Level: Main
- Area: 67.85 Square Feet
- Dimensions: 5.9 x 11.5
Den
- Features: Wall/Wall Carpet
- Level: Lower
- Area: 232.47 Square Feet
- Dimensions: 12.3 x 18.9
Dining room
- Features: Hardwood Floor
- Level: Main
- Area: 162.36 Square Feet
- Dimensions: 12.3 x 13.2
Dining room
- Features: Remodeled, Skylight, High Ceilings, Vaulted Ceiling(s), Hardwood Floor
- Level: Main
- Area: 105.28 Square Feet
- Dimensions: 9.4 x 11.2
Family room
- Features: Palladian Window(s), Skylight, Vaulted Ceiling(s), Balcony/Deck, Beamed Ceilings, Hardwood Floor
- Level: Main
- Area: 349.68 Square Feet
- Dimensions: 18.6 x 18.8
Great room
- Features: Dining Area, Patio/Terrace, Sliders, Wall/Wall Carpet
- Level: Lower
- Area: 578.2 Square Feet
- Dimensions: 23.6 x 24.5
Kitchen
- Features: Remodeled, Breakfast Bar, Dining Area, Kitchen Island, Pantry, Hardwood Floor
- Level: Main
- Area: 233.12 Square Feet
- Dimensions: 12.4 x 18.8
Living room
- Features: High Ceilings, Cathedral Ceiling(s), Vaulted Ceiling(s), Beamed Ceilings, Fireplace, Hardwood Floor
- Level: Main
- Area: 351.56 Square Feet
- Dimensions: 18.7 x 18.8
Office
- Features: Bookcases, Built-in Features, Hardwood Floor
- Level: Main
- Area: 177.66 Square Feet
- Dimensions: 12.6 x 14.1
Heating
- Forced Air, Oil
Cooling
- Central Air
Appliances
- Included: Gas Cooktop, Oven, Microwave, Refrigerator, Dishwasher, Washer, Dryer, Water Heater
- Laundry: Main Level
Features
- Wired for Data, Open Floorplan, Entrance Foyer
- Doors: French Doors
- Windows: Thermopane Windows
- Basement: Full,Storage Space,Finished,Interior Entry,Walk-Out Access,Liveable Space
- Attic: Storage,Access Via Hatch
- Number of fireplaces: 2
Interior area
- Total structure area: 4,129
- Total interior livable area: 4,129 sqft
- Finished area above ground: 3,233
- Finished area below ground: 896
Property
Parking
- Total spaces: 8
- Parking features: Attached, Paved, Off Street, Driveway, Garage Door Opener, Private, Circular Driveway, Asphalt
- Attached garage spaces: 2
- Has uncovered spaces: Yes
Features
- Patio & porch: Deck, Patio
- Exterior features: Rain Gutters, Garden, Lighting
- Fencing: Partial,Privacy
Lot
- Size: 1.45 Acres
- Features: Interior Lot, Subdivided, Few Trees, Level, Sloped
Details
- Parcel number: 60390
- Zoning: R-80
- Other equipment: Generator, Generator Ready
Construction
Type & style
- Home type: SingleFamily
- Architectural style: Colonial
- Property subtype: Single Family Residence
Materials
- Clapboard, Cedar
- Foundation: Concrete Perimeter
- Roof: Asphalt
Condition
- New construction: No
- Year built: 1992
Utilities & green energy
- Sewer: Septic Tank
- Water: Well
Green energy
- Energy efficient items: Insulation, Thermostat, Windows
Community & HOA
Community
- Features: Health Club, Lake, Library, Medical Facilities, Park, Shopping/Mall
- Subdivision: Obtuse
HOA
- Has HOA: No
Location
- Region: Brookfield
Financial & listing details
- Price per square foot: $256/sqft
- Tax assessed value: $462,560
- Annual tax amount: $13,382
- Date on market: 7/13/2026
- Exclusions: See exclusion sheet
Estimated market value
$1,036,400
$985,000 - $1.09M
$5,990/mo
Price history
| Date | Event | Price |
|---|---|---|
| 7/13/2026 | Listed for sale | $1,059,000+78%$256/sqft |
Source:  Smart MLS #24190864 Report a problem Smart MLS #24190864 Report a problem | ||
| 6/13/2014 | Sold | $595,000-2.5%$144/sqft |
Source: Smart MLS #99058177 Report a problem | ||
| 3/25/2014 | Listed for sale | $610,000+40.2%$148/sqft |
Source: Coldwell Banker Residential Brokerage - Danbury Office #99058177 Report a problem | ||
| 9/1/1999 | Sold | $435,000+8.3%$105/sqft |
Source: Smart MLS #98046517 Report a problem | ||
| 12/24/1992 | Sold | $401,500$97/sqft |
Source: Public Record Report a problem | ||
Public tax history
| Year | Property taxes | Tax assessment |
|---|---|---|
| 2025 | $13,382 +3.7% | $462,560 |
| 2024 | $12,905 +3.9% | $462,560 |
| 2023 | $12,424 +3.8% | $462,560 |
| 2022 | $11,971 +1.3% | $462,560 +17.8% |
| 2021 | $11,819 +1.5% | $392,650 |
| 2020 | $11,642 +1.7% | $392,650 |
| 2019 | $11,442 +2.8% | $392,650 |
| 2018 | $11,128 +3.9% | $392,650 |
| 2017 | $10,715 +0.5% | $392,650 -5.3% |
| 2015 | $10,657 | $414,680 |
| 2014 | $10,657 +1.2% | $414,680 |
| 2013 | $10,533 +3.5% | $414,680 |
| 2012 | $10,176 +6.4% | $414,680 -13.6% |
| 2011 | $9,565 +2.4% | $479,690 |
| 2010 | $9,340 +3.2% | $479,690 |
| 2009 | $9,047 +1.1% | $479,690 |
| 2008 | $8,946 +3.8% | $479,690 |
| 2007 | $8,615 -12.1% | $479,690 +20.4% |
| 2006 | $9,797 +2.8% | $398,560 |
| 2005 | $9,526 +5.7% | $398,560 |
| 2004 | $9,015 +3.4% | $398,560 |
| 2003 | $8,717 +17% | $398,560 +57.3% |
| 2001 | $7,450 +9.3% | $253,400 0% |
| 2000 | $6,818 +3.5% | $253,470 |
| 1999 | $6,590 | $253,470 |
Find assessor info on the county website
Monthly payment
Est. payment
Payment breakdown
Explore the cost of this home by adjusting the details. Changes won't be saved.Climate risks
Neighborhood: 06804
Nearby schools
GreatSchools rating
- 6/10Candlewood Lake Elementary SchoolGrades: K-5Distance: 3.5 mi
- 8/10Whisconier Middle SchoolGrades: 6-8Distance: 2.8 mi
- 8/10Brookfield High SchoolGrades: 9-12Distance: 1.2 mi
Schools provided by the listing agent
- Elementary: Candlewood Lake Elementary
- Middle: Whisconier,Huckleberry
- High: Brookfield
Source: Smart MLS. This data may not be complete. We recommend contacting the local school district to confirm school assignments for this home.
- $915,0004 bd2 ba3.7k sqft14 Lyndenwood Dr, Brookfield, CT 06804Off Market
- $898,2004 bd3 ba2.9k sqft10 Lyndenwood Dr, Brookfield, CT 06804Off Market
- $863,9004 bd4 ba4.3k sqft16 Lyndenwood Dr, Brookfield, CT 06804Off Market
- $---- bd-- ba-- sqft8A Lyndenwood Dr, Brookfield, CT 06804Off Market
- $---- bd-- ba-- sqft16A Lyndenwood Dr, Brookfield, CT 06804Off Market
- $---- bd-- ba-- sqft7A Lyndenwood Dr, Brookfield, CT 06804Off Market
- $---- bd-- ba-- sqft7B Lyndenwood Dr, Brookfield, CT 06804Off Market
- $1,062,7004 bd3 ba3.3k sqft7 Lyndenwood Dr, Brookfield, CT 06804Off Market
A local agent can set up tours, give advice and negotiate with sellers.
Similar homes
- $1,299,0005 bd5 ba5.2k sqft70 Obtuse Hill Road, Brookfield, CT 06804For Sale

 MLS ID #24192572, Kellie E. Martone, William Pitt Sotheby's Int'l. Smart MLS
 - $1,100,0006 bd5 ba5.2k sqft957 Roxbury Road, Southbury, CT 06488For Sale
 MLS ID #24194055, Rummy Dhanoa, eXp Realty. Smart MLS
 - $725,0004 bd3 ba3.1k sqft41 High Ridge Road, Brookfield, CT 06804For Sale
 MLS ID #24191893, Joe Chemero, Coldwell Banker Realty. Smart MLS
 - $809,0004 bd4 ba2.4k sqft4 Fleetwood Lane, Brookfield, CT 06804For Sale
 MLS ID #24183828, Dennis Guido, Coldwell Banker Realty. Smart MLS
 - $1,000,0003 bd4 ba3.6k sqft28 Garnet Road, Roxbury, CT 06783For SaleMLS ID #24157035, Lisa P. Rollins, Compass Connecticut, LLC. Smart MLS
- $1,050,0004 bd3 ba4k sqft17 Weldon Woods Road, New Fairfield, CT 06812For SaleMLS ID #24162669, Angelina Valentini, Coldwell Banker Realty. Smart MLS
- $1,200,0004 bd4 ba4.1k sqft282 Tepi Drive, Southbury, CT 06488For SaleMLS ID #24185054, David Aurigemma, Regency Real Estate, LLC. Smart MLS
- $825,0004 bd4 ba4.3k sqft9 Marlin Road, Newtown, CT 06482For SaleMLS ID #24192329, Andy Sachs, Compass Connecticut, LLC. Smart MLS
- $975,0003 bd3 ba3k sqft29 Woodridge Lane, New Fairfield, CT 06812For SaleMLS ID #24179776, Trish McFadden, Houlihan Lawrence. Smart MLS
- $998,0004 bd3 ba2.5k sqft336 South Street, Roxbury, CT 06783For SaleMLS ID #24169438, Karen Gilmore, Redfin Corporation. Smart MLS
- $898,9004 bd3 ba2.4k sqft17-D Butterfield Road, Newtown, CT 06470For SaleMLS ID #24185462, Jill Wolowitz, Berkshire Hathaway NE Prop.. Smart MLS
- $975,0004 bd5 ba3.6k sqft20 Laura Drive, Danbury, CT 06811For SaleMLS ID #24157589, Kathryn Gill, William Pitt Sotheby's Int'l. Smart MLS
- $995,0004 bd4 ba3k sqft4 Red Fox Court, New Fairfield, CT 06812For SaleMLS ID #24164310, Trish McFadden, Houlihan Lawrence. Smart MLS
- $924,9005 bd4 ba4.4k sqft64 Grist Mill Road, Monroe, CT 06468For SaleMLS ID #24191881, Tanya Uhelsky, Century 21 AllPoints Realty. Smart MLS
- $1,100,0004 bd3 ba3.2k sqft3 Partridge Trail, Sherman, CT 06784For SaleMLS ID #24167644, Lorraine Amaral, William Pitt Sotheby's Int'l. Smart MLS
- $879,0004 bd3 ba3.3k sqft240 Patriot Road, Southbury, CT 06488For SaleMLS ID #24184688, David Aurigemma, Regency Real Estate, LLC. Smart MLS
- $1,189,0004 bd4 ba4.6k sqft22 Misty Vale Road, Newtown, CT 06482For SaleMLS ID #24166268, Derek Greene, Derek Greene. Smart MLS
- $910,0004 bd4 ba3.4k sqft28 Winding Brook Lane, Redding, CT 06896For SaleMLS ID #24189421, Heather Lindgren, Coldwell Banker Realty. Smart MLS
- $724,9994 bd3 ba2.7k sqft33 Pond View Drive, Southbury, CT 06488For SaleMLS ID #24190967, Katie Ruopp, BHGRE Gaetano Marra Homes. Smart MLS
- $1,200,0004 bd4 ba4.1k sqft170 Judd Road, Easton, CT 06612For SaleMLS ID #24190385, Beth Saunders, Berkshire Hathaway NE Prop.. Smart MLS
