Beautifully maintained 4-bedroom, 3 full-bath ranch offering the perfect combination of comfort, functionality, and flexible living space. The main level features hardwood floors, generously sized bedrooms, and an inviting living room with a fireplace that creates a warm and welcoming atmosphere. A formal dining room provides the ideal setting for family gatherings and entertaining, while the spacious kitchen features a granite center island, abundant cabinetry, and ample storage. The finished lower level dramatically expands the home's living space and includes a large family room with a second fireplace, a full bath, a kitchenette with a laundry area, and a separate exterior entrance, making it an excellent option for multigenerational living, guests, a home office, or a potential in-law suite. An additional 2 dedicated storage areas offer endless possibilities for storage or hobbies. A walk-up attic provides even more convenient storage space. Outside, enjoy the beautifully landscaped grounds, an oversized 2-car garage, storage shed, an expansive deck, and a charming covered porch-perfect for relaxing with a morning coffee, reading a book, or entertaining family and friends. Surrounded by mature trees and attractive plantings, this exceptional property offers the convenience of single-level living, plus versatile lower-level space, abundant storage, and inviting indoor and outdoor areas designed for comfortable everyday living.
For sale
$679,900
188 Great Plain Road, Danbury, CT 06811
4beds
2,750sqft
Single Family Residence
Built in 1957
0.58 Acres Lot
$678,000 Zestimate®
$247/sqft
$-- HOA
What's special
Charming covered porchExpansive deckStorage shedBeautifully landscaped groundsVersatile lower-level spaceFormal dining roomGenerously sized bedrooms
- 1 day |
- 374 |
- 24 |
Zillow last checked:
Listing updated:
Listed by:
Kim Kendall (203)948-5226,
Keller Williams Realty 203-438-9494
Source: Smart MLS,MLS#: 24199004
Facts & features
Interior
Bedrooms & bathrooms
- Bedrooms: 4
- Bathrooms: 3
- Full bathrooms: 3
Primary bedroom
- Features: Full Bath, Hardwood Floor
- Level: Main
- Area: 228.01 Square Feet
- Dimensions: 15.1 x 15.1
Bedroom
- Features: Hardwood Floor
- Level: Main
- Area: 115.26 Square Feet
- Dimensions: 11.3 x 10.2
Bedroom
- Features: Hardwood Floor
- Level: Main
- Area: 222.78 Square Feet
- Dimensions: 14.1 x 15.8
Bedroom
- Features: Hardwood Floor
- Level: Main
- Area: 184.5 Square Feet
- Dimensions: 12.3 x 15
Dining room
- Features: Sliders, Hardwood Floor
- Level: Main
- Area: 143.96 Square Feet
- Dimensions: 11.8 x 12.2
Family room
- Features: Fireplace, Wall/Wall Carpet
- Level: Lower
- Area: 808.92 Square Feet
- Dimensions: 25.2 x 32.1
Living room
- Features: Fireplace, Hardwood Floor
- Level: Main
- Area: 316.05 Square Feet
- Dimensions: 14.7 x 21.5
Heating
- Hot Water, Oil
Cooling
- Central Air
Appliances
- Included: Electric Range, Refrigerator, Dishwasher, Washer, Dryer, Electric Water Heater, Water Heater
- Laundry: Lower Level
Features
- Smart Thermostat
- Basement: Full,Finished
- Attic: Storage,Floored,Walk-up
- Number of fireplaces: 2
Interior area
- Total structure area: 2,750
- Total interior livable area: 2,750 sqft
- Finished area above ground: 1,950
- Finished area below ground: 800
Property
Parking
- Total spaces: 2
- Parking features: Attached, Garage Door Opener
- Attached garage spaces: 2
Features
- Patio & porch: Porch, Deck, Patio
- Exterior features: Rain Gutters, Lighting
Lot
- Size: 0.58 Acres
- Features: Level
Details
- Additional structures: Shed(s)
- Parcel number: 82118
- Zoning: RA20
- Other equipment: Generator
Construction
Type & style
- Home type: SingleFamily
- Architectural style: Ranch
- Property subtype: Single Family Residence
Materials
- Vinyl Siding
- Foundation: Concrete Perimeter
- Roof: Asphalt
Condition
- New construction: No
- Year built: 1957
Utilities & green energy
- Sewer: Septic Tank
- Water: Shared Well
- Utilities for property: Cable Available
Community & HOA
Community
- Features: Golf, Health Club, Lake, Library, Medical Facilities, Park, Shopping/Mall
- Subdivision: Great Plain
HOA
- Has HOA: No
Location
- Region: Danbury
Financial & listing details
- Price per square foot: $247/sqft
- Tax assessed value: $325,080
- Annual tax amount: $8,124
- Date on market: 8/14/2026
Estimated market value
$678,000
$644,000 - $712,000
$3,992/mo
Price history
| Date | Event | Price |
|---|---|---|
| 8/14/2026 | Listed for sale | $679,900$247/sqft |
Source:  Smart MLS #24199004 Report a problem Smart MLS #24199004 Report a problem | ||
| 7/7/2026 | Listing removed | $679,900$247/sqft |
Source: Smart MLS #24182026 Report a problem | ||
| 6/12/2026 | Listed for sale | $679,900+68.9%$247/sqft |
Source: Smart MLS #24182026 Report a problem | ||
| 6/30/2011 | Sold | $402,500-1.5%$146/sqft |
Source: Smart MLS #98486312 Report a problem | ||
| 5/21/2011 | Price change | $408,500-2.4%$149/sqft |
Source: Coldwell Banker Residential Brokerage - Danbury Office #98486312 Report a problem | ||
| 5/6/2011 | Price change | $418,500-1.5%$152/sqft |
Source: Coldwell Banker Residential Brokerage - Danbury Office #98486312 Report a problem | ||
| 4/6/2011 | Price change | $424,900-1.9%$155/sqft |
Source: Coldwell Banker Residential Brokerage - Danbury Office #98486312 Report a problem | ||
| 1/13/2011 | Price change | $433,000-3.6%$157/sqft |
Source: ColdwellBankerMoves.com #98486312 Report a problem | ||
| 1/5/2011 | Listed for sale | $449,000+22.2%$163/sqft |
Source: iseemedia #98486312 Report a problem | ||
| 3/31/2004 | Sold | $367,500+73.3%$134/sqft |
Source: Smart MLS #98179014 Report a problem | ||
| 3/20/1998 | Sold | $212,000+13.4%$77/sqft |
Source: Smart MLS #98003293 Report a problem | ||
| 2/20/1987 | Sold | $187,000$68/sqft |
Source: Public Record Report a problem | ||
Public tax history
| Year | Property taxes | Tax assessment |
|---|---|---|
| 2025 | $8,124 +2.3% | $325,080 |
| 2024 | $7,945 +4.8% | $325,080 |
| 2023 | $7,584 +17.4% | $325,080 +42% |
| 2022 | $6,462 +2.2% | $229,000 |
| 2021 | $6,320 | $229,000 |
| 2020 | $6,320 | $229,000 |
| 2019 | $6,320 | $229,000 |
| 2018 | $6,320 +8.1% | $229,000 +13.4% |
| 2017 | $5,848 +0.9% | $202,000 |
| 2016 | $5,793 +1.5% | $202,000 |
| 2015 | $5,709 +34.2% | $202,000 +4.7% |
| 2006 | $4,253 -11.3% | $192,900 |
| 2004 | $4,795 +2.3% | $192,900 |
| 2003 | $4,686 +21.3% | $192,900 +21.3% |
| 2001 | $3,864 +16.9% | $159,000 |
| 2000 | $3,304 +1.8% | $159,000 +1.9% |
| 1999 | $3,244 | $156,100 |
Find assessor info on the county website
Monthly payment
Est. payment
Payment breakdown
Explore the cost of this home by adjusting the details. Changes won't be saved.Climate risks
Neighborhood: 06811
Nearby schools
GreatSchools rating
- 6/10Great Plain SchoolGrades: K-5Distance: 1.4 mi
- 2/10Broadview Middle SchoolGrades: 6-8Distance: 2.2 mi
- 2/10Danbury High SchoolGrades: 9-12Distance: 2.1 mi
Schools provided by the listing agent
- Elementary: Great Plain
- Middle: Broadview
- High: Danbury
Source: Smart MLS. This data may not be complete. We recommend contacting the local school district to confirm school assignments for this home.
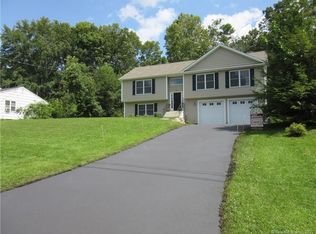
- $653,4004 bd3 ba1.9k sqft1 Crestwood Rd, Danbury, CT 06811Off Market
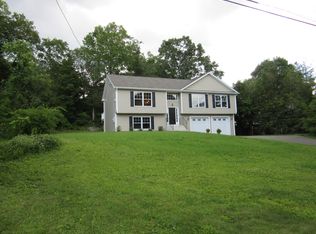
- $650,6004 bd3 ba1.9k sqft1 Crestwood Dr, Danbury, CT 06811Off Market
- $479,8003 bd1 ba1.3k sqft190 Great Plain Rd, Danbury, CT 06811Off Market
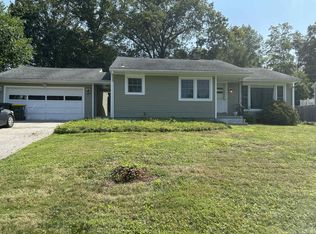
- $433,0003 bd1 ba1.1k sqft3 Crestwood Dr, Danbury, CT 06811Sold
- $397,1003 bd1 ba1k sqft2 Crestwood Rd, Danbury, CT 06811Off Market
- $536,3004 bd2 ba1.2k sqft186 Great Plain Rd, Danbury, CT 06811Off Market
- $401,3003 bd1 ba1k sqft165 Great Plain Rd, Danbury, CT 06811Off Market
- $461,4003 bd1 ba1k sqft2 Crestwood Dr, Danbury, CT 06811Off Market
A local agent can set up tours, give advice and negotiate with sellers.
A local lender can help you make sure your offer is ready when you are.
Similar homes
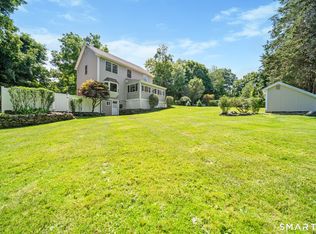
- $554,9003 bd2 ba2.1k sqft32 Taagan Point Drive, Danbury, CT 06811For Sale
 MLS ID #24188846, Bianca Harlacher, Coldwell Banker Realty. Smart MLS
 - $719,0004 bd3 ba2.9k sqft3 Birchcrest Drive, Danbury, CT 06811For Sale
 MLS ID #24189099, Christopher Grass, Keller Williams Prestige Prop.. Smart MLS
 - $587,5003 bd3 ba2.7k sqft41 Wilkes Road, Danbury, CT 06811For Sale
 MLS ID #24190112, Carrie Barry, Coldwell Banker Realty. Smart MLS
 - $625,0004 bd3 ba2.7k sqft42 Linda Lane, New Fairfield, CT 06812For Sale
 MLS ID #24194702, Dawn Grabover, Keller Williams Realty. Smart MLS
 - $719,0004 bd3 ba2.4k sqft2 Banquo Brae Road, Brookfield, CT 06804For SaleMLS ID #24196486, Sherri Cordelli, William Pitt Sotheby's Int'l. Smart MLS
- $549,9003 bd2 ba2.3k sqft4 Ezra Road, Danbury, CT 06811For SaleMLS ID #24187335, Carolyn Ridenour, Berkshire Hathaway NE Prop.. Smart MLS
- $615,0004 bd4 ba1.5k sqft40 Elbow Hill Road, Brookfield, CT 06804For SaleMLS ID #24197491, Dina Batista, RE/MAX Town & Country. Smart MLS
- $525,0003 bd2 ba1.7k sqft10 Horseshoe Drive, Danbury, CT 06811For SaleMLS ID #24171648, Lisa Weisenberger, Luks Realty. Smart MLS
- $679,0005 bd3 ba3.5k sqft14 Whippoorwill Hill Road, Newtown, CT 06470For SaleMLS ID #24185757, Christine Fairchild, Coldwell Banker Realty. Smart MLS
- $699,9004 bd3 ba3.1k sqft7 Arapaho Road, Brookfield, CT 06804For SaleMLS ID #24191261, Danielle Valenti, Compass Connecticut, LLC. Smart MLS
- $699,9003 bd2 ba2.1k sqft16 Velvet Street, Trumbull, CT 06611For SaleMLS ID #24198329, Elizabeth Casey, William Raveis Real Estate. Smart MLS
- $975,0004 bd5 ba3.6k sqft20 Laura Drive, Danbury, CT 06811For SaleMLS ID #24157589, Kathryn Gill, William Pitt Sotheby's Int'l. Smart MLS
- $699,0003 bd3 ba2.5k sqft25 Obtuse Hill Road, Brookfield, CT 06804For SaleMLS ID #24194498, Alyse Valentini Doyle, Coldwell Banker Realty. Smart MLS
- $698,5003 bd3 ba2.2k sqft6 Webster Place, Newtown, CT 06470For SaleMLS ID #24196210, Charles Knoche, Coldwell Banker Realty. Smart MLS
- $669,0004 bd4 ba2.5k sqft17 Goodhill Road, Bethel, CT 06801For SaleMLS ID #24192685, Natalya Cruz, Keller Williams Realty. Smart MLS
- $749,9004 bd3 ba3.3k sqft1 Stony Farm Lane, Brookfield, CT 06804For SaleMLS ID #24193965, Svetlana Mastrogiannis, William Raveis Real Estate. Smart MLS
- $550,0003 bd2 ba1.8k sqft277 Franklin St Extension, Danbury, CT 06811For SaleMLS ID #24196752, Patricia A. Kelly, William Pitt Sotheby's Int'l. Smart MLS
- $499,9003 bd2 ba1.4k sqft22 Concord Road, Danbury, CT 06810For SaleMLS ID #24187136, Matt Rose, Keller Williams Realty. Smart MLS
- $700,0004 bd3 ba2.5k sqft347 Lakeside Road, Southbury, CT 06488For SaleMLS ID #24193425, Christine Aquila, Coldwell Banker Realty. Smart MLS
- $725,0004 bd3 ba2.6k sqft3 Deerfield Road, Brookfield, CT 06804For SaleMLS ID #24187557, Patty McManus, William Pitt Sotheby's Int'l. Smart MLS
