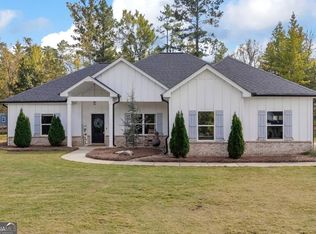
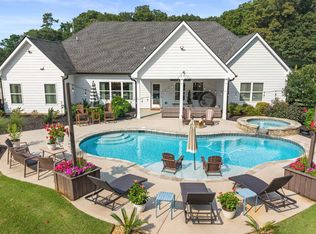
Beautiful farmhouse-inspired home offering 4 bedrooms and 3-1/2 bathrooms on a spacious 3+ acre lot. Designed with both comfort and functionality in mind, this home features an open-concept living, dining and kitchen area perfect for everyday living and entertaining. A welcoming double-door entry opens into the expansive main living space filled with natural light. The private primary suite is conveniently located on the main floor and offers direct access to the covered back patio, the perfect place to enjoy your morning coffee. The luxurious primary bathroom features a glass-enclosed shower, soaking tub, double vanity and direct access to the laundry room for ultimate convenience. A large walk-in closet completes this peaceful retreat. Also on the main floor are two additional bedrooms connected by a shared bathroom, ideal for family or guests. Upstairs, you'll find a spacious private bedroom overlooking the front yard, complete with its own full bathroom, a perfect guest suite or bonus space. Step outside to enjoy the large covered back patio designed for outdoor living and entertaining. The expansive 3+ acre property offers endless possibilities, create your dream garden, recreation area or room for pets to roam. This home combines timeless farmhouse charm with modern comfort, the perfect blend of style, space and serenity. To finish out this property there is an unfinished 32'X40' detached garage/workshop with 2 garage doors as well as a single walk-in door. Make this space what you want it to be. Some of the rooms have been virtually staged.
Pending
$899,000
573 Bethel Church Road, Monroe, GA 30655
4beds
2,629sqft
Single Family Residence
Built in 2026
3.46 Acres Lot
$819,200 Zestimate®
$342/sqft
$42/mo HOA
What's special
- 64 days
- 113
- 2
Zillow last checked:
Listing updated:
Listed by:
Dianne Gaissert 678-232-2549,
GA Realty LLC
Source: Hive MLS,MLS#: CL360938
Facts & features
Interior
Bedrooms & bathrooms
- Bedrooms: 4
- Bathrooms: 4
- Full bathrooms: 3
- 1/2 bathrooms: 1
Heating
- Central, Natural Gas, Heat Pump
Cooling
- Central Air, Electric
Appliances
- Included: Gas Water Heater, Tankless Water Heater, Refrigerator
- Laundry: Dryer Hookup, Laundry Room
Features
- Ceiling Fan(s)
- Common walls with other units/homes: No Common Walls
Interior area
- Total interior livable area: 2,629 sqft
Video & virtual tour
Property
Parking
- Total spaces: 4
- Parking features: Attached, Detached, Garage Door Opener, Kitchen Level
- Garage spaces: 4
Features
- Stories: 1
- Has view: Yes
- View description: Panoramic
Lot
- Size: 3.46 Acres
Details
- Additional structures: Other
- Parcel number: N180B013
- Special conditions: Standard
Construction
Type & style
- Home type: SingleFamily
- Architectural style: Ranch
- Property subtype: Single Family Residence
Materials
- Brick, Concrete
Condition
- New Construction
- New construction: Yes
- Year built: 2026
Details
- Warranty included: Yes
Utilities & green energy
- Sewer: Septic Tank
- Water: Public
- Utilities for property: Underground Utilities
Community & HOA
Community
- Features: None
HOA
- Has HOA: Yes
- HOA fee: $500 annually
Location
- Region: Monroe
Financial & listing details
- Price per square foot: $342/sqft
- Date on market: 7/22/2026
- Cumulative days on market: 64 days
- Listing agreement: Exclusive Right To Sell
- Listing terms: Cash,Conventional,FHA,VA Loan
- Inclusions: Ceiling Fans, Refrigerator
- Ownership type: Builder
Estimated market value
$819,200
$754,000 - $885,000
$3,034/mo
Price history
| Date | Event | Price |
|---|---|---|
| 9/2/2026 | Pending sale | $899,000$342/sqft |
Source:  GAMLS #10724427 Report a problem GAMLS #10724427 Report a problem | ||
| 4/3/2026 | Listed for sale | $899,000$342/sqft |
Source: GAMLS #10724427 Report a problem | ||
Public tax history
Tax history is unavailable.
Monthly payment
Est. payment
Payment breakdown
Explore the cost of this home by adjusting the details. Changes won't be saved.Climate risks
Neighborhood: 30655
Similar homes
- $699,0004 bd3 ba2k sqft900 John W Breedlove Rd, Monroe, GA 30656Active

 MLS ID #10846999, Eterno Realty Group, The Rezerve. GAMLS
 - $615,0004 bd2 ba1.8k sqft1094 McLeod Estates Dr, Monroe, GA 30655Active
 MLS ID #10866543, Lorine R Rogers, LIVE Property Group Real Estate. GAMLS
 - $899,0004 bd5 ba3.2k sqft2890 Fears Rd, Madison, GA 30650For Sale
 MLS ID #71523, Melissa Fitzgerald. LCBOR
 - $649,9004 bd4 ba2.7k sqft3706 Highway 83, Good Hope, GA 30641Active Under Contract
 MLS ID #10826845, Bryan Bufford, Georgia Home Partners Realty. GAMLS
 - $649,9004 bd2 ba2.6k sqft1400 Giles Rd, Monroe, GA 30655ActiveMLS ID #10852204, Jaclyn Myers, Algin Realty, Inc.. GAMLS
- $899,0005 bd5 ba3.6k sqft37 Alcovy Springs Dr, Monroe, GA 30656ActiveMLS ID #10690407, Michelle Farmer, Athens Real Estate Associates. GAMLS
- $679,9004 bd3 ba2.3k sqft1025 Dewey Rd, Statham, GA 30666ActiveMLS ID #10843562, Brittany Powers, Keller Williams Greater Athens. GAMLS
- $580,0005 bd4 ba3.8k sqft2445 Waterside Dr, Monroe, GA 30655ActiveMLS ID #10844605, Mark Spain, Mark Spain Real Estate. GAMLS
- $872,5695 bd4 ba3.4k sqft2113 Stonegate Way, Monroe, GA 30656Active Under ContractGAMLS
- $449,9004 bd3 ba2.4k sqft231 E Marable St, Monroe, GA 30655ActiveMLS ID #10873894, Tamra J Wade, Re/Max Tru, Inc.. GAMLS
- $599,9004 bd3 ba2.8k sqft461 Spring Creek Dr, Monroe, GA 30655Active Under ContractGAMLS
- $699,0003 bd3 ba2.7k sqft684 Forrester Cemetery Rd, Covington, GA 30014ActiveMLS ID #10874347, Tammy Womack, RE/MAX Eagle Creek Realty. GAMLS
- $659,0004 bd4 ba2.9k sqft3261 George Williams Rd, Monroe, GA 30656ActiveMLS ID #10795918, Rhiannon L Townley, RE/MAX Around Atlanta East. GAMLS
- $850,0003 bd2 ba1.5k sqft2300 Colham Ferry Rd, Watkinsville, GA 30677ActiveMLS ID #10825837, Dee Waddell, Broad & Main Real Estate Group. GAMLS
- $999,9004 bd4 ba3.6k sqft1293 Beebalm Dr, Statham, GA 30666ActiveMLS ID #10702886, Delores Jennings, Signature Real Estate of Athens. GAMLS
- $599,9003 bd2 ba2.1k sqft2736 Jones Holly Rd, Good Hope, GA 30641ActiveMLS ID #10802954, Kristy Lonsford, Keller Williams Greater Athens. GAMLS
- $460,0004 bd3 ba2.2k sqft2267 Bold Springs Rd, Monroe, GA 30656ActiveMLS ID #10801530, Tabatha Pittaluga, Keller Williams Realty Atl. Partners. GAMLS
- $725,7305 bd4 ba3.4k sqft1425 Willowbend Pl, Monroe, GA 30655ActiveGAMLS
- $475,0004 bd3 ba2.3k sqft98 Reese St, Monroe, GA 30655ActiveMLS ID #10770529, Filiberto Vasquez, Keller Williams Atlanta Perimeter. GAMLS
- $965,0004 bd5 ba2.8k sqft233 Hunter Rd, Jefferson, GA 30549ActiveMLS ID #10795228, Lamar Roberts, Braselton Real Estate Group. GAMLS
