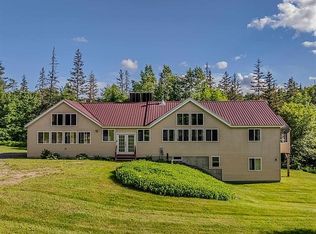
Discover the charm and value of this inviting chalet-style home, privately nestled on over 10 acres of land. Featuring classic timber frame construction, soaring vaulted ceilings, and warm rustic character, this property offers a wonderful blend of space, privacy, and versatility. An in-law suite with it's own kitchen and full bath provides flexibility for extended family, guests, or additional living arrangements. A garage and barn offer excellent storage and possibilities for hobbies, equipment, or animals. If you’ve been dreaming of a peaceful country setting with room to spread out, this property is an affordable opportunity to enjoy country living with plenty of potential.
Active under contract
Listed by: Parkway Realty • Audrey L Jackson • 802-748-8169
$379,500
573 Library Road, Danville, VT 05828
3beds
3,000sqft
Single Family Residence
Built in 2006
10.5 Acres Lot
$-- Zestimate®
$127/sqft
$-- HOA
What's special
Chalet-style homeClassic timber frame constructionSoaring vaulted ceilingsWarm rustic characterPeaceful country settingRoom to spread out
- 13 days
- 2,177
- 198
Zillow last checked:
Listing updated:
Listed by:
Audrey L Jackson,
Parkway Realty 802-748-8169,
Maurice Chaloux,
Parkway Realty
Source: PrimeMLS,MLS#: 5113972
Facts & features
Interior
Bedrooms & bathrooms
- Bedrooms: 3
- Bathrooms: 2
- Full bathrooms: 2
Heating
- Propane, Pellet Stove, Monitor Type, 2 Stoves
Cooling
- None
Appliances
- Included: Dishwasher, Dryer, Microwave, Electric Range, Refrigerator, Washer, Domestic Water Heater, Owned Water Heater
- Laundry: Laundry Hook-ups, In Basement
Features
- Cathedral Ceiling(s), Ceiling Fan(s), Dining Area, In-Law Suite, Kitchen/Dining, Kitchen/Living, Living/Dining, Natural Light, Natural Woodwork, Indoor Storage
- Flooring: Hardwood, Laminate
- Basement: Daylight,Finished,Full,Interior Stairs,Walkout,Interior Access,Exterior Entry,Basement Stairs,Walk-Out Access
Interior area
- Total structure area: 3,000
- Total interior livable area: 3,000 sqft
- Finished area above ground: 1,500
- Finished area below ground: 1,500
Video & virtual tour
Property
Parking
- Total spaces: 4
- Parking features: Dirt, Gravel, Heated Garage, Driveway, Garage, Off Street, On Site, Parking Spaces 11 - 20, Detached
- Garage spaces: 4
- Has uncovered spaces: Yes
Accessibility
- Accessibility features: 1st Floor Bedroom, 1st Floor Full Bathroom, 1st Floor Hrd Surfce Flr, 1st Floor Laundry
Features
- Levels: Two
- Stories: 2
- Patio & porch: Patio, Covered Porch
- Exterior features: Building, Garden, Natural Shade, Storage
- Frontage length: Road frontage: 235
Lot
- Size: 10.5 Acres
- Features: Country Setting, Horse/Animal Farm, Open Lot, Rolling Slope, Secluded, Sloped, Trail/Near Trail, Wooded, Near Paths, Near Snowmobile Trails, Rural
Details
- Additional structures: Barn(s), Outbuilding, Stable(s)
- Parcel number: 17405510526
- Zoning description: LDR
- Special conditions: Standard
Construction
Type & style
- Home type: SingleFamily
- Architectural style: Chalet
- Property subtype: Single Family Residence
Materials
- Wood Frame, Clapboard Exterior, Wood Exterior, Wood Siding
- Foundation: Poured Concrete
- Roof: Metal
Condition
- New construction: No
- Year built: 2006
Utilities & green energy
- Electric: 200+ Amp Service, Circuit Breakers, On-Site, Underground
- Sewer: 1000 Gallon, Concrete, On-Site Septic Exists, Private Sewer, Septic Tank
- Utilities for property: Phone, Propane, Satellite, Underground Utilities, Satellite Internet
Community & HOA
Community
- Security: Security, Carbon Monoxide Detector(s), Security System, Smoke Detector(s), Battery Smoke Detector
Location
- Region: Danville
Financial & listing details
- Price per square foot: $127/sqft
- Tax assessed value: $257,600
- Annual tax amount: $6,373
- Date on market: 10/12/2026
- Electric utility on property: Yes
- Road surface type: Dirt
Estimated market value
Not available
Estimated sales range
Not available
Not available
Price history
| Date | Event | Price |
|---|---|---|
| 10/12/2026 | Listed for sale | $379,500+1.2%$127/sqft |
Source:  PrimeMLS #5113972 Report a problem | ||
| 2/7/2025 | Sold | $375,000+1.8%$125/sqft |
Source: PrimeMLS #5024257 Report a problem | ||
| 12/10/2024 | Listed for sale | $368,500+570%$123/sqft |
Source: PrimeMLS #5024257 Report a problem | ||
| 9/15/2005 | Sold | $55,000$18/sqft |
Source: Public Record Report a problem | ||
Public tax history
| Year | Property taxes | Tax assessment |
|---|---|---|
| 2024 | -- | $257,600 |
| 2023 | -- | $257,600 |
| 2022 | -- | $257,600 |
| 2021 | -- | $257,600 +4.7% |
| 2020 | -- | $246,000 |
| 2019 | -- | $246,000 |
| 2018 | -- | $246,000 |
| 2017 | -- | $246,000 |
| 2016 | -- | $246,000 +9900% |
| 2015 | -- | $2,460 |
| 2014 | -- | $2,460 |
| 2013 | -- | $2,460 |
| 2012 | -- | $2,460 +10.3% |
| 2011 | -- | $2,230 +0.1% |
| 2010 | -- | $2,227 +1.8% |
| 2009 | -- | $2,187 -4.8% |
| 2008 | -- | $2,297 +25.3% |
| 2007 | -- | $1,833 +118.7% |
| 2006 | -- | $838 +63.4% |
| 2003 | $1,365 | $513 |
Find assessor info on the county website
Monthly payment
Est. payment
Payment breakdown
Explore the cost of this home by adjusting the details. Changes won't be saved.Climate risks
Neighborhood: 05828
Nearby schools
Schools provided by the listing agent
- Elementary: Danville School
- Middle: Danville School
- High: Danville School
- District: Danville
Source: PrimeMLS. This data may not be complete. We recommend contacting the local school district to confirm school assignments for this home.
Similar homes
- $399,0003 bd2 ba3.1k sqft207 Crow Hill Road, Danville, VT 05828Active
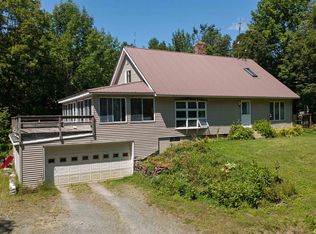 MLS ID #5103997, Katy Rossell. PrimeMLS
- $429,0003 bd2 ba1.7k sqft180 Winn High Drive, Danville, VT 05828Active
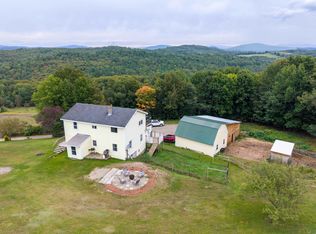 MLS ID #5086457, Taylor White. PrimeMLS
- $350,0004 bd3 ba1.5k sqft3329 Walden Hill Road, Danville, VT 05828Active
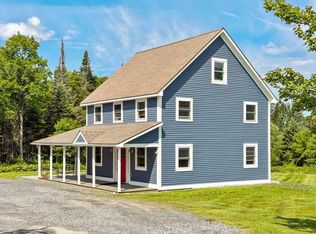 MLS ID #5107303, Jeff Como. PrimeMLS
- $389,0002 bd2 ba2.7k sqft1736 Grimes Rd, Lyndonville, VT 05851For Sale By Owner