Nestled in the treetops with beautiful mountain views to the west and Candlewood Lake to the east, sits this spectacular and spacious home. Meticulously cared for and updated with an inviting open concept floor plan, hardwood flooring and oversized rooms and windows throughout. The eat-in kitchen features granite countertops, stainless steel appliances and a sunny breakfast nook with sliders to the enormous private stone patio and deck. The back yard is level and tucked into a mountain range for complete privacy and an entertainer's dream with its dramatic fieldstone fire pit and custom half moon built-in seating area. The main level also features formal living and dining rooms with fireplace and Palladian and bay windows facing the trees, plus three spacious bedrooms and two full baths, including a primary suite. The lower level adds ample space with three finished rooms, laundry/bathroom and two car garage, ideal as a potential in-law suite, Family Room or home office/gym. Recent updates include furnace and water heater, attic fan, 12,000 BTU split air conditioner with heat pump, bathroom plumbing and painting throughout. Secluded, yet completely convenient-Just a few minutes to hiking at Bear Mountain Reservation, ample shopping, local restaurants, New Fairfield's center and schools, plus boating, fishing and swimming on Candlewood Lake. Also under 10 minutes to the NY border and less than 90 minutes to NYC. Perfect as a full-time residence or as a quiet weekend escape.
For sale
$599,900
39 Bear Mountain Road, New Fairfield, CT 06812
3beds
2,744sqft
Single Family Residence
Built in 1975
1.5 Acres Lot
$596,900 Zestimate®
$219/sqft
$-- HOA
What's special
- 3 days
- 809
- 125
Zillow last checked:
Listing updated:
Listed by:
Kelley Colino (845)235-7942,
William Raveis Real Estate 203-794-9494
Source: Smart MLS,MLS#: 24206029
Facts & features
Interior
Bedrooms & bathrooms
- Bedrooms: 3
- Bathrooms: 3
- Full bathrooms: 2
- 1/2 bathrooms: 1
Primary bedroom
- Level: Upper
Bedroom
- Level: Upper
Bedroom
- Level: Upper
Den
- Level: Lower
Dining room
- Level: Upper
Family room
- Level: Lower
Kitchen
- Level: Upper
Living room
- Level: Upper
Office
- Level: Lower
Other
- Level: Lower
Heating
- Forced Air, Oil
Cooling
- Central Air
Appliances
- Included: Oven/Range, Microwave, Refrigerator, Dishwasher
- Laundry: Lower Level
Features
- Wired for Data
- Basement: Full,Heated,Storage Space,Finished,Garage Access,Interior Entry,Liveable Space
- Attic: Access Via Hatch
- Number of fireplaces: 1
Interior area
- Total structure area: 2,744
- Total interior livable area: 2,744 sqft
- Finished area above ground: 1,844
- Finished area below ground: 900
Property
Parking
- Total spaces: 6
- Parking features: Attached, Paved, Off Street, Driveway, Private
- Attached garage spaces: 2
- Has uncovered spaces: Yes
Features
- Patio & porch: Deck, Patio
Lot
- Size: 1.5 Acres
- Features: Few Trees, Sloped, Rolling Slope
Details
- Parcel number: 220330
- Zoning: 1
Construction
Type & style
- Home type: SingleFamily
- Architectural style: Ranch
- Property subtype: Single Family Residence
Materials
- Vinyl Siding
- Foundation: Concrete Perimeter, Raised
- Roof: Asphalt
Condition
- New construction: No
- Year built: 1975
Utilities & green energy
- Sewer: Septic Tank
- Water: Well
Community & HOA
Community
- Features: Health Club, Lake, Library, Medical Facilities, Park, Playground, Shopping/Mall, Tennis Court(s)
HOA
- Has HOA: No
Location
- Region: New Fairfield
Financial & listing details
- Price per square foot: $219/sqft
- Tax assessed value: $335,900
- Annual tax amount: $9,251
- Date on market: 9/11/2026
Estimated market value
$596,900
$567,000 - $627,000
$3,595/mo
Price history
| Date | Event | Price |
|---|---|---|
| 9/14/2026 | Listed for sale | $599,900+84.6%$219/sqft |
Source:  Smart MLS #24206029 Report a problem Smart MLS #24206029 Report a problem | ||
| 12/28/2012 | Sold | $325,000+72%$118/sqft |
Source: Smart MLS #99009441 Report a problem | ||
| 9/14/2012 | Sold | $189,000-10%$69/sqft |
Source: Smart MLS #98541903 Report a problem | ||
| 7/28/2012 | Price change | $210,000-10.6%$77/sqft |
Source: Atlantic & Pacific Real Estate, LLC #98541903 Report a problem | ||
| 7/3/2012 | Listed for sale | $235,000+158.5%$86/sqft |
Source: Atlantic & Pacific Real Estate, LLC #98541903 Report a problem | ||
| 8/16/2007 | Sold | $90,900-77.2%$33/sqft |
Source: Public Record Report a problem | ||
| 6/1/2004 | Sold | $399,000+132%$145/sqft |
Source: Smart MLS #98191940 Report a problem | ||
| 12/28/1990 | Sold | $172,000$63/sqft |
Source: Public Record Report a problem | ||
Public tax history
| Year | Property taxes | Tax assessment |
|---|---|---|
| 2025 | $8,844 +12.8% | $335,900 +56.5% |
| 2024 | $7,837 +4.6% | $214,600 |
| 2023 | $7,490 +7.5% | $214,600 |
| 2022 | $6,968 +3.1% | $214,600 |
| 2021 | $6,758 +3% | $214,600 |
| 2020 | $6,562 -14.2% | $214,600 -13.3% |
| 2019 | $7,651 +1% | $247,600 |
| 2018 | $7,572 +2.6% | $247,600 |
| 2017 | $7,383 +4.5% | $247,600 |
| 2015 | $7,064 -4.7% | $247,600 -12.9% |
| 2014 | $7,415 +1.7% | $284,300 |
| 2013 | $7,289 +25.2% | $284,300 +20.5% |
| 2012 | $5,820 +3% | $236,000 |
| 2011 | $5,652 +2.9% | $236,000 |
| 2010 | $5,494 -0.3% | $236,000 -11.7% |
| 2009 | $5,511 -0.1% | $267,400 |
| 2008 | $5,519 +3.4% | $267,400 |
| 2007 | $5,337 +4.7% | $267,400 |
| 2006 | $5,099 +9% | $267,400 +64.3% |
| 2004 | $4,680 +4.2% | $162,790 |
| 2003 | $4,493 +8.5% | $162,790 |
| 2001 | $4,140 +15.1% | $162,790 +31% |
| 2000 | $3,596 +9.7% | $124,300 |
| 1999 | $3,277 | $124,300 |
Find assessor info on the county website
Monthly payment
Est. payment
Payment breakdown
Explore the cost of this home by adjusting the details. Changes won't be saved.Climate risks
Neighborhood: 06812
Nearby schools
Schools provided by the listing agent
- Elementary: Consolidated
- Middle: New Fairfield,Meeting House
- High: New Fairfield
Source: Smart MLS. This data may not be complete. We recommend contacting the local school district to confirm school assignments for this home.
- $527,3003 bd2 ba1.1k sqft37 Bear Mountain Rd, New Fairfield, CT 06812Off Market
- $612,8003 bd2 ba2.2k sqft85 Bear Mountain Rd, Danbury, CT 06811Off Market
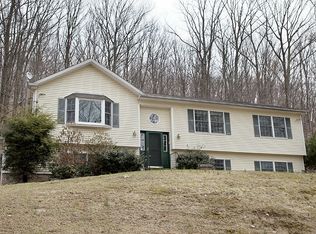
- $900,3004 bd4 ba5.2k sqft30 Bear Mountain Rd, New Fairfield, CT 06812Off Market
- $522,1003 bd3 ba1.2k sqft35 Bear Mountain Rd, New Fairfield, CT 06812Off Market
Similar homes
- $565,0003 bd2 ba3.5k sqft10 Satterlee Road, New Fairfield, CT 06812For Sale
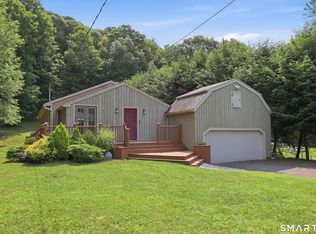
 MLS ID #24190560, Jean Flynn, Luks Realty. Smart MLS
 - $649,9004 bd3 ba2.8k sqft152 State Route 37, New Fairfield, CT 06812For Sale
 MLS ID #24177118, Sandra Juliano, Berkshire Hathaway NE Prop.. Smart MLS
 - $565,0003 bd3 ba1.8k sqft8 Old Bridge Road West, New Fairfield, CT 06812For Sale
 MLS ID #24194908, Jean Flynn, Luks Realty. Smart MLS
 - $609,0004 bd3 ba2.6k sqftSpring Ridge, Danbury, CT 06811For Sale
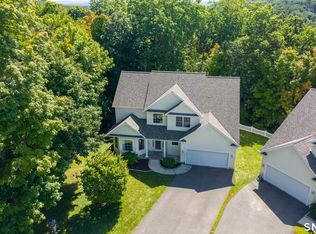 MLS ID #24205127, Sherri Cordelli, William Pitt Sotheby's Int'l. Smart MLS
 - $625,0004 bd3 ba2.7k sqft42 Linda Lane, New Fairfield, CT 06812For SaleMLS ID #24194702, Dawn Grabover, Keller Williams Realty. Smart MLS
- $689,1113 bd3 ba1.9k sqft115 Forty Acre Mountain Road, Danbury, CT 06811For SaleMLS ID #24197595, Lisa Cozzi, Century 21 AllPoints Realty. Smart MLS
- $775,0004 bd3 ba3.3k sqft11 Autumn Drive, Danbury, CT 06811For SaleMLS ID #24203414, Andy Sachs, Compass Connecticut, LLC. Smart MLS
- $550,0004 bd2 ba1.9k sqft49 Old Middle Road, Brookfield, CT 06804For SaleMLS ID #24206097, Ummad Farooq, eXp Realty. Smart MLS
- $679,0003 bd2 ba2.1k sqft4 Hillside Road, Danbury, CT 06811For SaleMLS ID #24159775, Mary Ellen Barnett, William Pitt Sotheby's Int'l. Smart MLS
- $450,0003 bd2 ba2.3k sqft5 Old Lantern Drive South, Bethel, CT 06801For SaleMLS ID #24206243, Patricia A. Kelly, William Pitt Sotheby's Int'l. Smart MLS
- $599,0003 bd2 ba2k sqft64 Gates Drive, Patterson, NY 12563For Sale
 MLS ID #1034688, Marcie Nolletti, Listing by: Coldwell Banker Realty. OneKey® MLS as distributed by MLS GRID
 - $615,0004 bd4 ba1.5k sqft40 Elbow Hill Road, Brookfield, CT 06804For SaleMLS ID #24197491, Dina Batista, RE/MAX Town & Country. Smart MLS
- $700,0004 bd3 ba3.2k sqft2 Banquo Brae Road, Brookfield, CT 06804For SaleMLS ID #24196486, Sherri Cordelli, William Pitt Sotheby's Int'l. Smart MLS
- $699,0004 bd3 ba2.9k sqft3 Birchcrest Drive, Danbury, CT 06811For SaleMLS ID #24189099, Christopher Grass, Keller Williams Prestige Prop.. Smart MLS
- $624,0003 bd2 ba2.3k sqft233 Hattertown Road, Newtown, CT 06470For SaleMLS ID #24195374, Mitzi Muller, William Raveis Real Estate. Smart MLS
- $699,9004 bd3 ba3.1k sqft7 Arapaho Road, Brookfield, CT 06804For SaleMLS ID #24191261, Danielle Valenti, Compass Connecticut, LLC. Smart MLS
- $639,9004 bd4 ba2.8k sqft277 Chestnut Land Road, New Milford, CT 06776For SaleMLS ID #24203311, Leigh Ann Lengyel, RE/MAX Heritage. Smart MLS
- $639,0004 bd3 ba2.5k sqft41 Colonial Ridge Drive, New Milford, CT 06755For SaleMLS ID #24201406, Lisa Briscoe, William Raveis Real Estate. Smart MLS
- $595,0003 bd2 ba2.1k sqft11 Crafts Road, Mahopac, NY 10512For SaleMLS ID #1039449, Amanda N. Racek, Listing by: Serhant LLC. OneKey® MLS as distributed by MLS GRID
- $700,0004 bd3 ba2.6k sqft3 Deerfield Road, Brookfield, CT 06804For SaleMLS ID #24187557, Patty McManus, William Pitt Sotheby's Int'l. Smart MLS
