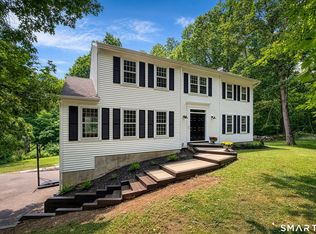
Tucked away on a peaceful cul-de-sac, this 4 bedroom, 3.5-bath Contemporary retreat blends architectural interest with warmth and function. Designed with multi-level living and dramatic sightlines, the home features a step-down living room, step-up dining area, and open staircase that brings in beautiful light and flow. Inside, you'll find vaulted ceilings, skylights, hardwood floors, and transom windows that create a bright and airy feel throughout. The spacious kitchen is ideal for the home chef - boasting granite countertops, abundant cabinetry, and high-end Jenn-Air and ASCO appliances. Upstairs, the primary suite opens to its own private deck - the perfect morning coffee spot. The finished lower level offers an additional 454 sq ft of versatile space, perfect for a recreation room, playroom, or home office, and was previously used as a spare bedroom, perfect for in laws. Outdoor living shines here, with multi-level decks featuring built-in seating and planters, a balcony deck off the dining room, and Pella sliders connecting indoor and outdoor spaces seamlessly. A detached two-car garage with loft/workshop provides room for hobbies, storage, or studio space. Set in a private, natural setting yet close to all local conveniences, 4 Old Gate Lane is more than a home - it's a peaceful lifestyle waiting for you. Not to be forgotten is the upstairs room in the garage! Small finished music studio, equipped with sound proof walls, doors, and separate heating & cooling in the garage.
For sale
Price cut: $50K (5/21)
$699,900
4 Old Gate Lane, Newtown, CT 06470
4beds
3,210sqft
:
Get pre-qualified$4,775/mo
Single Family Residence
Built in 1975
2.58 Acres Lot
$696,300 Zestimate®
$218/sqft
$-- HOA
What's special
Vaulted ceilingsDramatic sightlinesPrivate natural settingHardwood floorsGranite countertopsMulti-level livingPeaceful cul-de-sac
- 10 hours |
- 205 |
- 5 |
Zillow last checked:
Listing updated:
Listed by:
Akenmisire Musa (203)667-7106,
The Agency 203-290-0333
Source: Smart MLS,MLS#: 24180518
Facts & features
Interior
Bedrooms & bathrooms
- Bedrooms: 4
- Bathrooms: 4
- Full bathrooms: 3
- 1/2 bathrooms: 1
Primary bedroom
- Level: Upper
Bedroom
- Level: Upper
Bedroom
- Level: Upper
Bedroom
- Level: Lower
Dining room
- Level: Main
Living room
- Level: Main
Heating
- Forced Air, Oil
Cooling
- Ceiling Fan(s), Central Air
Appliances
- Included: Oven/Range, Microwave, Refrigerator, Dishwasher, Water Heater
Features
- Basement: Full,Interior Entry,Partially Finished,Liveable Space
- Attic: Access Via Hatch
- Has fireplace: No
Interior area
- Total structure area: 3,210
- Total interior livable area: 3,210 sqft
- Finished area above ground: 2,756
- Finished area below ground: 454
Property
Parking
- Total spaces: 6
- Parking features: Detached, Driveway, Paved, Off Street, Private
- Garage spaces: 2
- Has uncovered spaces: Yes
Lot
- Size: 2.58 Acres
- Features: Few Trees, Wooded, Cul-De-Sac
Details
- Parcel number: 207843
- Zoning: R-1
Construction
Type & style
- Home type: SingleFamily
- Architectural style: Contemporary
- Property subtype: Single Family Residence
Materials
- Wood Siding
- Foundation: Concrete Perimeter
- Roof: Fiberglass
Condition
- New construction: No
- Year built: 1975
Utilities & green energy
- Sewer: Septic Tank
- Water: Well
Community & HOA
HOA
- Has HOA: No
Location
- Region: Newtown
Financial & listing details
- Price per square foot: $218/sqft
- Tax assessed value: $384,370
- Annual tax amount: $11,047
- Date on market: 7/25/2026
Estimated market value
$696,300
$661,000 - $731,000
$4,894/mo
Price history
| Date | Event | Price |
|---|---|---|
| 5/21/2026 | Price change | $699,900-6.7%$218/sqft |
Source:  Smart MLS #24167735 Report a problem Smart MLS #24167735 Report a problem | ||
| 4/16/2026 | Listed for sale | $749,900+0.1%$234/sqft |
Source: Smart MLS #24167735 Report a problem | ||
| 4/1/2026 | Listing removed | $749,000$233/sqft |
Source: Smart MLS #24148068 Report a problem | ||
| 1/9/2026 | Listed for sale | $749,000-0.1%$233/sqft |
Source: Smart MLS #24148068 Report a problem | ||
| 1/8/2026 | Listing removed | $749,900$234/sqft |
Source: Smart MLS #24143201 Report a problem | ||
| 12/4/2025 | Listed for sale | $749,900-3.2%$234/sqft |
Source: Smart MLS #24143201 Report a problem | ||
| 12/3/2025 | Listing removed | $775,000$241/sqft |
Source: Smart MLS #24133031 Report a problem | ||
| 11/19/2025 | Price change | $775,000-3.1%$241/sqft |
Source: Smart MLS #24133031 Report a problem | ||
| 10/12/2025 | Listed for sale | $799,900+28%$249/sqft |
Source: Smart MLS #24133031 Report a problem | ||
| 6/15/2023 | Sold | $625,000$195/sqft |
Source: Smart MLS #170566454 Report a problem | ||
| 5/16/2023 | Contingent | $625,000$195/sqft |
Source: Smart MLS #170566454 Report a problem | ||
| 5/9/2023 | Listed for sale | $625,000+38.9%$195/sqft |
Source: Smart MLS #170566454 Report a problem | ||
| 10/29/2009 | Sold | $450,000-2.2%$140/sqft |
Source: Smart MLS #98405180 Report a problem | ||
| 6/26/2009 | Price change | $459,900-3.2%$143/sqft |
Source: Prudential Connecticut Realty #98405180 Report a problem | ||
| 4/21/2009 | Price change | $475,000-4.8%$148/sqft |
Source: Prudential Connecticut Realty #98405180 Report a problem | ||
| 1/10/2009 | Price change | $499,000-0.2%$155/sqft |
Source: Prudential Connecticut Realty #98405180 Report a problem | ||
| 10/19/2008 | Price change | $500,000-1.9%$156/sqft |
Source: Prudential Connecticut Realty #B983262 Report a problem | ||
| 8/31/2008 | Price change | $509,900-3.7%$159/sqft |
Source: Prudential Connecticut Realty #B983262 Report a problem | ||
| 7/12/2008 | Price change | $529,500-1.8%$165/sqft |
Source: Prudential Connecticut Realty #B983262 Report a problem | ||
| 6/21/2008 | Listed for sale | $539,400+11.7%$168/sqft |
Source: Prudential Connecticut Realty #B983262 Report a problem | ||
| 8/30/2005 | Sold | $483,000$150/sqft |
Source: Smart MLS #98241985 Report a problem | ||
Public tax history
| Year | Property taxes | Tax assessment |
|---|---|---|
| 2025 | $11,047 +6.6% | $384,370 |
| 2024 | $10,366 +2.8% | $384,370 |
| 2023 | $10,086 +17% | $384,370 +54.6% |
| 2022 | $8,618 +0.1% | $248,560 |
| 2021 | $8,613 -0.3% | $248,560 |
| 2020 | $8,640 0% | $248,560 |
| 2019 | $8,642 +1.5% | $248,560 |
| 2018 | $8,511 -7.7% | $248,560 -8.7% |
| 2017 | $9,220 +2.4% | $272,230 |
| 2015 | $9,003 -0.7% | $272,230 |
| 2014 | $9,068 0% | $272,230 |
| 2013 | $9,071 +5.9% | $272,230 -22% |
| 2012 | $8,568 +0.7% | $349,153 |
| 2011 | $8,509 +1.5% | $349,153 +0% |
| 2010 | $8,380 +2.4% | $349,150 |
| 2009 | $8,181 +1% | $349,150 |
| 2008 | $8,100 -0.7% | $349,150 +20.3% |
| 2007 | $8,159 +2.9% | $290,340 |
| 2006 | $7,926 +4.6% | $290,340 |
| 2005 | $7,578 +4.8% | $290,340 |
| 2004 | $7,229 +6.4% | $290,340 |
| 2003 | $6,794 +12.9% | $290,340 +53.4% |
| 2001 | $6,018 +7.8% | $189,240 |
| 2000 | $5,583 +5.7% | $189,240 |
| 1999 | $5,280 | $189,240 |
Find assessor info on the county website
Monthly payment
Est. payment
Payment breakdown
Explore the cost of this home by adjusting the details. Changes won't be saved.Climate risks
Neighborhood: 06470
Nearby schools
GreatSchools rating
- 8/10Middle Gate Elementary SchoolGrades: K-4Distance: 1.3 mi
- 7/10Newtown Middle SchoolGrades: 7-8Distance: 2.2 mi
- 9/10Newtown High SchoolGrades: 9-12Distance: 2.2 mi
Schools provided by the listing agent
- High: Newtown
Source: Smart MLS. This data may not be complete. We recommend contacting the local school district to confirm school assignments for this home.
- $555,6003 bd3 ba1.5k sqft6 Old Gate Ln, Newtown, CT 06470Off Market
- $716,9004 bd4 ba3.2k sqft2 Old Gate Ln, Newtown, CT 06470Off Market
- $505,4003 bd3 ba1.1k sqft8 Shamrock Ln, Newtown, CT 06470Off Market
- $609,6005 bd2 ba2.3k sqft7 Shamrock Ln, Newtown, CT 06470Off Market
- $718,4004 bd3 ba2.2k sqft3 Old Gate Ln, Newtown, CT 06470Off Market
- $650,0003 bd2 ba2k sqft24 Wills Rd, Newtown, CT 06470Pending
- $708,4005 bd3 ba3.1k sqft22 Wills Rd, Newtown, CT 06470Off Market
- $598,9003 bd2 ba2.7k sqft18 Pebble Rd, Newtown, CT 06470Off Market
A local agent can set up tours, give advice and negotiate with sellers.
A local lender can help you make sure your offer is ready when you are.
Similar homes
- $825,0004 bd4 ba4.3k sqft9 Marlin Road, Newtown, CT 06482For Sale

 MLS ID #24192329, Andy Sachs, Compass Connecticut, LLC. Smart MLS
 - $699,0004 bd3 ba3k sqft131 Hanover Road, Newtown, CT 06470For Sale
 MLS ID #24179172, David Landau, RE/MAX Right Choice. Smart MLS
 - $679,0005 bd3 ba3.5k sqft14 Whippoorwill Hill Road, Newtown, CT 06470For Sale
 MLS ID #24185757, Christine Fairchild, Coldwell Banker Realty. Smart MLS
 - $726,5004 bd3 ba2.7k sqft2 Sutherland Drive, Newtown, CT 06482For Sale
 MLS ID #24191808, Connie Widmann, William Raveis Real Estate. Smart MLS
 - $824,9004 bd4 ba2.9k sqft17 Sweet Meadow Road, Newtown, CT 06470For SaleMLS ID #24174060, Marie Rojo, Coldwell Banker Realty. Smart MLS
- $729,9004 bd4 ba4.3k sqft26 Mountain Laurel Lane, Newtown, CT 06482For SaleMLS ID #24175346, Christopher Glahn, William Pitt Sotheby's Int'l. Smart MLS
- $799,9004 bd4 ba3.7k sqft94 Swendsen Drive, Monroe, CT 06468For SaleMLS ID #24192943, Brian Christy, William Raveis Real Estate. Smart MLS
- $725,0004 bd3 ba3.1k sqft41 High Ridge Road, Brookfield, CT 06804For SaleMLS ID #24191893, Joe Chemero, Coldwell Banker Realty. Smart MLS
- $739,9004 bd3 ba3.1k sqft7 Arapaho Road, Brookfield, CT 06804For SaleMLS ID #24191261, Danielle Valenti, Compass Connecticut, LLC. Smart MLS
- $470,0003 bd2 ba2.7k sqft14 Saw Mill Road, Newtown, CT 06470For SaleMLS ID #24183309, Andy Sachs, Compass Connecticut, LLC. Smart MLS
- $724,9994 bd3 ba2.7k sqft33 Pond View Drive, Southbury, CT 06488For SaleMLS ID #24190967, Katie Ruopp, BHGRE Gaetano Marra Homes. Smart MLS
- $820,0004 bd3 ba3.1k sqft15 Mountain Manor Road, Newtown, CT 06482For SaleMLS ID #24189071, Katie Keogler, Compass Connecticut, LLC. Smart MLS
- $649,9003 bd3 ba2.6k sqft130 Fairhaven Drive, Middlebury, CT 06762For SaleMLS ID #24184080, Tommy Dorso, Mapleridge Realty. Smart MLS
- $669,0004 bd2 ba2k sqft110 Bart Road, Monroe, CT 06468For SaleMLS ID #24183917, Terri Tournas, Coldwell Banker Realty. Smart MLS
- $849,0004 bd3 ba2.7k sqft15 Rose Lane, Newtown, CT 06482For SaleMLS ID #24190182, Martha Brennan, BHGRE Gaetano Marra Homes. Smart MLS
- $650,0003 bd3 ba2.5k sqft20 Puritan Valley Road, Brookfield, CT 06804For SaleMLS ID #24169809, Kellie E. Martone, William Pitt Sotheby's Int'l. Smart MLS
- $749,9004 bd3 ba2.6k sqft3 Gristmill Lane, Shelton, CT 06484For SaleMLS ID #24189588, Gina F. Williams, Preston Gray Real Estate. Smart MLS
- $599,9003 bd2 ba2.7k sqft62 Windsor Road, Shelton, CT 06484For SaleMLS ID #24192856, Mike Colburn, First Equity Real Estate & Appraisals, LLC. Smart MLS
- $765,0004 bd4 ba3k sqft148 Osborn Lane, Monroe, CT 06468For SaleMLS ID #24177924, Julie Avellino, Connecticut Realty Studios LLC. Smart MLS
- $725,0004 bd3 ba2.6k sqft3 Deerfield Road, Brookfield, CT 06804For SaleMLS ID #24187557, Patty McManus, William Pitt Sotheby's Int'l. Smart MLS
