Timeless Colonial charm meets modern comfort in this beautifully maintained 4-bedroom, 2.5-bath home set on a picturesque 1-acre lot in Trumbull's highly desirable Tashua neighborhood. Offering approximately 2,472 square feet of living space, this home combines timeless appeal with thoughtful updates and a flexible floor plan. The main level features hardwood floors, a front Flex Room perfect for a home office or den, and a comfortable Living Room with a gas fireplace and ceiling fan. The Kitchen is designed for both everyday living and entertaining, featuring quartz countertops, a cooktop, wall oven, warming oven, and an expansive Butler's Pantry/Laundry Room with extensive cabinetry, an additional refrigerator, and a peninsula that provides exceptional prep space and storage. Upstairs you'll find four bedrooms, including a spacious Primary Suite with its own private bath. Oak flooring lies beneath the carpet in all bedrooms, offering the opportunity to reveal a timeless feature. Step outside to enjoy the composite patio with a retractable shade, creating the perfect space for relaxing or entertaining. Additional highlights include central air, radiant heat, a heated 2-car garage, cedar impression siding, septic system, and an above-ground oil tank located in the basement. Thoughtfully maintained and offering a wonderful blend of classic character, functional living space, and modern conveniences, this home is ready for its next owners to enjoy.
For sale
$799,900
16 Mallett Drive, Trumbull, CT 06611
4beds
2,472sqft
Single Family Residence
Built in 1977
1.08 Acres Lot
$792,100 Zestimate®
$324/sqft
$-- HOA
What's special
Central airCedar impression sidingWarming ovenWall ovenQuartz countertopsTimeless colonial charmHardwood floors
- 10 hours |
- 612 |
- 52 |
Zillow last checked:
Listing updated:
Listed by:
Diane Camara (203)615-4275,
Realty ONE Group Connect 203-590-1111,
Sam Pisacreta 203-395-1547,
Realty ONE Group Connect
Source: Smart MLS,MLS#: 24190353
Loading...
Facts & features
Interior
Bedrooms & bathrooms
- Bedrooms: 4
- Bathrooms: 3
- Full bathrooms: 2
- 1/2 bathrooms: 1
Primary bedroom
- Features: Full Bath, Walk-In Closet(s), Wall/Wall Carpet, Hardwood Floor
- Level: Upper
- Area: 234 Square Feet
- Dimensions: 13 x 18
Bedroom
- Features: Wall/Wall Carpet, Hardwood Floor
- Level: Upper
- Area: 192 Square Feet
- Dimensions: 16 x 12
Bedroom
- Features: Wall/Wall Carpet, Hardwood Floor
- Level: Upper
- Area: 154 Square Feet
- Dimensions: 14 x 11
Bedroom
- Features: Wall/Wall Carpet, Hardwood Floor
- Level: Upper
- Area: 120 Square Feet
- Dimensions: 10 x 12
Dining room
- Features: Hardwood Floor
- Level: Main
- Area: 216 Square Feet
- Dimensions: 18 x 12
Family room
- Features: Ceiling Fan(s), Fireplace, Hardwood Floor
- Level: Main
- Area: 399 Square Feet
- Dimensions: 19 x 21
Kitchen
- Features: Quartz Counters, Pantry, Hardwood Floor
- Level: Main
- Area: 220 Square Feet
- Dimensions: 20 x 11
Living room
- Features: Ceiling Fan(s), Fireplace, Hardwood Floor
- Level: Main
- Area: 169 Square Feet
- Dimensions: 13 x 13
Heating
- Hot Water, Oil
Cooling
- Central Air
Appliances
- Included: Cooktop, Oven, Microwave, Refrigerator, Dishwasher, Washer, Dryer, Water Heater
- Laundry: Main Level
Features
- Basement: Full,Interior Entry
- Attic: Walk-up
- Number of fireplaces: 1
Interior area
- Total structure area: 2,472
- Total interior livable area: 2,472 sqft
- Finished area above ground: 2,472
Video & virtual tour
Property
Parking
- Total spaces: 2
- Parking features: Attached
- Attached garage spaces: 2
Lot
- Size: 1.08 Acres
- Features: Wooded, Level
Details
- Parcel number: 389182
- Zoning: AA
Construction
Type & style
- Home type: SingleFamily
- Architectural style: Colonial
- Property subtype: Single Family Residence
Materials
- Vinyl Siding
- Foundation: Concrete Perimeter
- Roof: Asphalt
Condition
- New construction: No
- Year built: 1977
Utilities & green energy
- Sewer: Septic Tank
- Water: Public
Community & HOA
HOA
- Has HOA: No
Location
- Region: Trumbull
Financial & listing details
- Price per square foot: $324/sqft
- Tax assessed value: $341,810
- Annual tax amount: $12,560
- Date on market: 7/17/2026
Estimated market value
$792,100
$752,000 - $832,000
$4,386/mo
Price history
| Date | Event | Price |
|---|---|---|
| 7/17/2026 | Listed for sale | $799,900+68.8%$324/sqft |
Source:  Smart MLS #24190353 Report a problem Smart MLS #24190353 Report a problem | ||
| 5/16/2002 | Sold | $474,000$192/sqft |
Source: Smart MLS #98123238 Report a problem | ||
Public tax history
| Year | Property taxes | Tax assessment |
|---|---|---|
| 2025 | $12,560 +2.9% | $341,810 |
| 2024 | $12,205 +1.6% | $341,810 |
| 2023 | $12,010 +1.6% | $341,810 |
| 2022 | $11,816 +3.2% | $341,810 +8.5% |
| 2021 | $11,451 +1.9% | $314,930 |
| 2020 | $11,232 +2.3% | $314,930 |
| 2018 | $10,980 +1.9% | $314,930 |
| 2017 | $10,777 +2.2% | $314,930 0% |
| 2015 | $10,543 +2.2% | $315,000 |
| 2014 | $10,319 +2.7% | $315,000 |
| 2013 | $10,045 +3.8% | $315,000 |
| 2012 | $9,674 -7.2% | $315,000 -22.9% |
| 2011 | $10,424 +1.2% | $408,800 |
| 2010 | $10,302 +4.7% | $408,800 |
| 2009 | $9,840 +0.9% | $408,800 |
| 2008 | $9,754 +5.1% | $408,800 |
| 2007 | $9,280 +2.6% | $408,800 |
| 2006 | $9,047 +12.4% | $408,800 +58.4% |
| 2005 | $8,048 +6.3% | $258,130 |
| 2004 | $7,568 +6.4% | $258,130 +0% |
| 2003 | $7,116 +17.9% | $258,100 +2.6% |
| 2001 | $6,038 +7.9% | $251,600 +20% |
| 2000 | $5,598 +6.8% | $209,650 |
| 1999 | $5,241 | $209,650 |
Find assessor info on the county website
Monthly payment
Est. payment
Payment breakdown
Explore the cost of this home by adjusting the details. Changes won't be saved.Climate risks
Neighborhood: Tashua
Nearby schools
GreatSchools rating
- 10/10Tashua SchoolGrades: K-5Distance: 0.4 mi
- 8/10Madison Middle SchoolGrades: 6-8Distance: 1.5 mi
- 10/10Trumbull High SchoolGrades: 9-12Distance: 3.1 mi
Schools provided by the listing agent
- High: Trumbull
Source: Smart MLS. This data may not be complete. We recommend contacting the local school district to confirm school assignments for this home.
- $917,8004 bd2 ba2.8k sqft22 Mallett Dr, Trumbull, CT 06611Off Market
- $1,014,2004 bd3 ba2.7k sqft10 Mallett Dr, Trumbull, CT 06611Off Market
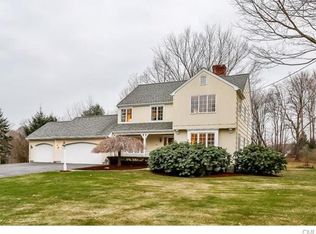
- $810,7004 bd2 ba2.6k sqft30 Mallett Dr, Trumbull, CT 06611Off Market
- $896,7004 bd3 ba2.7k sqft4 Mallett Dr, Trumbull, CT 06611Off Market
- $869,3004 bd3 ba2.9k sqft4956 Madison Ave, Trumbull, CT 06611Off Market
- $846,6004 bd2 ba2.4k sqft15 Mallett Dr, Trumbull, CT 06611Off Market
- $1,464,4005 bd4 ba5.2k sqft520 Stonehouse Rd, Trumbull, CT 06611Off Market
- $710,5003 bd2 ba2k sqft9 Mallett Dr, Trumbull, CT 06611Off Market
A local agent can set up tours, give advice and negotiate with sellers.
A local lender can help you make sure your offer is ready when you are.
Similar homes
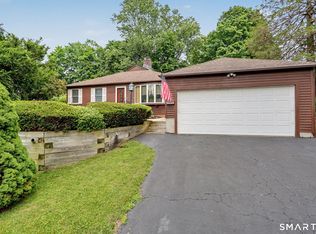
- $655,0004 bd3 ba2k sqft10 Paulina Place, Trumbull, CT 06611For Sale
 MLS ID #24190485, Danielle McCain, BHGRE Gaetano Marra Homes. Smart MLS
 - $749,9003 bd3 ba1.6k sqft4685 Madison Avenue, Trumbull, CT 06611For Sale
 MLS ID #24188335, Steven T. Koleno, Beycome of Connecticut. Smart MLS
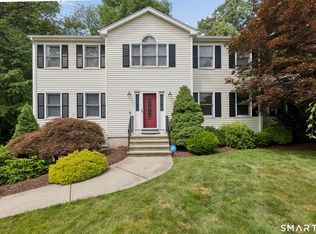
 - $799,9994 bd3 ba2.6k sqft47 Autumn Ridge Road, Shelton, CT 06484For Sale
 MLS ID #24183710, Tara Ramlal, Oxford Realty. Smart MLS
 - $875,0004 bd3 ba2.6k sqft100 Tashua Road, Trumbull, CT 06611New Construction
 MLS ID #24190504, Matt Nuzie, RE/MAX Right Choice. Smart MLS
 - $699,9004 bd3 ba2.2k sqft46 Doris Drive, Monroe, CT 06468For SaleMLS ID #24191150, Brian Christy, William Raveis Real Estate. Smart MLS
- $769,9004 bd3 ba2.2k sqft45 Glenbrook Rd, Trumbull, CT 06611For Sale By Owner
- $889,9004 bd3 ba2.9k sqft29 Foxwood Road, Trumbull, CT 06611For SaleMLS ID #24189020, Brian Christy, William Raveis Real Estate. Smart MLS
- $649,0003 bd2 ba2.2k sqft39 Morris Avenue, Trumbull, CT 06611For SaleMLS ID #24190526, Stephanie Kinkel, Berkshire Hathaway NE Prop.. Smart MLS
- $799,0006 bd4 ba3.4k sqft64 Russ Road, Trumbull, CT 06611For SaleMLS ID #24186148, Gabrielle Di Bianco, Higgins Group Bedford Square. Smart MLS
- $741,0004 bd5 ba3.1k sqft142 Williams Road, Trumbull, CT 06611For SaleMLS ID #24187407, Joe Savio III, HomeRun Realty LLC. Smart MLS
- $--3 bd3 ba1.8k sqft35 Sturbridge Rd, Easton, CT 06612AuctionAuction.com 2
- $--3 bd2 ba1.4k sqft38 Gray St, Shelton, CT 06484AuctionAuction.com 2
- $809,9004 bd3 ba2.8k sqft33 Shawnee Lane, Monroe, CT 06468For SaleMLS ID #24185926, Rob Bleggi, BHGRE Gaetano Marra Homes. Smart MLS
- $859,9004 bd4 ba3.4k sqft1209 Daniels Farm Road, Trumbull, CT 06611For SaleMLS ID #24163140, Jay Cannone, William Raveis Real Estate. Smart MLS
- $589,9903 bd1 ba1.2k sqft5167 Main Street, Trumbull, CT 06611For SaleMLS ID #24191902, Steven T. Koleno, Beycome of Connecticut. Smart MLS
- $799,9004 bd3 ba2.4k sqft379 Waverly Road, Shelton, CT 06484For SaleMLS ID #24184122, Stephen Guarrera, Carey & Guarrera Real Estate. Smart MLS
- $699,9995 bd3 ba1.9k sqft286 Daniels Farm Road, Trumbull, CT 06611For SaleMLS ID #24175383, Heather Zito, Carbutti & Co., Realtors. Smart MLS
- $749,0004 bd3 ba2.2k sqft48 Crestwood Road, Monroe, CT 06468For SaleMLS ID #24182242, Victor L. Vitti, Higgins Group Real Estate. Smart MLS
- $589,9003 bd2 ba1.9k sqft7 Cedar Crest Road, Trumbull, CT 06611For SaleMLS ID #24190895, T.R. Durkin, William Raveis Real Estate. Smart MLS
- $775,0004 bd3 ba3.4k sqft78 Benedict Road, Monroe, CT 06468For SaleMLS ID #24157651, Floria Polverari, Higgins Group Real Estate. Smart MLS
