Welcome to 64 Russ Road, a rare opportunity to own a classic 1956 Colonial that has been cherished by only two families. Nestled on a quiet cul-de-sac, this spacious 6-7 bedroom, 4-bath home sits on .62 acres and features a picturesque pond, creating a peaceful setting just minutes from Sacred Heart University, the Merritt Parkway, and downtown Trumbull. Inside, you'll find hardwood floors throughout, generously sized rooms, and a flexible floor plan designed to accommodate a variety of lifestyles. The eat-in kitchen opens to the backyard through sliding glass doors, creating an easy flow for outdoor enjoyment and entertaining. Just off the kitchen is a large dining room, ideal for gatherings of all sizes. The home also features a spacious living room with a fireplace, as well as a comfortable family room with its own fireplace, offering multiple spaces for relaxing and entertaining. With both first- and second-floor primary bedroom options and potential for an in-law setup, the possibilities are endless for multi-generational living, extended family, guests, or home office space. Filled with decades of memories and ready for its next chapter, this well-built Colonial offers timeless character, abundant space, and incredible potential. Bring your vision and imagination to update and transform this unique property into the home of your dreams.
For sale
Price cut: $40K (7/29)
$759,000
64 Russ Road, Trumbull, CT 06611
6beds
3,490sqft
Single Family Residence
Built in 1956
0.62 Acres Lot
$-- Zestimate®
$217/sqft
$-- HOA
What's special
- 76 days
- 1,104
- 30
Zillow last checked:
Listing updated:
Listed by:
Gabrielle Di Bianco (203)895-6724,
Higgins Group Bedford Square 203-226-0300,
Holly Brown 203-763-9715,
Higgins Group Bedford Square
Source: Smart MLS,MLS#: 24186148
Facts & features
Interior
Bedrooms & bathrooms
- Bedrooms: 6
- Bathrooms: 4
- Full bathrooms: 4
Rooms
- Room types: Laundry
Primary bedroom
- Features: Ceiling Fan(s), Full Bath, Hardwood Floor
- Level: Upper
Primary bedroom
- Features: Full Bath, Hardwood Floor
- Level: Main
Bedroom
- Features: Hardwood Floor
- Level: Upper
Bedroom
- Features: Hardwood Floor
- Level: Upper
Bedroom
- Features: Hardwood Floor
- Level: Upper
Bedroom
- Features: Hardwood Floor
- Level: Main
Dining room
- Features: Hardwood Floor
- Level: Main
Family room
- Features: Built-in Features, Fireplace, Parquet Floor
- Level: Main
Kitchen
- Features: Ceiling Fan(s), Dining Area, Sliders
- Level: Main
Living room
- Features: Fireplace, Hardwood Floor
- Level: Main
Office
- Features: Hardwood Floor
- Level: Main
Heating
- Hot Water, Oil
Cooling
- Attic Fan
Appliances
- Included: Cooktop, Oven, Refrigerator, Dishwasher, Trash Compactor, Washer, Dryer, Water Heater
Features
- Basement: Full,Storage Space,Partially Finished
- Attic: Walk-up
- Number of fireplaces: 2
Interior area
- Total structure area: 3,490
- Total interior livable area: 3,490 sqft
- Finished area above ground: 3,490
Property
Parking
- Total spaces: 2
- Parking features: Attached
- Attached garage spaces: 2
Features
- On waterfront: Yes
- Waterfront features: Waterfront, Pond
Lot
- Size: 0.62 Acres
- Features: Level, Cul-De-Sac
Details
- Parcel number: 389749
- Zoning: A
Construction
Type & style
- Home type: SingleFamily
- Architectural style: Colonial
- Property subtype: Single Family Residence
Materials
- Vinyl Siding
- Foundation: Concrete Perimeter
- Roof: Asphalt
Condition
- New construction: No
- Year built: 1956
Utilities & green energy
- Sewer: Public Sewer
- Water: Public
Community & HOA
HOA
- Has HOA: No
Location
- Region: Trumbull
Financial & listing details
- Price per square foot: $217/sqft
- Tax assessed value: $384,860
- Annual tax amount: $14,142
- Date on market: 6/24/2026
Estimated market value
Not available
Estimated sales range
Not available
Not available
Price history
| Date | Event | Price |
|---|---|---|
| 7/29/2026 | Price change | $759,000-5%$217/sqft |
Source:  Smart MLS #24186148 Report a problem Smart MLS #24186148 Report a problem | ||
| 6/26/2026 | Listed for sale | $799,000$229/sqft |
Source: Smart MLS #24186148 Report a problem | ||
Public tax history
| Year | Property taxes | Tax assessment |
|---|---|---|
| 2025 | $14,142 +2.9% | $384,860 |
| 2024 | $13,742 +1.6% | $384,860 |
| 2023 | $13,523 +1.6% | $384,860 |
| 2022 | $13,305 +9.4% | $384,860 +15.1% |
| 2021 | $12,157 +2% | $334,320 |
| 2020 | $11,923 +2.3% | $334,320 |
| 2018 | $11,656 +1.9% | $334,320 |
| 2017 | $11,440 +2.6% | $334,320 +0.4% |
| 2015 | $11,149 +2.2% | $333,100 |
| 2014 | $10,912 +2.7% | $333,100 |
| 2013 | $10,623 +3.8% | $333,100 |
| 2012 | $10,230 -1.3% | $333,100 -18.1% |
| 2011 | $10,366 +1.2% | $406,500 |
| 2010 | $10,244 +4.7% | $406,500 |
| 2009 | $9,784 +0.9% | $406,500 |
| 2008 | $9,699 +5.1% | $406,500 |
| 2007 | $9,228 +2.6% | $406,500 |
| 2006 | $8,996 +11.6% | $406,500 +57.2% |
| 2005 | $8,062 +6.3% | $258,550 |
| 2004 | $7,581 +6.3% | $258,550 0% |
| 2003 | $7,130 +14.9% | $258,600 |
| 2001 | $6,206 +7.9% | $258,600 +20% |
| 2000 | $5,753 +6.8% | $215,460 |
| 1999 | $5,387 | $215,460 |
Find assessor info on the county website
Monthly payment
Est. payment
Payment breakdown
Explore the cost of this home by adjusting the details. Changes won't be saved.Climate risks
Neighborhood: 06611
Nearby schools
Schools provided by the listing agent
- Elementary: Frenchtown
- Middle: Madison
- High: Trumbull
Source: Smart MLS. This data may not be complete. We recommend contacting the local school district to confirm school assignments for this home.
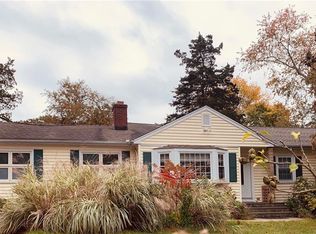
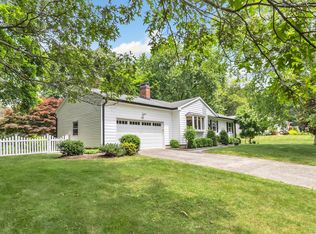
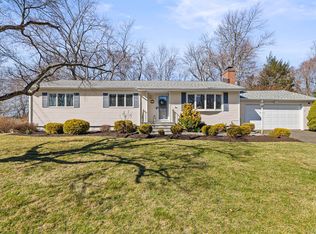
Similar homes
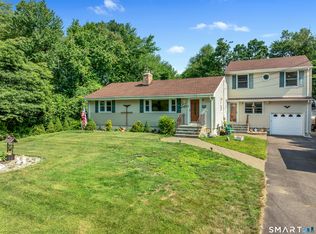
- $849,9004 bd3 ba4.2k sqft52 Lauderdale Drive, Trumbull, CT 06611For Sale
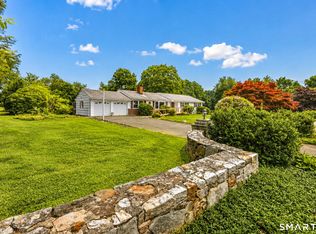
 MLS ID #24192717, Shannon Reilly, BHGRE Gaetano Marra Homes. Smart MLS
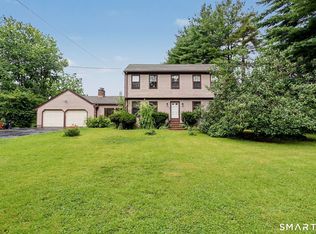
 - $699,9005 bd4 ba2.8k sqft36 Clinton Street, Trumbull, CT 06611For Sale
 MLS ID #24198021, Nicholas Tarquino, Carbutti & Co., Realtors. Smart MLS
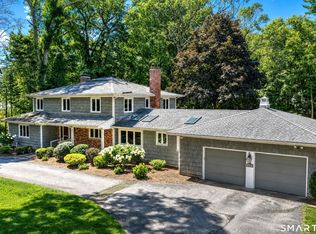
 - $769,0004 bd4 ba3.7k sqft735 Daniels Farm Road, Trumbull, CT 06611For Sale
 MLS ID #24195499, Danielle McCain, BHGRE Gaetano Marra Homes. Smart MLS
 - $925,0005 bd4 ba4.2k sqft24 Inverness Road, Trumbull, CT 06611For Sale
 MLS ID #24199452, Patricia Walker, Coldwell Banker Realty. Smart MLS
 - $699,9003 bd2 ba2.1k sqft16 Velvet Street, Trumbull, CT 06611For SaleMLS ID #24198329, Elizabeth Casey, William Raveis Real Estate. Smart MLS
- $849,9004 bd3 ba2.9k sqft29 Foxwood Road, Trumbull, CT 06611For SaleMLS ID #24189020, Brian Christy, William Raveis Real Estate. Smart MLS
- $739,9004 bd3 ba3.5k sqft130 Hinman Street, Stratford, CT 06614For SaleMLS ID #24203297, Nina Nyrop, RE/MAX Right Choice. Smart MLS
- $739,0004 bd4 ba3.3k sqft274 Lyons Plain Road, Weston, CT 06883For SaleMLS ID #24203031, Dagny Eason, Dagny's Real Estate. Smart MLS
- $845,0004 bd4 ba2.8k sqft34 Lake Avenue, Trumbull, CT 06611For SaleMLS ID #24193806, Maria Cristina Monteiro, BHGRE Gaetano Marra Homes. Smart MLS
- $650,0004 bd3 ba2.6k sqft110 Moose Hill Road, Trumbull, CT 06611For SaleMLS ID #24193836, Renee Durrett, Coldwell Banker Realty. Smart MLS
- $699,9995 bd3 ba3k sqft11 Olin Court, Shelton, CT 06484For SaleMLS ID #24203555, Glenn Marr, Marr Caruso Realty Group. Smart MLS
- $749,9004 bd4 ba2.3k sqft260 Pilgrim Lane, Stratford, CT 06614For SaleMLS ID #24184531, Douglas Rose, Scalzo Real Estate. Smart MLS
- $649,0003 bd2 ba2.1k sqft136 Hawthorne Drive, Fairfield, CT 06825For SaleMLS ID #24194509, Scott Wright, RE/MAX Right Choice. Smart MLS
- $725,0004 bd3 ba3.2k sqft14 Jo Mar Drive, Newtown, CT 06482For SaleMLS ID #24198980, Deb Lombardo, Coldwell Banker Realty. Smart MLS
- $948,0004 bd4 ba5.1k sqft89 Cranbury Drive, Trumbull, CT 06611For SaleMLS ID #24175370, Tammy Edwards, Coldwell Banker Realty. Smart MLS
- $799,9004 bd4 ba4.1k sqft4 Scenic Hill Lane, Monroe, CT 06468For SaleMLS ID #24184382, Michael Wright, RE/MAX Right Choice. Smart MLS
- $779,0004 bd4 ba3k sqft5 Grand Place, Newtown, CT 06470For SaleMLS ID #24194710, Patty Gillen McQuail, Coldwell Banker Realty. Smart MLS
- $750,0004 bd3 ba2.3k sqft65 Whipple Road, Wilton, CT 06897For SaleMLS ID #24190698, Lianna Melzer, William Pitt Sotheby's Int'l. Smart MLS
- $925,0007 bd3 ba4.8k sqft1908 Stratfield Road, Fairfield, CT 06825For SaleMLS ID #24200064, Maura DeVellis, Coldwell Banker Realty. Smart MLS
- $799,0004 bd3 ba2.7k sqft35 Macadam Terrace, Milford, CT 06461For SaleMLS ID #24193467, Karim Douich, William Raveis Real Estate. Smart MLS
