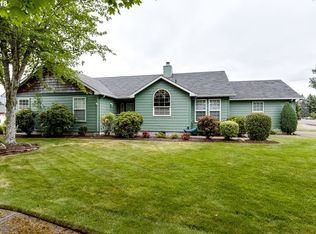
Welcome to 5792 E St, a charming and well-designed home that perfectly captures the spirit of comfortable living in Springfield. This inviting 3-bedroom, 2-bathroom residence offers a bright and functional floor plan, making it an excellent choice for first-time buyers, growing families, or those seeking a sensible, well-located property.As you step inside, you are greeted by a warm, open atmosphere that maximizes the home’s 1,324 square feet of living space. The layout flows seamlessly from the living area to the kitchen, creating an ideal setting for both daily routines and hosting guests. The primary bedroom features a private en-suite bathroom, providing a peaceful retreat at the end of the day.Outside, the property sits on a manageable lot that offers the perfect canvas for your gardening aspirations, weekend BBQs, or simply relaxing in the fresh Oregon air. Located in a popular Springfield neighborhood, you are just minutes away from local parks, shopping, dining, and major transportation routes, ensuring your daily commute and errands are effortless.
Active
Price cut: $20K (10/13)
$400,000
5792 E St, Springfield, OR 97478
3beds
1,324sqft
Residential, Single Family Residence
Built in 1990
6,098 Square Feet Lot
$-- Zestimate®
$302/sqft
$-- HOA
What's special
Manageable lotWarm open atmosphere
- 62 days
- 938
- 76
Likely to sell faster than
Zillow last checked:
Listing updated:
Listed by:
Rebecca Hanson 541-337-6378,
Frankly Real Estate
Source: RMLS (OR),MLS#: 784697171
Facts & features
Interior
Bedrooms & bathrooms
- Bedrooms: 3
- Bathrooms: 2
- Full bathrooms: 2
- Main level bathrooms: 2
Rooms
- Room types: Bedroom 2, Bedroom 3, Dining Room, Family Room, Kitchen, Living Room, Primary Bedroom
Primary bedroom
- Features: Patio, Sliding Doors, Ensuite, Shower, Soaking Tub, Vaulted Ceiling, Walkin Closet
- Level: Main
- Area: 143
- Dimensions: 11 x 13
Bedroom 2
- Features: Closet, Vinyl Floor
- Level: Main
- Area: 90
- Dimensions: 9 x 10
Bedroom 3
- Features: Closet, Vinyl Floor
- Level: Main
- Area: 90
- Dimensions: 9 x 10
Dining room
- Features: Living Room Dining Room Combo, Vinyl Floor
- Level: Main
Kitchen
- Features: Dishwasher, Eating Area, Kitchen, Free Standing Range, Free Standing Refrigerator
- Level: Main
- Area: 117
- Width: 13
Living room
- Features: Bookcases, Exterior Entry, Fireplace, Vaulted Ceiling, Vinyl Floor
- Level: Main
- Area: 414
- Dimensions: 23 x 18
Heating
- Heat Pump, Fireplace(s)
Cooling
- Heat Pump
Appliances
- Included: Dishwasher, Disposal, Free-Standing Range, Free-Standing Refrigerator, Electric Water Heater
Features
- Soaking Tub, Vaulted Ceiling(s), Closet, Living Room Dining Room Combo, Eat-in Kitchen, Kitchen, Bookcases, Shower, Walk-In Closet(s)
- Flooring: Laminate, Vinyl
- Doors: Sliding Doors
- Windows: Vinyl Frames
- Basement: Crawl Space
- Number of fireplaces: 1
- Fireplace features: Wood Burning
Interior area
- Total structure area: 1,324
- Total interior livable area: 1,324 sqft
Video & virtual tour
Property
Parking
- Total spaces: 2
- Parking features: Driveway, Attached
- Attached garage spaces: 2
- Has uncovered spaces: Yes
Accessibility
- Accessibility features: Main Floor Bedroom Bath, Utility Room On Main, Accessibility
Features
- Levels: One
- Stories: 1
- Patio & porch: Covered Patio, Deck, Patio
- Exterior features: Fire Pit, Garden, Yard, Exterior Entry
- Fencing: Fenced
Lot
- Size: 6,098 Square Feet
- Features: Corner Lot, SqFt 5000 to 6999
Details
- Parcel number: 1202074
Construction
Type & style
- Home type: SingleFamily
- Property subtype: Residential, Single Family Residence
Materials
- Board & Batten Siding, Wood Siding
- Roof: Composition
Condition
- Resale
- New construction: No
- Year built: 1990
Utilities & green energy
- Sewer: Public Sewer
- Water: Public
Community & HOA
Community
- Security: Sidewalk
HOA
- Has HOA: No
Location
- Region: Springfield
Financial & listing details
- Price per square foot: $302/sqft
- Tax assessed value: $381,809
- Annual tax amount: $4,575
- Date on market: 8/19/2026
- Listing terms: Conventional,FHA,VA Loan
Estimated market value
Not available
Estimated sales range
Not available
Not available
Price history
| Date | Event | Price |
|---|---|---|
| 10/13/2026 | Price change | $400,000-4.8%$302/sqft |
Source:  RMLS (OR) #784697171 Report a problem RMLS (OR) #784697171 Report a problem | ||
| 8/20/2026 | Listed for sale | $420,000+5.7%$317/sqft |
Source: RMLS (OR) #784697171 Report a problem | ||
| 7/1/2022 | Sold | $397,500-0.4%$300/sqft |
Source: RMLS (OR) #21690559 Report a problem | ||
| 6/3/2022 | Pending sale | $399,000$301/sqft |
Source: RMLS (OR) #21690559 Report a problem | ||
| 5/30/2022 | Listed for sale | $399,000+121.7%$301/sqft |
Source: RMLS (OR) #21690559 Report a problem | ||
| 4/29/2005 | Sold | $180,000+28.7%$136/sqft |
Source: Public Record Report a problem | ||
| 11/30/2000 | Sold | $139,900$106/sqft |
Source: Public Record Report a problem | ||
Public tax history
| Year | Property taxes | Tax assessment |
|---|---|---|
| 2025 | $4,575 +1.6% | $249,507 +3% |
| 2024 | $4,501 +4.4% | $242,240 +3% |
| 2023 | $4,310 +3.4% | $235,185 +3% |
| 2022 | $4,169 +1.8% | $228,335 +3% |
| 2021 | $4,094 +3% | $221,685 +3% |
| 2020 | $3,975 +3.1% | $215,229 +3% |
| 2019 | $3,855 +6.1% | $208,961 +3% |
| 2018 | $3,634 | $202,875 +3% |
| 2017 | $3,634 +4% | $196,966 +3% |
| 2016 | $3,494 +2.1% | $191,229 +3% |
| 2015 | $3,421 +2.9% | $185,659 +3% |
| 2014 | $3,323 +7.2% | $180,251 +3% |
| 2013 | $3,101 +7.9% | $175,001 +3% |
| 2012 | $2,875 | $169,904 +3% |
| 2011 | -- | $164,955 +3% |
| 2010 | -- | $160,150 +3% |
| 2009 | -- | $155,485 +3% |
| 2008 | -- | $150,956 +3% |
| 2007 | -- | $146,559 +3% |
| 2006 | -- | $142,290 +3% |
| 2005 | -- | $138,146 +3% |
| 2004 | -- | $134,122 +3% |
| 2003 | -- | $130,216 +3% |
| 2002 | -- | $126,423 +3% |
| 2001 | -- | $122,741 +3% |
| 2000 | -- | $119,166 |
Find assessor info on the county website
Monthly payment
Est. payment
Payment breakdown
Explore the cost of this home by adjusting the details. Changes won't be saved.Climate risks
Neighborhood: 97478
Nearby schools
Schools provided by the listing agent
- Elementary: Ridgeview
- Middle: Thurston
- High: Thurston
Source: RMLS (OR). This data may not be complete. We recommend contacting the local school district to confirm school assignments for this home.
Similar homes
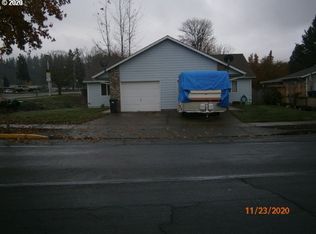
- $395,0003 bd2 ba1.4k sqft4595 Daisy St, Springfield, OR 97478Active
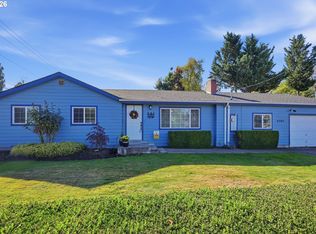
 MLS ID #163269352, Ericka Tatum, Redfin. RMLS (OR)
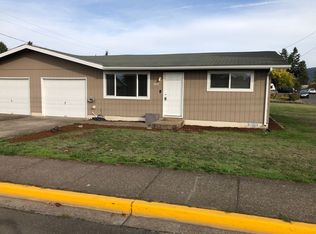
 - $409,0003 bd2 ba1.2k sqft4264 Cole Way, Springfield, OR 97478Active
 MLS ID #564989576, Angela Burrell, Triple Oaks Realty LLC. RMLS (OR)
 - $399,0002 bd2 ba1.3k sqft5440 J St, Springfield, OR 97478Active
 MLS ID #102132742, Gregg Fuller, Berkshire Hathaway HomeServices Real Estate Professionals. RMLS (OR)
 - $380,0003 bd1 ba1.5k sqft5968 E St, Springfield, OR 97478Active
 MLS ID #715162147, Larry Alberts, Keller Williams Realty Eugene and Springfield. RMLS (OR)
 - $439,0003 bd2 ba1.4k sqft6578 Aaron Ln, Springfield, OR 97478ActiveMLS ID #661728750, Jo Ann Zebrowski, RE/MAX Integrity. RMLS (OR)
- $399,0003 bd3 ba1.3k sqft327 S 46th St, Springfield, OR 97478For Sale
 MLS ID #843894, KEVIN RILEY, Vantage Point Brokers, Llc. WVMLS
 - $409,9003 bd2 ba1.1k sqft672 51st St, Springfield, OR 97478ActiveMLS ID #676475305, Gloria Edwards, United Real Estate Properties. RMLS (OR)
- $469,0003 bd3 ba1.3k sqft764 71st St, Springfield, OR 97478ActiveMLS ID #129436316, Jamie Howes Kenworthy, United Real Estate Properties. RMLS (OR)
- $429,0003 bd2 ba1.5k sqft723 71st St, Springfield, OR 97478ActiveMLS ID #677911679, Christopher Bauman, Triple Oaks Realty LLC. RMLS (OR)
- $360,0003 bd1 ba1k sqft5418 A St, Springfield, OR 97478ActiveMLS ID #732438190, Laura Munoz, MORE Realty. RMLS (OR)
- $425,0003 bd2 ba1.4k sqft1158 S 39th St, Springfield, OR 97478ActiveMLS ID #209769752, Sonja Kissinger, Hybrid Real Estate. RMLS (OR)
- $449,9003 bd3 ba1.6k sqft740 65th St, Springfield, OR 97478ActiveMLS ID #139821096, Rae Diane Fish, Hybrid Real Estate. RMLS (OR)
- $390,0003 bd3 ba1.7k sqft5773 Mount Vernon Rd, Springfield, OR 97478ActiveMLS ID #608192824, Isaac Rhoads, ICON Real Estate Group. RMLS (OR)
- $439,0003 bd2 ba1.5k sqft421 S 70th Pl, Springfield, OR 97478ActiveMLS ID #219884025, Brian Casey, Pioneer Properties Oregon Real Estate. RMLS (OR)
- $410,0003 bd2 ba1.2k sqft326 38th Pl, Springfield, OR 97478ActiveMLS ID #450112556, Madeline Duncan, Heart and Home Real Estate. RMLS (OR)
- $354,7503 bd1 ba1k sqft5209 G St, Springfield, OR 97478ActiveMLS ID #604643057, Michael O'Connell Jr., RE/MAX Integrity. RMLS (OR)
- $449,0003 bd3 ba1.6k sqft4493 Glacier St, Springfield, OR 97478ActiveMLS ID #224085040, Rollie Keeney, Tri County Real Estate. RMLS (OR)
- $429,0003 bd3 ba1.4k sqft4868 Glacier Dr, Springfield, OR 97478ActiveMLS ID #571948379, Melissa McGuire, Berkshire Hathaway HomeServices Real Estate Professionals. RMLS (OR)
- $435,0003 bd2 ba1.3k sqft963 Hazelnut Ln, Springfield, OR 97478ActiveMLS ID #155687716, Donnie Offet, Keller Williams Realty Eugene and Springfield. RMLS (OR)
