Beautifully updated 4-bedroom Colonial in convenient North Wilton, blending classic charm with thoughtful modern improvements. Set on a picturesque property with wonderful curb appeal, this move-in ready home features a renovated interior filled with natural light. The beautifully updated kitchen is the true heart of the home, designed for cooking and gathering with generous workspace. The first-floor plan flows beautifully from room to room, ideal for everyday living and entertaining. The spacious family room features a stone fireplace, while the dining room has French doors opening to a Trex deck and fenced backyard. A first-floor home office offers adaptable space for work or a possible guest room. Upstairs, the spacious primary suite and three additional well-sized bedrooms offer generous closet space. The finished lower level provides flexible space for a family room, playroom, or fitness area. Extensive improvements include renovated baths, refinished hardwood floors, new roof, updated electrical, propane conversion, well and water system updates, finished garage, and more. Major mechanicals and systems are four years old or newer. Convenient to Wilton schools, Wilton Town Center, Georgetown, Route 7, and Ridgefield.
For sale
$1,099,000
241 Mountain Road, Wilton, CT 06897
4beds
2,844sqft
Single Family Residence
Built in 1967
2.14 Acres Lot
$-- Zestimate®
$386/sqft
$-- HOA
What's special
Stone fireplaceTrex deckSpacious family roomSpacious primary suiteRefinished hardwood floorsFenced backyardThree additional well-sized bedrooms
- 1 day |
- 1,003 |
- 71 |
Zillow last checked:
Listing updated:
Listed by:
The Fair Team of William Raveis Real Estate,
Linda Sweeny (203)434-4341,
William Raveis Real Estate 203-762-8300
Source: Smart MLS,MLS#: 24198029
Facts & features
Interior
Bedrooms & bathrooms
- Bedrooms: 4
- Bathrooms: 3
- Full bathrooms: 2
- 1/2 bathrooms: 1
Primary bedroom
- Features: Full Bath, Walk-In Closet(s), Hardwood Floor
- Level: Upper
Bedroom
- Features: Hardwood Floor
- Level: Upper
Bedroom
- Features: Hardwood Floor
- Level: Upper
Bedroom
- Features: Hardwood Floor
- Level: Upper
Bathroom
- Features: Remodeled
- Level: Lower
Bathroom
- Features: Remodeled
- Level: Upper
Dining room
- Features: French Doors, Hardwood Floor
- Level: Main
Family room
- Features: Fireplace, Hardwood Floor
- Level: Main
Kitchen
- Features: Remodeled, Bay/Bow Window, Breakfast Bar, Dining Area, Hardwood Floor, Tile Floor
- Level: Main
Office
- Features: Hardwood Floor
- Level: Main
Rec play room
- Features: Remodeled, Engineered Wood Floor
- Level: Lower
Heating
- Hot Water, Propane
Cooling
- Central Air
Appliances
- Included: Cooktop, Oven, Microwave, Refrigerator, Ice Maker, Dishwasher, Water Heater, Tankless Water Heater
- Laundry: Lower Level
Features
- Basement: Full,Partially Finished
- Attic: Storage,Pull Down Stairs
- Number of fireplaces: 1
Interior area
- Total structure area: 2,844
- Total interior livable area: 2,844 sqft
- Finished area above ground: 2,144
- Finished area below ground: 700
Property
Parking
- Total spaces: 4
- Parking features: Attached, Driveway, Garage Door Opener, Private
- Attached garage spaces: 2
- Has uncovered spaces: Yes
Features
- Patio & porch: Deck, Patio
- Exterior features: Rain Gutters, Garden, Stone Wall, Underground Sprinkler
- Fencing: Partial
Lot
- Size: 2.14 Acres
- Features: Few Trees, Cleared, Landscaped
Details
- Additional structures: Shed(s)
- Parcel number: 1924014
- Zoning: R-2
Construction
Type & style
- Home type: SingleFamily
- Architectural style: Colonial
- Property subtype: Single Family Residence
Materials
- Shake Siding, Cedar
- Foundation: Concrete Perimeter
- Roof: Asphalt
Condition
- New construction: No
- Year built: 1967
Utilities & green energy
- Sewer: Septic Tank
- Water: Well
Green energy
- Green verification: ENERGY STAR Certified Homes
Community & HOA
Community
- Features: Library, Medical Facilities, Park, Shopping/Mall, Tennis Court(s)
- Subdivision: North Wilton
HOA
- Has HOA: No
Location
- Region: Wilton
Financial & listing details
- Price per square foot: $386/sqft
- Tax assessed value: $504,420
- Annual tax amount: $12,784
- Date on market: 8/14/2026
Estimated market value
Not available
Estimated sales range
Not available
Not available
Price history
| Date | Event | Price |
|---|---|---|
| 8/14/2026 | Listed for sale | $1,099,000+108.1%$386/sqft |
Source:  Smart MLS #24198029 Report a problem Smart MLS #24198029 Report a problem | ||
| 6/4/2020 | Sold | $528,000-8.2%$186/sqft |
Source: Smart MLS #170278810 Report a problem | ||
| 3/14/2020 | Pending sale | $575,000$202/sqft |
Source: Dagny's Real Estate #170278810 Report a problem | ||
| 3/6/2020 | Listed for sale | $575,000-7.3%$202/sqft |
Source: Dagny's Real Estate #170278810 Report a problem | ||
| 9/4/2019 | Listing removed | $620,000$218/sqft |
Source: Dagny's Real Estate #170222538 Report a problem | ||
| 8/13/2019 | Listed for sale | $620,000+80.5%$218/sqft |
Source: Dagny's Real Estate #170222538 Report a problem | ||
| 5/26/1992 | Sold | $343,500$121/sqft |
Source: Public Record Report a problem | ||
Public tax history
| Year | Property taxes | Tax assessment |
|---|---|---|
| 2025 | $12,313 +2% | $504,420 |
| 2024 | $12,076 -1.1% | $504,420 +20.9% |
| 2023 | $12,209 +3.6% | $417,270 |
| 2022 | $11,780 +1.3% | $417,270 |
| 2021 | $11,629 +1.5% | $417,270 |
| 2020 | $11,458 -3.8% | $417,270 |
| 2019 | $11,909 +1% | $417,270 -0.3% |
| 2018 | $11,792 +1.5% | $418,320 |
| 2017 | $11,617 +1.6% | $418,320 |
| 2016 | $11,437 +1.9% | $418,320 |
| 2015 | $11,224 +1.2% | $418,320 |
| 2014 | $11,090 +2% | $418,320 |
| 2013 | $10,872 0% | $418,320 -19% |
| 2012 | $10,876 +1% | $516,670 |
| 2011 | $10,773 +3.4% | $516,670 |
| 2010 | $10,416 +3% | $516,670 |
| 2009 | $10,116 +1.4% | $516,670 |
| 2008 | $9,977 +2.5% | $516,670 +28.6% |
| 2007 | $9,734 +3.6% | $401,730 |
| 2006 | $9,396 +3.7% | $401,730 |
| 2005 | $9,059 +5% | $401,730 |
| 2004 | $8,629 +6.9% | $401,730 |
| 2003 | $8,075 +16.7% | $401,730 +63.2% |
| 2001 | $6,918 +8.5% | $246,100 +0% |
| 2000 | $6,375 +7.6% | $246,050 |
| 1999 | $5,925 | $246,050 |
Find assessor info on the county website
Monthly payment
Est. payment
Payment breakdown
Explore the cost of this home by adjusting the details. Changes won't be saved.Climate risks
Neighborhood: 06897
Nearby schools
GreatSchools rating
- 9/10Cider Mill SchoolGrades: 3-5Distance: 2.7 mi
- 10/10Middlebrook SchoolGrades: 6-8Distance: 2.8 mi
- 10/10Wilton High SchoolGrades: 9-12Distance: 2.1 mi
Schools provided by the listing agent
- Elementary: Miller-Driscoll
- Middle: Middlebrook,Cider Mill
- High: Wilton
Source: Smart MLS. This data may not be complete. We recommend contacting the local school district to confirm school assignments for this home.
- $1,189,8004 bd3 ba3.1k sqft251 Mountain Rd, Wilton, CT 06897Off Market
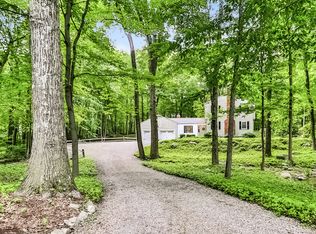
- $1,260,0004 bd3 ba2.6k sqft11 Indian Rock Pl, Wilton, CT 06897Off Market
- $1,288,9003 bd3 ba3.3k sqft242 Mountain Rd, Wilton, CT 06897Off Market

- $1,135,1004 bd2 ba2.2k sqft259 Mountain Rd, Wilton, CT 06897Off Market
- $1,231,6004 bd4 ba4.1k sqft234 Mountain Rd, Wilton, CT 06897Off Market
- $1,575,0004 bd4 ba4.5k sqft8 Indian Rock Pl, Wilton, CT 06897For Sale
- $1,339,8004 bd3 ba3.1k sqft38 Berch Ct, Wilton, CT 06897Off Market
- $850,0004 bd2 ba1.7k sqft262 Mountain Rd, Wilton, CT 06897Sold
A local agent can set up tours, give advice and negotiate with sellers.
Similar homes
- $1,085,0004 bd3 ba3.3k sqft311 Mountain Road, Wilton, CT 06897For Sale
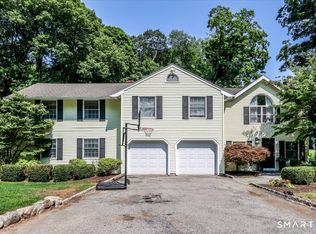
 MLS ID #24195727, Denise Napoleone, William Raveis Real Estate. Smart MLS
 - $1,049,0003 bd3 ba2.3k sqft82 Old Mill Road, Wilton, CT 06897For Sale
 MLS ID #24193390, Maureen DeBoisbriand, Compass Connecticut, LLC. Smart MLS
 - $1,250,0004 bd5 ba3.3k sqft25 Sunset Hill Road, Wilton, CT 06897For Sale
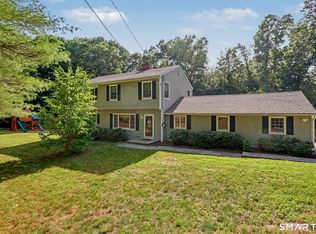 MLS ID #24189843, Jimmy Benincaso, The Bridge Realty Inc.. Smart MLS
 - $979,0003 bd3 ba2.7k sqft512 Belden Hill Road, Wilton, CT 06897For Sale
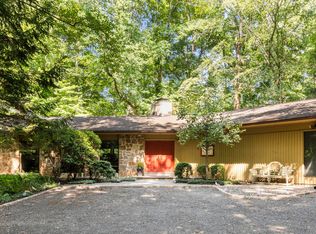 MLS ID #24191982, Lynne Murphy, Berkshire Hathaway NE Prop.. Smart MLS
 - $1,100,0004 bd4 ba3.5k sqft123 Cross Highway, Redding, CT 06896For SaleMLS ID #24198160, Nicole A. Van Alstyne, William Pitt Sotheby's Int'l. Smart MLS
- $894,9994 bd2 ba2.5k sqft9 Laurel Road, South Salem, NY 10590For Sale
 MLS ID #1036838, Blaise Nastasio, Listing by: Manhattan Network Inc. OneKey® MLS as distributed by MLS GRID
 - $949,0004 bd2 ba2.2k sqft22 Bittersweet Trail, Wilton, CT 06897For SaleMLS ID #24169858, Lynne Murphy, Berkshire Hathaway NE Prop.. Smart MLS
- $799,0003 bd2 ba2.2k sqft48 Mountain Road, Wilton, CT 06897For SaleMLS ID #24195002, Peter Sullivan, Camelot Real Estate. Smart MLS
- $1,099,0004 bd3 ba2.8k sqft332 Belden Hill Road, Wilton, CT 06897For SaleMLS ID #24138959, Cosmo Iadanza, Century 21 AllPoints Realty. Smart MLS
- $975,0003 bd2 ba1.8k sqft8 Ground Pine Road, Wilton, CT 06897For SaleMLS ID #24175156, Lynne Murphy, Berkshire Hathaway NE Prop.. Smart MLS
- $1,048,9004 bd2 ba2.8k sqft48 Salem Road, Weston, CT 06883For SaleMLS ID #24194975, Vickie Kelley, Camelot Real Estate. Smart MLS
- $995,0004 bd3 ba3k sqft24 White Birch Road, Ridgefield, CT 06877For SaleMLS ID #24196184, Derek A. Heering, Property Twins Real Estate. Smart MLS
- $1,149,0004 bd3 ba2.8k sqft24 North Calvin Road, Weston, CT 06883For SaleMLS ID #24171518, Irsa Y. Gallardo, eRealty Advisors, Inc.. Smart MLS
- $1,000,0003 bd4 ba3.6k sqft33 Birch Hill Road, Weston, CT 06883For SaleMLS ID #24197884, Georgia Wasserman, Coldwell Banker Realty. Smart MLS
- $995,0003 bd3 ba2.6k sqft139 Smith Ridge Road, South Salem, NY 10590For SaleMLS ID #1033275, Sally Walter, Listing by: Compass Greater NY, LLC. OneKey® MLS as distributed by MLS GRID
- $1,050,0004 bd3 ba2.4k sqft40 Ivy Hill Road, Ridgefield, CT 06877For SaleMLS ID #24189755, Mary Phelps, William Pitt Sotheby's Int'l. Smart MLS
- $925,0004 bd3 ba2.6k sqft19 Alvin Drive, Norwalk, CT 06850For SaleMLS ID #24199040, Jay Irvine, Serhant Connecticut, LLC. Smart MLS
- $799,0004 bd3 ba2.3k sqft65 Whipple Road, Wilton, CT 06897For SaleMLS ID #24190698, Lianna Melzer, William Pitt Sotheby's Int'l. Smart MLS
- $995,0004 bd4 ba3.2k sqft49 Blue Spruce Circle, Weston, CT 06883For SaleMLS ID #24115297, Lainie Floyd, William Pitt Sotheby's Int'l. Smart MLS
- $1,150,0004 bd5 ba3.8k sqft5 Dry River Court, Redding, CT 06896For SaleMLS ID #24195753, Annmarie Del Franco, Blackstone Properties of CT. Smart MLS
