Welcome to this meticulously maintained 4-bedroom, 2.5-bath home ideally located in the heart of Norwood! Just a short distance to the town center, elementary schools, bus lines, and commuter rail, this home offers both convenience and comfort. The main level features beautiful hardwood floors, an eat-in kitchen, and a spacious formal living room complete with a fireplace. Thoughtfully upgraded throughout, the home offers custom closets and beautifully updated bathrooms. The finished basement provides exceptional additional living space with a custom-built bar and fireplace—perfect for entertaining, relaxing, or game nights. Outside, enjoy a private, fenced-in yard with a patio, ideal for outdoor gatherings and summer evenings. A wonderful opportunity to enjoy all that Norwood has to offer!
For sale
$799,000
209 Prospect St, Norwood, MA 02062
4beds
2,166sqft
Single Family Residence
Built in 1960
7,244 Square Feet Lot
$789,500 Zestimate®
$369/sqft
$-- HOA
What's special
Eat-in kitchenFinished basementPrivate fenced-in yardCustom-built barCustom closetsBeautifully updated bathroomsBeautiful hardwood floors
- 3 days |
- 767 |
- 56 |
Zillow last checked:
Listing updated:
Listed by:
Kristen Donahue 781-492-8446,
Donahue Real Estate Co. 781-251-0080
Source: MLS PIN,MLS#: 73562448
Facts & features
Interior
Bedrooms & bathrooms
- Bedrooms: 4
- Bathrooms: 3
- Full bathrooms: 2
- 1/2 bathrooms: 1
- Main level bathrooms: 1
Primary bedroom
- Features: Walk-In Closet(s), Flooring - Hardwood, Window(s) - Picture
- Level: Second
Bedroom 2
- Features: Flooring - Hardwood, Window(s) - Picture, Lighting - Overhead, Closet - Double
- Level: Second
Bedroom 3
- Features: Closet, Flooring - Hardwood, Window(s) - Picture, Lighting - Overhead
- Level: Second
Bedroom 4
- Features: Closet, Flooring - Hardwood, Window(s) - Picture
- Level: Second
Primary bathroom
- Features: No
Bathroom 1
- Features: Bathroom - Full, Bathroom - With Shower Stall, Flooring - Stone/Ceramic Tile, Window(s) - Picture, Enclosed Shower - Fiberglass, Lighting - Overhead
- Level: Main,First
Bathroom 2
- Features: Bathroom - Full, Bathroom - Tiled With Tub & Shower, Closet/Cabinets - Custom Built, Flooring - Stone/Ceramic Tile, Window(s) - Picture, Lighting - Overhead
- Level: Second
Bathroom 3
- Features: Bathroom - Half, Flooring - Laminate, Lighting - Sconce
- Level: Basement
Family room
- Features: Flooring - Laminate, Window(s) - Picture, Exterior Access, Recessed Lighting
- Level: Basement
Kitchen
- Features: Flooring - Hardwood, Window(s) - Picture, Dining Area, Pantry, Countertops - Stone/Granite/Solid, Kitchen Island, Recessed Lighting, Lighting - Overhead
- Level: Main,First
Living room
- Features: Flooring - Hardwood, Window(s) - Picture, Recessed Lighting
- Level: Main,First
Heating
- Baseboard, Natural Gas
Cooling
- Window Unit(s)
Appliances
- Included: Gas Water Heater, Range, Dishwasher, Disposal, Microwave, Refrigerator, Washer, Dryer
- Laundry: Electric Dryer Hookup, Washer Hookup, Lighting - Overhead, In Basement
Features
- Lighting - Overhead, Mud Room
- Flooring: Tile, Laminate, Hardwood, Flooring - Stone/Ceramic Tile
- Basement: Full,Walk-Out Access
- Number of fireplaces: 2
- Fireplace features: Family Room, Living Room
Interior area
- Total structure area: 2,166
- Total interior livable area: 2,166 sqft
- Finished area above ground: 1,539
- Finished area below ground: 627
Property
Parking
- Total spaces: 4
- Parking features: Paved Drive, Off Street, Paved
- Uncovered spaces: 4
Features
- Patio & porch: Patio
- Exterior features: Patio, Storage, Fenced Yard
- Fencing: Fenced
Lot
- Size: 7,244 Square Feet
Details
- Parcel number: M:0005 B:0016 L:0032,157480
- Zoning: S2
Construction
Type & style
- Home type: SingleFamily
- Architectural style: Colonial
- Property subtype: Single Family Residence
Materials
- Foundation: Concrete Perimeter
Condition
- Year built: 1960
Utilities & green energy
- Sewer: Public Sewer
- Water: Public
- Utilities for property: for Electric Range, for Electric Dryer, Washer Hookup
Community & HOA
Community
- Features: Public Transportation, Shopping, Pool, Tennis Court(s), Park, Walk/Jog Trails, Golf, Laundromat, Highway Access, Private School, Public School, T-Station
- Security: Security System
HOA
- Has HOA: No
Location
- Region: Norwood
Financial & listing details
- Price per square foot: $369/sqft
- Tax assessed value: $679,300
- Annual tax amount: $6,671
- Date on market: 8/12/2026
- Exclusions: Freezer, Shelving, And Work Bench In Basement. Wine Fridge And Small Fridge In Basement Negotiable.
Estimated market value
$789,500
$750,000 - $829,000
$5,218/mo
Price history
| Date | Event | Price |
|---|---|---|
| 8/12/2026 | Listed for sale | $799,000+327.3%$369/sqft |
Source: MLS PIN #73562448 Report a problem | ||
| 4/30/1998 | Sold | $187,000+13.3%$86/sqft |
Source: Public Record Report a problem | ||
| 1/8/1993 | Sold | $165,000$76/sqft |
Source: Public Record Report a problem | ||
Public tax history
| Year | Property taxes | Tax assessment |
|---|---|---|
| 2025 | $6,723 +3.4% | $639,100 +2.9% |
| 2024 | $6,500 +11.9% | $620,800 +10.3% |
| 2023 | $5,807 +8.8% | $562,700 +13.4% |
| 2022 | $5,336 +0.7% | $496,400 +6.2% |
| 2021 | $5,301 +1.9% | $467,500 +0.2% |
| 2020 | $5,201 +11.5% | $466,500 +8.9% |
| 2019 | $4,666 +3% | $428,500 +4.9% |
| 2018 | $4,531 -0.5% | $408,600 |
| 2017 | $4,556 +5.6% | $408,600 +5.3% |
| 2016 | $4,315 +0.8% | $388,000 +4% |
| 2015 | $4,281 +2.9% | $373,200 +3.8% |
| 2014 | $4,162 +4.9% | $359,400 |
| 2013 | $3,968 +4.4% | $359,400 |
| 2012 | $3,802 +7% | $359,400 +2.2% |
| 2011 | $3,553 +6.9% | $351,800 -1.3% |
| 2010 | $3,324 +7.1% | $356,300 -2.9% |
| 2009 | $3,103 +11.3% | $366,800 +7% |
| 2008 | $2,787 -2.8% | $342,800 -9.8% |
| 2007 | $2,867 +2.7% | $380,200 |
| 2006 | $2,791 +29.1% | $380,200 +45.4% |
| 2005 | $2,162 -14% | $261,400 |
| 2004 | $2,515 +5.1% | $261,400 |
| 2003 | $2,394 +4.1% | $261,400 +43.9% |
| 2001 | $2,299 +14.5% | $181,700 +15.4% |
| 1997 | $2,008 | $157,400 |
Find assessor info on the county website
Monthly payment
Est. payment
Payment breakdown
Explore the cost of this home by adjusting the details. Changes won't be saved.Climate risks
Neighborhood: 02062
Nearby schools
GreatSchools rating
- 5/10John P. Oldham Elementary SchoolGrades: 1-5Distance: 0.2 mi
- 5/10Dr. Philip O. Coakley Middle SchoolGrades: 6-8Distance: 2 mi
- 7/10Norwood High SchoolGrades: 9-12Distance: 0.8 mi
Schools provided by the listing agent
- Elementary: Oldham
- Middle: Coakley
- High: Norwood High School
Source: MLS PIN. This data may not be complete. We recommend contacting the local school district to confirm school assignments for this home.
- $628,7003 bd1 ba1.3k sqft423 Nahatan St, Norwood, MA 02062Off Market
- $783,0004 bd3 ba2.2k sqft417 Nahatan St, Norwood, MA 02062Off Market
- $769,0004 bd2 ba2.1k sqft201 Prospect St, Norwood, MA 02062Sold
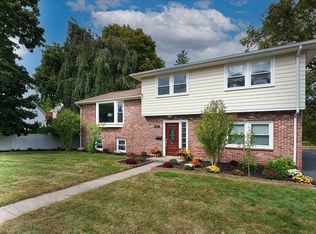
- $899,0005 bd3 ba2.6k sqft206 Prospect St, Norwood, MA 02062Sold
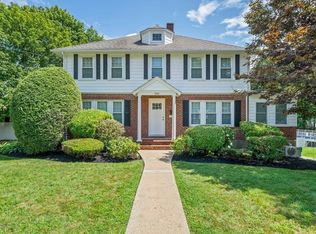
- $655,8006 bd3 ba-- sqftNahatan St, Norwood, MA 02062Off Market
- $--3 bd1 ba1k sqft272A Nahatan St #A, Norwood, MA 02062Off Market
- $723,6003 bd1 ba1.7k sqft212 Prospect St, Norwood, MA 02062Off Market
- $567,8002 bd2 ba1.6k sqft425 Nahatan St, Norwood, MA 02062Off Market
A local agent can set up tours, give advice and negotiate with sellers.
A local lender can help you make sure your offer is ready when you are.
Similar homes
- $699,9004 bd2 ba2.2k sqft118 Spruce Rd, Norwood, MA 02062For Sale
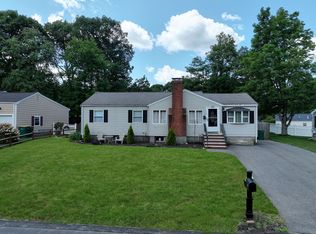 MLS ID #73559511, Yvonne Sousa, RISE REC. MLS PIN
 - $775,0004 bd3 ba1.7k sqft19 Avon Rd, Norwood, MA 02062For Sale
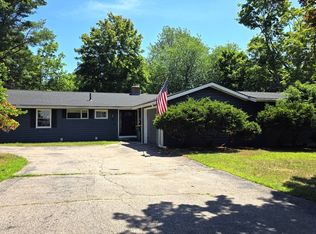 MLS ID #73551455, Susan Dicks, ERA Key Realty Services. MLS PIN
 - $849,9004 bd2 ba1.7k sqft81 Juniper Dr, Norwood, MA 02062For Sale
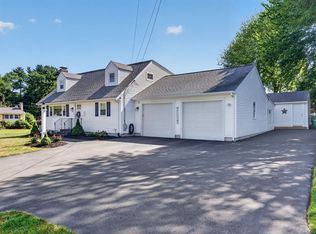 MLS ID #73554748, Roman Khitrik, Keller Williams Realty. MLS PIN
 - $880,0004 bd2 ba2k sqft56 Winfield St, Norwood, MA 02062For Sale
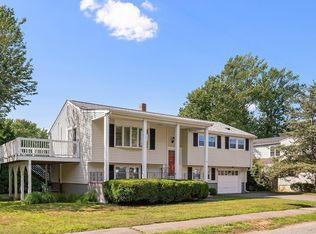 MLS ID #73555585, Cheryl Nightingale, Sotheby's International Realty. MLS PIN
 - $799,0003 bd3 ba1.3k sqft31 Pacella Dr, Dedham, MA 02026For SaleMLS ID #73563397, Dan J. Keating, Coldwell Banker Realty - Brookline. MLS PIN
- $849,9004 bd3 ba2.5k sqft159 Greensboro Rd, Dedham, MA 02026For SaleMLS ID #73564028, Leanne McCormick, Milestone Realty, Inc.. MLS PIN
- $799,9003 bd2 ba1.9k sqft24 Old Post Rd, East Walpole, MA 02032For SaleMLS ID #73561747, Kathy Portway, Keller Williams Elite. MLS PIN
- $950,0004 bd2 ba2.2k sqft29 Devon Rd, Norwood, MA 02062For SaleMLS ID #73536950, Julie Gross, Coldwell Banker Realty - Westwood. MLS PIN
- $848,0004 bd2 ba2.1k sqft63 Oakdale Ave, Dedham, MA 02026For SaleMLS ID #73563126, Marina Korenblyum, Redfin Corp.. MLS PIN
- $945,0004 bd2 ba1.9k sqft101 Lakeshore Dr, Westwood, MA 02090For SaleMLS ID #73562342, Elena Price, Coldwell Banker Realty - Westwood. MLS PIN
- $835,0004 bd2 ba1.8k sqft51 Maynard Rd, Dedham, MA 02026For SaleMLS ID #73562147, Brian Kenneally, Keller Williams Realty. MLS PIN
- $899,9004 bd3 ba2.2k sqft16 Carmen Cir, Medfield, MA 02052For SaleMLS ID #73561784, Lynne Eliopoulos, ERA Key Realty Services- Fram. MLS PIN
- $749,0004 bd2 ba1.9k sqft18 Kiely Rd, Dedham, MA 02026For SaleMLS ID #73563602, Jennifer Barsamian, Compass. MLS PIN
- $699,9003 bd2 ba1.3k sqft61 Gay St, Norwood, MA 02062For SaleMLS ID #73546170, Alyssa Spear O'Grady, Lamacchia Realty, Inc.. MLS PIN
- $699,0004 bd2 ba1.7k sqft129 Chickering Rd, Dedham, MA 02026For SaleMLS ID #73559887, John Savilia, Keller Williams Realty Boston South West. MLS PIN
- $699,0003 bd2 ba1.1k sqft15 Riverside Ct, Norwood, MA 02062For SaleMLS ID #73546422, Marilyn & Company, Keller Williams Realty Boston South West. MLS PIN
- $794,5003 bd2 ba2k sqft27 Lantern Ln, Dedham, MA 02026For SaleMLS ID #73555397, Robert Mellen, Century 21 Custom Home Realty. MLS PIN
- $669,0003 bd1 ba1.1k sqft50 Rustic Rd, East Walpole, MA 02032For SaleMLS ID #73562964, The Rogers Nosal Group, Coldwell Banker Realty - Westwood. MLS PIN
- $989,0004 bd3 ba3.1k sqft40 Neal St, Walpole, MA 02081For SaleMLS ID #73564011, Lilian Regia Davis, Dell Realty Inc.. MLS PIN
- $850,0005 bd4 ba1.8k sqft26 Tremont St, Norwood, MA 02062For SaleMLS ID #73523134, Matthew Moran, Colonial Realty Associates, LLC. MLS PIN
