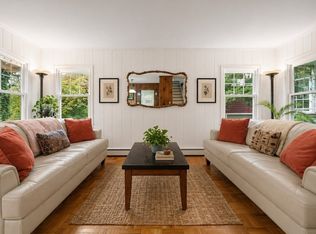
Welcome to 58 Lyons Drive, a lovingly maintained one-family home nestled on a quiet dead-end street in a convenient location close to shopping, dining, and major highways. Built in 1966, this spacious split-level offers 4 bedrooms and 2 full bathrooms, providing flexibility for today's lifestyle. The sun-filled main level features a large living room with oversized windows and a beautiful stone fireplace, creating a warm and inviting gathering space. The kitchen flows seamlessly into the dining room, making it easy to stay connected with family and guests during holidays and everyday living. A charming three-season porch, accessible from both the kitchen and dining room, extends your living space and offers a relaxing spot to enjoy the changing seasons. Upstairs, you'll find three generously sized bedrooms, including a spacious primary bedroom with room for a king-size bed. The main bath features a tub/shower combination and ample storage with a large closet. The lower level offers a comfortable family room with a brick fireplace, a fourth bedroom, a full bath with a shower stall, and a utility room with direct access to the backyard. Completing the home is an attached two-car garage for added convenience. A wonderful opportunity to make this well-cared-for home your own in a desirable dead end neighborhood setting.
For sale
$930,000
58 Lyons Dr, Westwood, MA 02090
4beds
1,903sqft
Single Family Residence
Built in 1966
0.47 Acres Lot
$927,100 Zestimate®
$489/sqft
$-- HOA
What's special
Beautiful stone fireplaceAttached two-car garageSun-filled main levelThree generously sized bedroomsCharming three-season porchSpacious split-level
- 42 days |
- 695 |
- 25 |
Zillow last checked:
Listing updated:
Listed by:
Jessica Hancock 781-801-9431,
Coldwell Banker Realty - Westwood 781-320-0550
Source: MLS PIN,MLS#: 73562316
Facts & features
Interior
Bedrooms & bathrooms
- Bedrooms: 4
- Bathrooms: 2
- Full bathrooms: 2
Primary bedroom
- Features: Closet, Flooring - Hardwood
- Level: Second
- Area: 162
- Dimensions: 13.5 x 12
Bedroom 2
- Features: Closet, Flooring - Hardwood
- Level: Second
- Area: 100
- Dimensions: 10 x 10
Bedroom 3
- Features: Closet, Flooring - Hardwood
- Level: Second
- Area: 130
- Dimensions: 10 x 13
Bedroom 4
- Features: Closet, Flooring - Vinyl
- Level: First
- Area: 115.5
- Dimensions: 10.5 x 11
Primary bathroom
- Features: Yes
Dining room
- Features: Flooring - Hardwood, Open Floorplan, Slider
- Level: Main,Second
- Area: 143
- Dimensions: 13 x 11
Family room
- Features: Flooring - Vinyl, Window(s) - Bay/Bow/Box
- Level: First
- Area: 234
- Dimensions: 18 x 13
Kitchen
- Level: Second
- Area: 168
- Dimensions: 12 x 14
Living room
- Features: Flooring - Hardwood, Window(s) - Bay/Bow/Box
- Level: Second
- Area: 266
- Dimensions: 14 x 19
Heating
- Forced Air
Cooling
- Window Unit(s)
Appliances
- Included: Water Heater, Range, Dishwasher, Disposal, Microwave, Refrigerator
- Laundry: Electric Dryer Hookup, Exterior Access, First Floor, Washer Hookup
Features
- Flooring: Wood
- Basement: Full,Partially Finished,Walk-Out Access,Garage Access
- Number of fireplaces: 2
- Fireplace features: Family Room, Living Room
Interior area
- Total structure area: 1,903
- Total interior livable area: 1,903 sqft
- Finished area above ground: 1,248
- Finished area below ground: 655
Video & virtual tour
Property
Parking
- Total spaces: 6
- Parking features: Attached, Under, Garage Door Opener, Paved Drive, Off Street, Paved
- Attached garage spaces: 2
- Uncovered spaces: 4
Features
- Patio & porch: Porch - Enclosed, Screened, Patio
- Exterior features: Porch - Enclosed, Porch - Screened, Patio, Rain Gutters
Lot
- Size: 0.47 Acres
- Features: Level
Details
- Parcel number: 303023
- Zoning: RES
Construction
Type & style
- Home type: SingleFamily
- Architectural style: Split Entry
- Property subtype: Single Family Residence
Materials
- Frame
- Foundation: Concrete Perimeter
- Roof: Shingle
Condition
- Year built: 1966
Utilities & green energy
- Electric: 100 Amp Service
- Sewer: Public Sewer
- Water: Public
- Utilities for property: for Electric Range, for Electric Oven, for Electric Dryer, Washer Hookup
Community & HOA
Community
- Features: Public Transportation, Shopping, Medical Facility, Highway Access, House of Worship, Public School, T-Station
HOA
- Has HOA: No
Location
- Region: Westwood
Financial & listing details
- Price per square foot: $489/sqft
- Tax assessed value: $925,900
- Annual tax amount: $11,916
- Date on market: 7/4/2026
Estimated market value
$927,100
$881,000 - $973,000
$4,642/mo
Price history
| Date | Event | Price |
|---|---|---|
| 8/12/2026 | Listed for sale | $930,000$489/sqft |
Source: MLS PIN #73562316 Report a problem | ||
Public tax history
| Year | Property taxes | Tax assessment |
|---|---|---|
| 2025 | $10,630 | $829,800 |
| 2024 | $10,630 +10.5% | $829,800 +23.4% |
| 2023 | $9,620 +4.7% | $672,700 +8.6% |
| 2022 | $9,190 +1.7% | $619,700 +1.4% |
| 2021 | $9,033 +7.8% | $611,150 +5.9% |
| 2020 | $8,377 +1.9% | $577,300 +2.9% |
| 2019 | $8,219 +7.4% | $561,000 +10.7% |
| 2018 | $7,650 -0.5% | $506,950 -3.9% |
| 2017 | $7,685 +1.9% | $527,450 +2.5% |
| 2016 | $7,543 -3.2% | $514,550 +0.6% |
| 2015 | $7,792 +13.2% | $511,300 +14.4% |
| 2014 | $6,881 +3.7% | $446,850 +0.3% |
| 2013 | $6,633 +2.8% | $445,450 |
| 2012 | $6,450 +6.6% | $445,450 +1.8% |
| 2011 | $6,050 +5% | $437,450 -0.8% |
| 2010 | $5,761 -8.8% | $440,800 -16.2% |
| 2009 | $6,320 +9% | $526,250 +6.6% |
| 2008 | $5,798 +9.4% | $493,850 |
| 2007 | $5,299 +7.3% | $493,850 +3.7% |
| 2006 | $4,940 +1.7% | $476,350 +17.4% |
| 2005 | $4,857 -8.8% | $405,800 -1.2% |
| 2004 | $5,324 +20.3% | $410,800 +6.2% |
| 2003 | $4,427 +23.2% | $386,650 +43.9% |
| 2001 | $3,593 +36.2% | $268,700 +43.7% |
| 1995 | $2,639 | $187,000 |
Find assessor info on the county website
Monthly payment
Est. payment
Payment breakdown
Explore the cost of this home by adjusting the details. Changes won't be saved.Climate risks
Neighborhood: 02090
Nearby schools
GreatSchools rating
- 10/10Downey Public SchoolGrades: K-5Distance: 0.6 mi
- 8/10E W Thurston Middle SchoolGrades: 6-8Distance: 2.8 mi
- 10/10Westwood High SchoolGrades: 9-12Distance: 2.5 mi
Schools provided by the listing agent
- Elementary: Downey Elementary
- Middle: Thurston Middle School
- High: Westwood High School
Source: MLS PIN. This data may not be complete. We recommend contacting the local school district to confirm school assignments for this home.
- $1,199,1003 bd2 ba1.4k sqft48 Lyons Dr, Westwood, MA 02090Off Market
- $1,160,5004 bd3 ba1.3k sqft74 Lyons Dr, Westwood, MA 02090Off Market
- $1,311,1004 bd2 ba2.3k sqft88 Lyons Dr, Westwood, MA 02090Off Market
- $1,202,8004 bd2 ba2.1k sqft55 Lyons Dr, Westwood, MA 02090Off Market
- $1,271,5004 bd3 ba2k sqft40 Lyons Dr, Westwood, MA 02090Off Market
- $1,491,2004 bd3 ba2.3k sqft45 Lyons Dr, Westwood, MA 02090Off Market
- $950,0003 bd2 ba2.4k sqft75 Lyons Dr, Westwood, MA 02090Sold
- $1,195,6003 bd2 ba1.4k sqft65 Lyons Dr, Westwood, MA 02090Off Market
A local agent can set up tours, give advice and negotiate with sellers.
A local lender can help you make sure your offer is ready when you are.
Similar homes
- $945,0004 bd2 ba1.9k sqft101 Lakeshore Dr, Westwood, MA 02090For Sale
 MLS ID #73562342, Elena Price, Coldwell Banker Realty - Westwood. MLS PIN
 - $1,035,0003 bd2 ba2.1k sqft55 Fairview St, Westwood, MA 02090For Sale
 MLS ID #73562890, Michael Tinsley, Longwood Residential, LLC. MLS PIN
 - $849,9005 bd2 ba1.4k sqft290 East St, Westwood, MA 02090For Sale
 MLS ID #73484143, DeWolfe Group, Gibson Sotheby's International Realty. MLS PIN
 - $848,0004 bd2 ba2.1k sqft63 Oakdale Ave, Dedham, MA 02026For Sale
 MLS ID #73563126, Marina Korenblyum, Redfin Corp.. MLS PIN
 - $849,9004 bd3 ba2.5k sqft159 Greensboro Rd, Dedham, MA 02026For SaleMLS ID #73564028, Leanne McCormick, Milestone Realty, Inc.. MLS PIN
- $950,0004 bd2 ba2.2k sqft29 Devon Rd, Norwood, MA 02062For SaleMLS ID #73536950, Julie Gross, Coldwell Banker Realty - Westwood. MLS PIN
- $799,0004 bd3 ba2.1k sqft209 Prospect St, Norwood, MA 02062For SaleMLS ID #73562448, Kristen Donahue, Donahue Real Estate Co.. MLS PIN
- $880,0004 bd2 ba2k sqft56 Winfield St, Norwood, MA 02062For SaleMLS ID #73555585, Cheryl Nightingale, Sotheby's International Realty. MLS PIN
- $835,0004 bd2 ba1.8k sqft51 Maynard Rd, Dedham, MA 02026For SaleMLS ID #73562147, Brian Kenneally, Keller Williams Realty. MLS PIN
- $899,9004 bd3 ba2.8k sqft279 Sprague St, Dedham, MA 02026For SaleMLS ID #73555299, Angela Hirtle, Lyv Realty. MLS PIN
- $1,199,0004 bd3 ba2.4k sqft45 Blueberry Ln, Westwood, MA 02090For SaleMLS ID #73556899, DeWolfe Group, Gibson Sotheby's International Realty. MLS PIN
- $799,0003 bd3 ba1.3k sqft31 Pacella Dr, Dedham, MA 02026For SaleMLS ID #73563397, Dan J. Keating, Coldwell Banker Realty - Brookline. MLS PIN
- $869,8504 bd2 ba1.7k sqft20 Bonney Ln, Dedham, MA 02026For SaleMLS ID #73516022, John Murtagh, John M. Murtagh Real Estate. MLS PIN
- $849,9004 bd2 ba1.7k sqft81 Juniper Dr, Norwood, MA 02062For SaleMLS ID #73554748, Roman Khitrik, Keller Williams Realty. MLS PIN
- $859,0003 bd2 ba1.5k sqft37 Rustcraft Rd, Dedham, MA 02026For SaleMLS ID #73552050, Team ROVI, Real Broker MA, LLC. MLS PIN
- $794,5003 bd2 ba2k sqft27 Lantern Ln, Dedham, MA 02026For SaleMLS ID #73555397, Robert Mellen, Century 21 Custom Home Realty. MLS PIN
- $699,0004 bd2 ba1.7k sqft129 Chickering Rd, Dedham, MA 02026For SaleMLS ID #73559887, John Savilia, Keller Williams Realty Boston South West. MLS PIN
- $959,0004 bd2 ba2k sqft15 Mills St, Dedham, MA 02026For SaleMLS ID #73554330, Edward Hickey, Hickey Properties. MLS PIN
- $859,9993 bd2 ba1.8k sqft223 Robert Rd, Dedham, MA 02026For SaleMLS ID #73551603, James Rinaldi, eXp Realty LLC - Corporate Office. MLS PIN
- $795,0004 bd3 ba2.1k sqft980 Randolph St, Canton, MA 02021For SaleMLS ID #73550247, Britta Reissfelder Group, Coldwell Banker Realty - Canton. MLS PIN
