Great Starter Home in Holden! Lovely curb appeal! Fabulous Yard! And easy commuting location with easy access to Rts.190 & 290! Don't miss this well maintained 2 bedroom 1 bath Ranch that has been in the family for many many years with lots of potential to make this home your own. Hardwood floors through most of the home, updated windows, remodeled full bath, architectural shingled roof and an attached one car garage! When you step into the spacious Living Room you will see how the sun comes shining in from the HUGE picture window looking out to the lush green yard. Twilight Open House tonight, Friday 8/14 from 4:30-6:30. Stop by or make your private showing today - this won't last long!
For sale
$409,900
113 Stoneleigh Rd, Holden, MA 01520
2beds
1,104sqft
Single Family Residence
Built in 1956
0.4 Acres Lot
$408,900 Zestimate®
$371/sqft
$-- HOA
What's special
Lovely curb appealLush green yardFabulous yardAttached one car garageHuge picture windowUpdated windowsArchitectural shingled roof
- 4 days |
- 1,360 |
- 68 |
Likely to sell faster than
Zillow last checked:
Listing updated:
Listed by:
Karen Russo 508-614-8744,
Coldwell Banker Realty - Worcester 508-795-7500
Source: MLS PIN,MLS#: 73561830
Facts & features
Interior
Bedrooms & bathrooms
- Bedrooms: 2
- Bathrooms: 1
- Full bathrooms: 1
Primary bedroom
- Features: Closet, Flooring - Hardwood
- Level: First
Bedroom 2
- Features: Closet, Flooring - Hardwood
- Level: First
Bathroom 1
- Features: Bathroom - Full, Bathroom - With Shower Stall, Flooring - Laminate, Remodeled
- Level: First
Kitchen
- Features: Flooring - Vinyl
- Level: First
Living room
- Features: Flooring - Hardwood, Window(s) - Picture
- Level: First
Heating
- Baseboard, Oil
Cooling
- None
Appliances
- Included: Water Heater, Range, Microwave, Refrigerator
- Laundry: In Basement, Electric Dryer Hookup, Washer Hookup
Features
- Den
- Flooring: Tile, Hardwood, Flooring - Wall to Wall Carpet
- Doors: Storm Door(s)
- Windows: Insulated Windows
- Basement: Full,Walk-Out Access,Interior Entry,Concrete,Unfinished
- Number of fireplaces: 1
Interior area
- Total structure area: 1,104
- Total interior livable area: 1,104 sqft
- Finished area above ground: 1,104
Property
Parking
- Total spaces: 4
- Parking features: Attached, Garage Door Opener, Paved Drive, Off Street, Paved
- Attached garage spaces: 1
- Uncovered spaces: 3
Features
- Patio & porch: Porch - Enclosed
- Exterior features: Porch - Enclosed, Rain Gutters, Storage
Lot
- Size: 0.4 Acres
- Features: Level
Details
- Parcel number: 1542712
- Zoning: R2
Construction
Type & style
- Home type: SingleFamily
- Architectural style: Ranch
- Property subtype: Single Family Residence
Materials
- Frame
- Foundation: Concrete Perimeter
- Roof: Shingle
Condition
- Year built: 1956
Utilities & green energy
- Electric: Circuit Breakers
- Sewer: Public Sewer
- Water: Public
- Utilities for property: for Electric Range, for Electric Dryer, Washer Hookup
Community & HOA
Community
- Features: Shopping, Pool, Tennis Court(s), Park, Walk/Jog Trails, Stable(s), Golf, Highway Access, House of Worship, Public School
HOA
- Has HOA: No
Location
- Region: Holden
Financial & listing details
- Price per square foot: $371/sqft
- Tax assessed value: $385,900
- Annual tax amount: $5,202
- Date on market: 8/11/2026
- Listing terms: Contract
Estimated market value
$408,900
$388,000 - $429,000
$2,470/mo
Price history
| Date | Event | Price |
|---|---|---|
| 8/11/2026 | Listed for sale | $409,900$371/sqft |
Source: MLS PIN #73561830 Report a problem | ||
Public tax history
| Year | Property taxes | Tax assessment |
|---|---|---|
| 2025 | $5,008 +8.1% | $361,300 +10.4% |
| 2024 | $4,631 +3.9% | $327,300 +10.1% |
| 2023 | $4,457 +4% | $297,300 +14.9% |
| 2022 | $4,284 +3.2% | $258,700 +8.5% |
| 2021 | $4,150 +8.4% | $238,500 +6% |
| 2020 | $3,827 +1.4% | $225,100 +4.1% |
| 2019 | $3,773 +7.8% | $216,200 +8.8% |
| 2018 | $3,501 +2.3% | $198,800 +2.2% |
| 2017 | $3,421 +6.6% | $194,500 +4.6% |
| 2016 | $3,209 | $186,000 |
Find assessor info on the county website
Monthly payment
Est. payment
Payment breakdown
Explore the cost of this home by adjusting the details. Changes won't be saved.Climate risks
Neighborhood: 01520
Nearby schools
GreatSchools rating
- 8/10Mayo Elementary SchoolGrades: K-5Distance: 1.1 mi
- 7/10Mountview Middle SchoolGrades: 6-8Distance: 0.7 mi
- 7/10Wachusett Regional High SchoolGrades: 9-12Distance: 3.3 mi
Schools provided by the listing agent
- Middle: Mountview
- High: Wachusett Regional Hs
Source: MLS PIN. This data may not be complete. We recommend contacting the local school district to confirm school assignments for this home.
- $444,8003 bd1 ba1.1k sqft123 Stoneleigh Rd, Holden, MA 01520Off Market
- $499,8003 bd2 ba1.8k sqft20 Cook St, Holden, MA 01520Off Market
- $424,4002 bd1 ba1.2k sqft131 Stoneleigh Rd, Holden, MA 01520Off Market
- $499,9003 bd2 ba1.4k sqft114 Stoneleigh Rd, Holden, MA 01520Off Market
- $523,0004 bd2 ba1.6k sqft118 Stoneleigh Rd, Holden, MA 01520Off Market
- $451,3003 bd-- ba1.2k sqft101 Stoneleigh Rd, Holden, MA 01520Off Market
- $475,5003 bd1 ba1.3k sqft24 Cook St, Holden, MA 01520Off Market
- $549,1003 bd2 ba1.8k sqft124 Stoneleigh Rd, Holden, MA 01520Off Market
A local agent can set up tours, give advice and negotiate with sellers.
A local lender can help you make sure your offer is ready when you are.
Similar homes
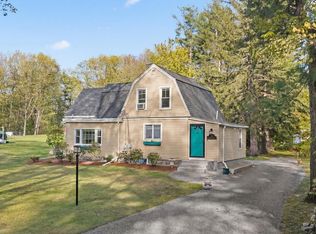
- $449,0004 bd2 ba1.4k sqft31 Mixter Rd, Holden, MA 01520For Sale
 MLS ID #73519594, Gabrielle Demac, Lamacchia Realty, Inc.. MLS PIN
 - $435,0002 bd3 ba1.3k sqft45 Indian Hill Rd, Worcester, MA 01606For Sale
 MLS ID #73535662, Diane Luong, RE/MAX Vision. MLS PIN
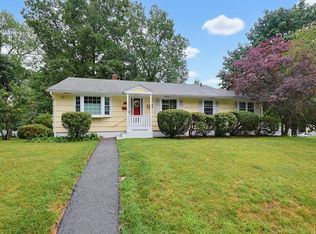
 - $445,0003 bd1 ba1k sqft32 Saratoga Dr, Worcester, MA 01606For Sale
 MLS ID #73557431, Shauna Fanning, William Raveis R.E. & Home Services. MLS PIN
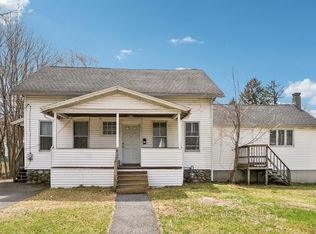
 - $429,9003 bd2 ba1.5k sqft6 Idalla Ave, Worcester, MA 01606For Sale
 MLS ID #73504030, Megan Winslow, Winslow Homes LLC. MLS PIN
 - $399,9002 bd1 ba1.1k sqft1138 Wachusett St, Jefferson, MA 01522For SaleMLS ID #73494933, Tracey Fiorelli, Janice Mitchell R.E., Inc. MLS PIN
- $469,9002 bd2 ba1.1k sqft11 Lyndale Rd, Worcester, MA 01606For SaleMLS ID #73559706, The Riel Estate Team, Keller Williams Pinnacle Central. MLS PIN
- $439,9003 bd2 ba1.5k sqft4 Cranston St, Worcester, MA 01606For SaleMLS ID #73534586, Gerard Breau, Prospective Realty INC. MLS PIN
- $415,0003 bd1 ba1.1k sqft43 Birches Rd, Hubbardston, MA 01452For SaleMLS ID #73562266, Donna Warfield, RE/MAX Vision. MLS PIN
- $479,9003 bd3 ba1.5k sqft31 Helen Dr, West Boylston, MA 01583For SaleMLS ID #73560725, Kim McCrohon, Coldwell Banker Realty - Worcester. MLS PIN
- $479,9003 bd2 ba1.3k sqft28 Hilltop Cir, Worcester, MA 01609For SaleMLS ID #73560696, Amy Bisson, Lamacchia Realty, Inc.. MLS PIN
- $479,9003 bd2 ba1.3k sqft604 Quinapoxet St, Jefferson, MA 01522For SaleMLS ID #73552138, Tracey Fiorelli, Janice Mitchell R.E., Inc. MLS PIN
- $448,0002 bd2 ba1.2k sqft185 W Main St, Millbury, MA 01527For SaleMLS ID #73556907, Wendy Blizard Eldredge, Chinatti Realty Group, Inc.. MLS PIN
- $410,0003 bd2 ba1.1k sqft32 Indian Lake Pkwy, Worcester, MA 01605For SaleMLS ID #73504927, Margaret Mollova, Serhant. MLS PIN
- $435,0004 bd1 ba1.3k sqft14 Meadow Ln, Worcester, MA 01602For SaleMLS ID #73560319, Flynn Team, Keller Williams Realty-Merrimack. MLS PIN
- $585,0003 bd2 ba1.6k sqft601 Wachusett St, Holden, MA 01520For SaleMLS ID #73543133, Lisa Hugo, Coldwell Banker Realty - Worcester. MLS PIN
- $439,0002 bd2 ba1.4k sqft55 Chilmark St, Worcester, MA 01604For SaleMLS ID #73556983, John Lanotte, Champion Real Estate, Inc.. MLS PIN
- $410,0002 bd1 ba1k sqft10 Riverside Dr, Auburn, MA 01501For SaleMLS ID #73550235, Caroline Hanlon, Fireside Real Estate. MLS PIN
- $439,9003 bd2 ba1.6k sqft799 Franklin St, Worcester, MA 01604For SaleMLS ID #73558198, Nelson Zide, ERA Key Realty Services- Fram. MLS PIN
- $449,0003 bd2 ba1.3k sqft779 Oxford St S, Auburn, MA 01501For SaleMLS ID #73557476, Tommy Connors, Redfin Corp.. MLS PIN
- $389,5002 bd1 ba906 sqft154 Boylston St, Shrewsbury, MA 01545For SaleMLS ID #73535338, Anne Reardon French, RE/MAX Vision. MLS PIN
