Welcome to this charming and impeccably maintained home, offering a fresh, modern feel combined with classic country style. The flexible floor plan features dual primary suites—one conveniently located on the first floor and the second on the upper level. The living room boasts a cozy pellet stove to help with those cold winter nights, hardwood flooring, and oversized windows that let the sunshine in. At the heart of the home is an updated eat-in kitchen boasting sleek Corian countertops, while a separate dining room is conveniently located down the hall for ultimate versatility. You will also find an additional bonus room that easily adapts as a home office, den, playroom, or whatever your lifestyle requires. Upstairs, you’ll find two generous bedrooms and a convenient half bath, accompanied by an intimate bonus nook under character-rich slanted ceilings—ideal for a compact study, reading room, or efficient closet space. Step outside to your private oasis: a large, level backyard featuring a nice fire pit and a good-sized deck tailored for hosting weekend barbecues with family and friends. Framed by a beautiful, tree-lined backdrop, this property delivers peaceful privacy while keeping you just minutes from Route 2 for effortless commuting. Additional highlights include a generator hook-up. Experience the perfect blend of rural tranquility and everyday convenience! Join us at our open house this Saturday, October 10th, 2026 from 11:00 AM to 12:30 PM.
For sale
$379,900
35 School House Rd, Phillipston, MA 01331
3beds
1,382sqft
Single Family Residence
Built in 1979
1 Acres Lot
$373,100 Zestimate®
$275/sqft
$-- HOA
What's special
Cozy pellet stoveUpdated eat-in kitchenSeparate dining roomHardwood flooringDual primary suitesBeautiful tree-lined backdropNice fire pit
- 2 days
- 705
- 54
Zillow last checked:
Listing updated:
Listed by:
Nancy Whitehouse-Bain 978-360-2872,
Keller Williams Realty North Central 978-840-9000
Source: MLS PIN,MLS#: 73588051
Facts & features
Interior
Bedrooms & bathrooms
- Bedrooms: 3
- Bathrooms: 2
- Full bathrooms: 1
- 1/2 bathrooms: 1
Primary bedroom
- Features: Ceiling Fan(s), Flooring - Hardwood
- Level: First
Bedroom 2
- Features: Ceiling Fan(s), Closet, Flooring - Wall to Wall Carpet
- Level: Second
Bedroom 3
- Features: Closet, Flooring - Wall to Wall Carpet
- Level: Second
Primary bathroom
- Features: No
Bathroom 1
- Features: Bathroom - Full
- Level: First
Bathroom 2
- Features: Bathroom - Half
- Level: Second
Dining room
- Level: First
Kitchen
- Features: Countertops - Stone/Granite/Solid, Countertops - Upgraded, Exterior Access, Stainless Steel Appliances, Lighting - Overhead
- Level: First
Living room
- Features: Ceiling Fan(s), Closet, Flooring - Hardwood
- Level: First
Heating
- Baseboard, Oil
Cooling
- None
Appliances
- Included: Water Heater, Tankless Water Heater, Range, Dishwasher, Microwave, Refrigerator, Washer, Dryer, Water Treatment
- Laundry: In Basement, Electric Dryer Hookup, Washer Hookup
Features
- Flooring: Tile, Vinyl, Hardwood
- Doors: Insulated Doors
- Windows: Insulated Windows
- Basement: Full,Interior Entry,Bulkhead,Sump Pump,Concrete
- Has fireplace: No
Interior area
- Total structure area: 1,382
- Total interior livable area: 1,382 sqft
- Finished area above ground: 1,382
Property
Parking
- Total spaces: 6
- Parking features: Paved Drive, Off Street, Paved
- Uncovered spaces: 6
Features
- Patio & porch: Deck
- Exterior features: Deck
Lot
- Size: 1 Acres
- Features: Wooded
Details
- Parcel number: 3792937
- Zoning: RA
Construction
Type & style
- Home type: SingleFamily
- Architectural style: Cape
- Property subtype: Single Family Residence
Materials
- Frame
- Foundation: Concrete Perimeter
- Roof: Shingle
Condition
- Year built: 1979
Utilities & green energy
- Electric: Generator, 200+ Amp Service, Generator Connection
- Sewer: Private Sewer
- Water: Private
- Utilities for property: for Electric Range, for Electric Dryer, Washer Hookup, Generator Connection
Green energy
- Energy efficient items: Thermostat
Community & HOA
Community
- Features: Shopping, Bike Path, Highway Access, House of Worship, Private School, Public School
HOA
- Has HOA: No
Location
- Region: Phillipston
Financial & listing details
- Price per square foot: $275/sqft
- Tax assessed value: $299,900
- Annual tax amount: $3,284
- Date on market: 10/7/2026
- Road surface type: Paved
Estimated market value
$373,100
$354,000 - $392,000
$2,639/mo
Price history
| Date | Event | Price |
|---|---|---|
| 10/7/2026 | Listed for sale | $379,900+52%$275/sqft |
Source: MLS PIN #73588051 Report a problem | ||
| 1/29/2021 | Sold | $249,999$181/sqft |
Source: Public Record Report a problem | ||
| 1/11/2021 | Listed for sale | $249,999$181/sqft |
Source:  Keller Williams #72761355 Report a problem Keller Williams #72761355 Report a problem | ||
| 12/29/2020 | Pending sale | $249,999$181/sqft |
Source: Keller Williams Realty North Central #72761355 Report a problem | ||
| 12/26/2020 | Price change | $249,999-9.1%$181/sqft |
Source:  Keller Williams via MLS #72761355 Report a problem Keller Williams via MLS #72761355 Report a problem | ||
| 11/27/2020 | Listed for sale | $274,900+66.6%$199/sqft |
Source: Keller Williams Realty North Central #72761355 Report a problem | ||
| 2/3/2015 | Listing removed | $165,000$119/sqft |
Source: Keller Williams Realty North Central #71786465 Report a problem | ||
| 1/23/2015 | Listed for sale | $165,000+9.2%$119/sqft |
Source: Keller Williams Realty North Central #71786465 Report a problem | ||
| 10/28/2011 | Sold | $151,075-0.9%$109/sqft |
Source: Public Record Report a problem | ||
| 7/29/2011 | Listed for sale | $152,500-1.9%$110/sqft |
Source: Four Columns Realty #71267467 Report a problem | ||
| 3/13/2009 | Sold | $155,405+66.6%$112/sqft |
Source: Public Record Report a problem | ||
| 6/14/1999 | Sold | $93,300$68/sqft |
Source: Public Record Report a problem | ||
Public tax history
| Year | Property taxes | Tax assessment |
|---|---|---|
| 2025 | $3,210 +7.8% | $284,800 +14.6% |
| 2024 | $2,978 -3.2% | $248,600 +3.7% |
| 2023 | $3,078 -0.2% | $239,700 +21.1% |
| 2022 | $3,085 +13.9% | $198,000 +17.8% |
| 2021 | $2,708 +4% | $168,100 +9.3% |
| 2020 | $2,605 +5.5% | $153,800 +2.6% |
| 2018 | $2,470 +3.6% | $149,900 +4.8% |
| 2017 | $2,385 +0.6% | $143,000 +1.9% |
| 2016 | $2,371 +3.5% | $140,400 -3.8% |
| 2015 | $2,291 -3.6% | $145,900 |
| 2014 | $2,377 +2.8% | $145,900 -1.8% |
| 2013 | $2,312 +3.5% | $148,600 -2.7% |
| 2012 | $2,234 +2.4% | $152,800 -4.3% |
| 2011 | $2,182 -2.2% | $159,600 -10.7% |
| 2010 | $2,230 +14.2% | $178,700 +3.9% |
| 2008 | $1,952 +30.1% | $172,000 -3.5% |
| 2007 | $1,500 +2.1% | $178,300 +3.8% |
| 2006 | $1,469 +0.9% | $171,800 +37.1% |
| 2004 | $1,456 +5.5% | $125,300 +42.5% |
| 2003 | $1,380 +7.4% | $87,900 |
| 2001 | $1,285 | $87,900 |
Find assessor info on the county website
Monthly payment
Est. payment
Payment breakdown
Explore the cost of this home by adjusting the details. Changes won't be saved.Climate risks
Neighborhood: 01331
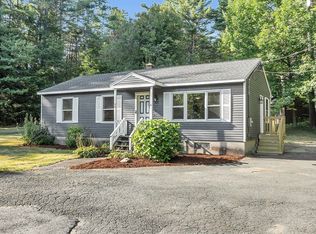
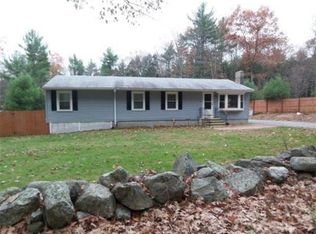
Similar homes
- $389,9003 bd1 ba1.2k sqft25 School House Rd, Phillipston, MA 01331For Sale
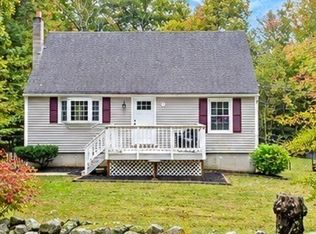 MLS ID #73583582, Hometown Team, Real Broker MA, LLC. MLS PIN
 - $440,0003 bd2 ba1.6k sqft3835 Chestnut Hill Ave, Athol, MA 01331For Sale
 MLS ID #73588382, Brianna LaCouture, LAER Realty Partners. MLS PIN
 - $339,9003 bd1 ba1k sqft150 Everett Ave, Athol, MA 01331For Sale
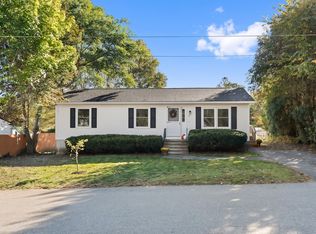 MLS ID #73588780, Benjamin Hause, Keller Williams Realty North Central. MLS PIN
 - $375,0003 bd2 ba1.1k sqft64 Mystery Ln, Athol, MA 01331For Sale
 MLS ID #73575902, Gerard Breau, Prospective Realty INC. MLS PIN
