Welcome to this exceptional 5-bedroom Colonial, ideally tucked away at the end of a cul de sac, in one of Sutton’s desirable neighborhoods and offering over 3,700 square feet of beautifully appointed living space. Designed for both everyday living and effortless entertaining, the spacious floor plan features generous living areas, a fireplace, 3.5 baths, and an abundance of flexible space for a home office, guest accommodations, or additional living needs. The recently renovated, modern kitchen and baths bring a sophisticated, modern feel to this inviting home. Set on nearly ¾ of an acre, the property offers a wonderful balance of neighborhood living and privacy, with mature plantings, storage shed, fire pit area, solar lighting all along the property and a beautiful backyard viewed from the expansive deck and screened patio. The beautifully finished walkout lower level provides exceptional versatility and is ideal for multigenerational living, a guest suite, recreation space and more. A newer furnace and hot water heater provide added peace of mind, while the attached 2-car garage offers everyday convenience. With five bedrooms, abundant living space, and a layout that can easily adapt to changing needs, this is a home designed to be enjoyed for years to come. Ideally located with easy access to major routes, shopping, dining, and surrounding communities. A truly special Sutton offering—come experience all this home has to offer.
For sale
$880,100
11 Tip Cart Rd, Sutton, MA 01590
5beds
3,795sqft
Single Family Residence
Built in 1999
0.74 Acres Lot
$866,800 Zestimate®
$232/sqft
$-- HOA
What's special
Storage shedMature plantingsFire pit areaSpacious floor plan
- 2 days |
- 491 |
- 26 |
Zillow last checked:
Listing updated:
Listed by:
Andrea Beth Castinetti 508-277-0063,
Castinetti Realty Group 508-719-8804,
Dawn Szczygiel 508-330-7344
Source: MLS PIN,MLS#: 73563571
Facts & features
Interior
Bedrooms & bathrooms
- Bedrooms: 5
- Bathrooms: 4
- Full bathrooms: 3
- 1/2 bathrooms: 1
Primary bedroom
- Level: Second
Bedroom 2
- Level: Second
Bedroom 3
- Level: Second
Bedroom 4
- Level: Second
Bedroom 5
- Level: Second
Primary bathroom
- Features: Yes
Bathroom 1
- Level: First
Bathroom 2
- Level: Second
Bathroom 3
- Level: Second
Dining room
- Level: First
Family room
- Level: First
Kitchen
- Level: First
Living room
- Level: First
Office
- Level: First
Heating
- Central, Oil
Cooling
- Central Air
Appliances
- Included: Water Heater, Range, Dishwasher, Microwave, Refrigerator, Washer, Dryer
- Laundry: First Floor
Features
- Office, Bathroom, Bonus Room, Internet Available - Unknown
- Flooring: Tile, Carpet, Hardwood
- Doors: Insulated Doors
- Windows: Insulated Windows, Screens
- Basement: Full,Finished,Walk-Out Access
- Number of fireplaces: 1
Interior area
- Total structure area: 3,795
- Total interior livable area: 3,795 sqft
- Finished area above ground: 2,772
- Finished area below ground: 1,023
Property
Parking
- Total spaces: 8
- Parking features: Attached, Off Street, Paved
- Attached garage spaces: 2
- Uncovered spaces: 6
Features
- Patio & porch: Deck, Enclosed
- Exterior features: Deck, Patio - Enclosed, Rain Gutters, Storage, Professional Landscaping, Screens
Lot
- Size: 0.74 Acres
- Features: Cul-De-Sac, Wooded, Sloped
Details
- Parcel number: 3794860
- Zoning: Res
Construction
Type & style
- Home type: SingleFamily
- Architectural style: Colonial
- Property subtype: Single Family Residence
Materials
- Frame
- Foundation: Concrete Perimeter
- Roof: Shingle
Condition
- Year built: 1999
Utilities & green energy
- Electric: Circuit Breakers
- Sewer: Public Sewer
- Water: Public
Green energy
- Energy generation: Solar
Community & HOA
Community
- Features: Shopping, Park, Walk/Jog Trails, Public School
HOA
- Has HOA: No
Location
- Region: Sutton
Financial & listing details
- Price per square foot: $232/sqft
- Tax assessed value: $823,800
- Annual tax amount: $9,515
- Date on market: 8/13/2026
Estimated market value
$866,800
$823,000 - $910,000
$4,801/mo
Price history
| Date | Event | Price |
|---|---|---|
| 8/13/2026 | Listed for sale | $880,100+220%$232/sqft |
Source: MLS PIN #73563571 Report a problem | ||
| 3/1/2000 | Sold | $275,000$72/sqft |
Source: Public Record Report a problem | ||
Public tax history
| Year | Property taxes | Tax assessment |
|---|---|---|
| 2025 | $9,933 +5.3% | $797,200 +8.9% |
| 2024 | $9,437 +2.6% | $732,100 +12.1% |
| 2023 | $9,196 +3% | $653,100 +13.5% |
| 2022 | $8,929 +2.6% | $575,300 +8% |
| 2021 | $8,701 -0.1% | $532,800 |
| 2020 | $8,711 +3.7% | $532,800 +7.6% |
| 2019 | $8,399 +4.2% | $495,200 +4.5% |
| 2018 | $8,061 +1.9% | $473,900 +1.6% |
| 2017 | $7,910 +1.7% | $466,400 +2.8% |
| 2016 | $7,781 +4.2% | $453,700 +3.9% |
| 2015 | $7,468 -1% | $436,700 +1% |
| 2014 | $7,541 +10.2% | $432,400 -1.6% |
| 2013 | $6,845 +5.3% | $439,600 -1.7% |
| 2012 | $6,499 +6.3% | $447,300 -3% |
| 2011 | $6,111 +5% | $461,200 -2.3% |
| 2010 | $5,818 +4.3% | $472,200 -2.7% |
| 2009 | $5,580 +8.1% | $485,200 +5.7% |
| 2008 | $5,164 +7.7% | $459,000 -6.8% |
| 2007 | $4,797 -1.7% | $492,500 +3.5% |
| 2006 | $4,881 +13% | $475,700 +13.2% |
| 2005 | $4,321 +3.2% | $420,300 +23.7% |
| 2004 | $4,185 +19% | $339,700 +14.6% |
| 2003 | $3,516 -13.3% | $296,500 +21.5% |
| 2002 | $4,057 | $244,100 |
Find assessor info on the county website
Monthly payment
Est. payment
Payment breakdown
Explore the cost of this home by adjusting the details. Changes won't be saved.Climate risks
Neighborhood: 01590
Nearby schools
GreatSchools rating
- NASutton Early LearningGrades: PK-2Distance: 4 mi
- 7/10Sutton Middle SchoolGrades: 6-8Distance: 4 mi
- 8/10Sutton High SchoolGrades: 9-12Distance: 4.1 mi
Schools provided by the listing agent
- Elementary: Sutton
- Middle: Sutton
- High: Sutton
Source: MLS PIN. This data may not be complete. We recommend contacting the local school district to confirm school assignments for this home.
- $649,5003 bd3 ba1.6k sqft12 Tip Cart Rd, Sutton, MA 01590Off Market
- $726,1004 bd3 ba2k sqft7 Tip Cart Rd, Sutton, MA 01590Off Market
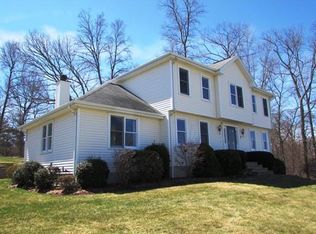
- $709,3003 bd2 ba2k sqft8 Tip Cart Rd, Sutton, MA 01590Off Market
- $769,4004 bd2 ba2.1k sqft5 Tip Cart Rd, Sutton, MA 01590Off Market
- $720,3003 bd2 ba1.9k sqft6 Tip Cart Rd, Sutton, MA 01590Off Market
- $880,9004 bd2 ba2.5k sqft36 Leland Hill Rd, Sutton, MA 01590Off Market
- $703,7003 bd2 ba1.8k sqft20 Leland Hill Rd, Sutton, MA 01590Off Market
- $710,1004 bd2 ba1.9k sqft18 Leland Hill Rd, Sutton, MA 01590Off Market
A local agent can set up tours, give advice and negotiate with sellers.
A local lender can help you make sure your offer is ready when you are.
Similar homes
- $965,0004 bd4 ba4.2k sqft37 Aspen Ave, South Grafton, MA 01560For Sale
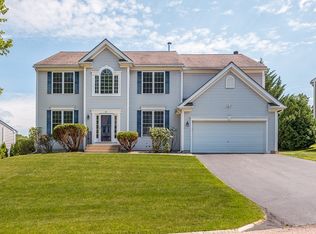 MLS ID #73562866, Robert Smith, Mathieu Newton Sotheby's International Realty. MLS PIN
 - $879,9004 bd3 ba3.1k sqft2 Brookside St, Upton, MA 01568For Sale
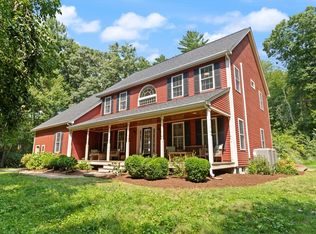 MLS ID #73562333, Leah Burke, William Raveis R.E. & Home Services. MLS PIN
 - $765,0003 bd3 ba2.5k sqft21 Wildflower Dr, Sutton, MA 01590For Sale
 MLS ID #73556986, John J. Mansfield, Berkshire Hathaway HomeServices Commonwealth Real Estate. MLS PIN
 - $799,0004 bd3 ba2.5k sqft1 Smith Rd, Sutton, MA 01590For Sale
 MLS ID #73560087, Vera Lucia Dias, Evolve Realty. MLS PIN
 - $799,0004 bd3 ba2.2k sqft562 Mendon Rd, Sutton, MA 01590For SaleMLS ID #73559533, Lisa Pete, Acres Away Realty, Inc.. MLS PIN
- $899,9994 bd2 ba3.5k sqft416 Boston Rd, Sutton, MA 01590For SaleMLS ID #73510796, Shelly A. Armstrong, Redfin Corp.. MLS PIN
- $874,0005 bd5 ba3.8k sqft8 Alstead Path, Millbury, MA 01527For SaleMLS ID #73555790, Karen Russo, Coldwell Banker Realty - Worcester. MLS PIN
- $950,0004 bd3 ba2.4k sqft22 Stoney Hill Rd, Shrewsbury, MA 01545For SaleMLS ID #73563551, Sumathi Narayanan, Sumathi Narayanan Realty LLC. MLS PIN
- $707,0004 bd3 ba2.3k sqft14 Smith Rd, Sutton, MA 01590For SaleMLS ID #73533911, Daniel Beirne, OpenDoor Brokerage LLC. MLS PIN
- $749,9005 bd4 ba3.1k sqft5 Putnam Hill Rd, Sutton, MA 01590For SaleMLS ID #73477399, Johanna Larson Ameen, Prospective Realty INC. MLS PIN
- $924,9004 bd3 ba2.7k sqft37 W Millbury Rd, Sutton, MA 01590For SaleMLS ID #73492006, Rebecca Yarnie, Century 21 XSELL REALTY. MLS PIN
- $950,0004 bd4 ba2.9k sqft49 South St, Grafton, MA 01519For SaleMLS ID #73515016, Edward J. Newton, Mathieu Newton Sotheby's International Realty. MLS PIN
- $899,0003 bd5 ba2.9k sqftVillas At Pleasant Valley, Sutton, MA 01590For SaleMLS ID #73558739, We Close Deals Team, Lamacchia Realty, Inc.. MLS PIN
- $899,9004 bd3 ba2.8k sqft10 Sadler Rd, Upton, MA 01568For SaleMLS ID #73551967, Erika Steele, REMAX Executive Realty. MLS PIN
- $690,0003 bd2 ba2.5k sqft339 Boston Rd, Sutton, MA 01590For SaleMLS ID #73533998, Kathryn Amorello, Coldwell Banker Realty - Worcester. MLS PIN
- $1,049,0004 bd4 ba4.1k sqft1 Patriot Way, North Grafton, MA 01536For SaleMLS ID #73547225, Maribeth McCauley Lynch, Lamacchia Realty, Inc.. MLS PIN
- $664,9004 bd2 ba2.2k sqft472 Central Tpke, Sutton, MA 01590For SaleMLS ID #73546118, Bryan Razzano, Razzano Realty Group. MLS PIN
- $629,9003 bd3 ba2k sqft81 Moon Hill Rd, Northbridge, MA 01534For SaleMLS ID #73563666, Kathy Ducey, Century 21 Custom Home Realty. MLS PIN
- $799,9004 bd3 ba2.9k sqft20 Worcester St, Grafton, MA 01519For SaleMLS ID #73529790, The Liberty Group, Real Broker MA, LLC. MLS PIN
- $839,9004 bd3 ba2.8k sqft7 Whitetail Run, Auburn, MA 01501For SaleMLS ID #73547132, Amy Bonner, William Raveis R.E. & Home Services. MLS PIN
