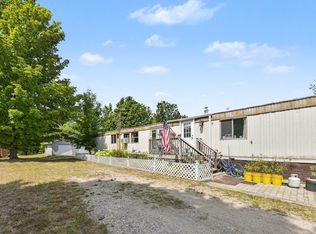
This rolling 5.6-acre parcel is located in the Boon countryside. With the Manistee National Forest and trail system just ¼ mile down the road, this is the perfect “UpNorth” home base for all your SxS and snowmobiling excursions. Caberfae Peaks Ski Resort is also just minutes away. Perched on a hill and set back from the road, this three-bedroom, one-bath home is ready for you. This 1995 single-wide manufactured home has many interior updates and a large addition, adding another bedroom and a covered entry with a small garage. There is a 24’ x 40’ pole building with additions, plus other chicken coops and storage sheds. The back three acres are currently seeded for hay, making for a great pasture and country views.
For sale
$164,900
5767 S 23rd Rd, Boon, MI 49618
3beds
994sqft
Single Family Residence, Manufactured/Single Wide, Manufactured Home
Built in 1995
5.67 Acres Lot
$163,500 Zestimate®
$166/sqft
$-- HOA
What's special
Small garageThree-bedroom one-bath homeMany interior updatesCovered entry
- 10 days
- 490
- 51
Zillow last checked:
Listing updated:
Listed by:
Greg Bosscher Cell:231-357-2798,
Five Star Real Estate - Shelby St Cadillac 231-733-3080
Source: NGLRMLS,MLS#: 1951147
Facts & features
Interior
Bedrooms & bathrooms
- Bedrooms: 3
- Bathrooms: 1
- Full bathrooms: 1
- Main level bathrooms: 1
- Main level bedrooms: 2
Primary bedroom
- Level: Main
- Area: 130
- Dimensions: 10 x 13
Bedroom 2
- Level: Main
- Area: 70
- Dimensions: 10 x 7
Bedroom 3
- Level: Lower
- Area: 189
- Dimensions: 13.5 x 14
Primary bathroom
- Features: Shared
Kitchen
- Level: Main
- Area: 162.5
- Dimensions: 12.5 x 13
Living room
- Level: Main
- Area: 175.5
- Dimensions: 13.5 x 13
Heating
- Forced Air, Propane
Cooling
- Ductless
Appliances
- Included: Refrigerator, Oven/Range, Dishwasher, Microwave, Washer, Dryer, Other, Freezer, Electric Water Heater
- Laundry: Main Level
Features
- Drywall, Ceiling Fan(s)
- Flooring: Tile, Carpet, Laminate
- Windows: Blinds, Drapes, Curtain Rods
- Has fireplace: No
- Fireplace features: None
Interior area
- Total structure area: 994
- Total interior livable area: 994 sqft
- Finished area above ground: 994
- Finished area below ground: 0
Property
Parking
- Total spaces: 1
- Parking features: Detached, Gravel
- Garage spaces: 1
Accessibility
- Accessibility features: None
Features
- Patio & porch: Deck
- Has view: Yes
- View description: Countryside View
- Waterfront features: None
Lot
- Size: 5.67 Acres
- Dimensions: 300 x 824
- Features: Previously Farmed, Rolling Slope, Metes and Bounds
Details
- Additional structures: Pole Building(s), Shed(s), Stable(s)
- Parcel number: 221363303 & 3305
- Zoning description: Residential,Horses Allowed
- Horses can be raised: Yes
Construction
Type & style
- Home type: MobileManufactured
- Architectural style: Mobile - Single Wide
- Property subtype: Single Family Residence, Manufactured/Single Wide, Manufactured Home
Materials
- Vinyl Siding
- Foundation: Pillar/Post/Pier
- Roof: Asphalt
Condition
- New construction: No
- Year built: 1995
- Major remodel year: 2023
Utilities & green energy
- Sewer: Private Sewer
- Water: Private
Community & HOA
Community
- Features: None
- Subdivision: n/a
HOA
- Services included: None
Location
- Region: Boon
Financial & listing details
- Price per square foot: $166/sqft
- Tax assessed value: $48,600
- Annual tax amount: $1,511
- Price range: $164.9K - $164.9K
- Date on market: 10/1/2026
- Cumulative days on market: 11 days
- Listing agreement: Exclusive Right Sell
- Listing terms: Conventional,Cash
- Ownership type: Private Owner
- Road surface type: Asphalt
Estimated market value
$163,500
$155,000 - $172,000
Not available
Price history
| Date | Event | Price |
|---|---|---|
| 10/1/2026 | Listed for sale | $164,900+31.9%$166/sqft |
Source:  NGLRMLS #1951147 Report a problem NGLRMLS #1951147 Report a problem | ||
| 9/22/2023 | Sold | $125,000-3.8%$126/sqft |
Source: NGLRMLS #1914041 Report a problem | ||
| 8/9/2023 | Pending sale | $129,900$131/sqft |
Source: NGLRMLS #1914041 Report a problem | ||
| 8/2/2023 | Listed for sale | $129,900+271.1%$131/sqft |
Source: NGLRMLS #1914041 Report a problem | ||
| 9/26/2014 | Sold | $35,000$35/sqft |
Source:  WWMLS #21115151 Report a problem WWMLS #21115151 Report a problem | ||
Public tax history
| Year | Property taxes | Tax assessment |
|---|---|---|
| 2025 | $1,246 -2.7% | $40,400 +3.3% |
| 2024 | $1,281 +4% | $39,100 +41.2% |
| 2023 | $1,231 +2.8% | $27,700 +5.3% |
| 2022 | $1,197 | $26,300 +11% |
| 2021 | -- | $23,700 -11.6% |
| 2020 | $1,182 | $26,800 +4.3% |
| 2019 | -- | $25,700 +8.9% |
| 2018 | -- | $23,600 -3.7% |
| 2017 | -- | $24,500 +3.8% |
| 2016 | -- | $23,600 +4.4% |
| 2015 | -- | $22,600 +35.3% |
| 2013 | -- | $16,700 +16% |
| 2012 | -- | $14,400 |
| 2011 | -- | $14,400 -32.1% |
| 2010 | -- | $21,200 |
Find assessor info on the county website
Monthly payment
Climate risks
Neighborhood: 49618
Nearby schools
Schools provided by the listing agent
- District: Cadillac Area Public Schools
Source: NGLRMLS. This data may not be complete. We recommend contacting the local school district to confirm school assignments for this home.

Similar homes
- $159,9003 bd2 ba1.4k sqft2906 S 33rd Rd, Cadillac, MI 49601For Sale

 MLS ID #26049431, Yvonne Meyer, RiverTown Real Estate, LLC. MichRIC
 - $--3 bd2 ba1.3k sqft11788 E Four Mile Rd, Leroy, MI 49655Auction
 Auction.com 1
 - $189,9002 bd2 ba924 sqft12898 Litzen Rd, Copemish, MI 49668For Sale
 MLS ID #1951398, Michelle Maidens. NGLRMLS
 - $150,0002 bd1 ba946 sqft5470 N 19 1/2 Rd, Mesick, MI 49668For Sale
 MLS ID #1950686, Michelle Maidens. NGLRMLS
 - $165,0003 bd1 ba1.3k sqft101 Martina St, Cadillac, MI 49601For Sale
 MLS ID #50223052, Justin Ferullo, Keller Williams Preferred. MiRealSource
 - $162,0002 bd1 ba670 sqft23413 Michigan #115, Tustin, MI 49688For SaleMLS ID #26047454, Joseph McNally, RE/MAX TOGETHER. MichRIC
- $145,0003 bd2 ba1k sqft4401 Gregory St, Wellston, MI 49689For SaleMLS ID #26054112, Jenna Meyer, Essential Real Estate. MichRIC
- $139,9003 bd3 ba1.4k sqft10086 E Old M63, Luther, MI 49656For SaleMLS ID #26021710, Jose L Morales, Epique Realty. MichRIC
- $125,0003 bd1 ba812 sqft694 Tippy Dam Rd, Wellston, MI 49689For SaleMLS ID #26039033, Jenna Meyer, Essential Real Estate. MichRIC
- $144,0002 bd1 ba1.4k sqft1930 N Mackinaw Trl, Manton, MI 49663For SaleMLS ID #50217340, Jamie Diffin, Gateway Brokerage. MiRealSource
- $184,9003 bd2 ba1.3k sqft124 Osceola Ledge, Leroy, MI 49655For SaleMLS ID #26047287, Victoria Eberhard, Realty Executives Instant Equity. MichRIC
- $245,0003 bd2 ba1k sqft11847 E Seven Mile Rd, Tustin, MI 49688For SaleMLS ID #26043993, Brittany Felde, Felde Realty. MichRIC
