Prepare to fall in love with this beautifully updated, move-in-ready home, perfectly situated to offer private countryside serenity just minutes from city amenities. Step inside to discover a comfortable open floor plan designed for comfortable living and entertaining, starting with an inviting front-to-back living room anchored by a cozy fireplace, a dedicated formal dining room, and a sunny private office with its own closet. The renovated kitchen makes a striking statement with tile flooring, granite countertops, a stylish aqua tile backsplash and soft-close cabinetry, complemented nearby by a tiled powder room with laundry hook ups and a convenient mud room. Upstairs, the primary suite serves as a peaceful retreat with double closets and a double-vanity ensuite bath, alongside three additional spacious bedrooms and a tiled full bath. Outside, a large rear deck steps down to a private, fully fenced backyard, where the property radiates warmth and charm with upscale hardscaping, mature landscaping and fruit trees and berry bushes. Complete with numerous mini splits for year-round comfort, a new water heater, a basement pellet stove, generator hookup, central vacuum, and garage storage. Moments to hiking trails, a neighborhood playground and around the corner from Wachusett Country Club, this home offers the ultimate balance of bucolic living with city convenience.
For sale
$699,900
97 Lee St, West Boylston, MA 01583
4beds
2,278sqft
Single Family Residence
Built in 1985
0.72 Acres Lot
$692,900 Zestimate®
$307/sqft
$-- HOA
What's special
Cozy fireplaceCentral vacuumBasement pellet stoveLarge rear deckRenovated kitchenMature landscapingConvenient mud room
- 3 days |
- 518 |
- 39 |
Zillow last checked:
Listing updated:
Listed by:
Stephanie Stuchlik 508-380-5795,
Keller Williams Pinnacle MetroWest 508-754-3020
Source: MLS PIN,MLS#: 73562673
Facts & features
Interior
Bedrooms & bathrooms
- Bedrooms: 4
- Bathrooms: 3
- Full bathrooms: 2
- 1/2 bathrooms: 1
Primary bedroom
- Features: Bathroom - Full, Ceiling Fan(s), Flooring - Wall to Wall Carpet, Closet - Double
- Level: Second
Bedroom 2
- Features: Ceiling Fan(s), Closet, Flooring - Wall to Wall Carpet
- Level: Second
Bedroom 3
- Features: Ceiling Fan(s), Closet, Flooring - Wall to Wall Carpet
- Level: Second
Bedroom 4
- Features: Closet, Flooring - Wall to Wall Carpet
- Level: Second
Primary bathroom
- Features: Yes
Bathroom 1
- Features: Bathroom - Half, Closet - Linen, Flooring - Stone/Ceramic Tile, Dryer Hookup - Electric, Washer Hookup, Crown Molding
- Level: First
Bathroom 2
- Features: Bathroom - Full, Bathroom - With Tub & Shower, Flooring - Stone/Ceramic Tile, Countertops - Stone/Granite/Solid, Lighting - Overhead
- Level: Second
Bathroom 3
- Features: Bathroom - Full, Bathroom - With Shower Stall, Flooring - Stone/Ceramic Tile, Double Vanity, Lighting - Overhead
- Level: Second
Dining room
- Features: Flooring - Hardwood, Chair Rail, Lighting - Overhead, Crown Molding
- Level: First
Kitchen
- Features: Ceiling Fan(s), Flooring - Stone/Ceramic Tile, Pantry, Countertops - Stone/Granite/Solid, Countertops - Upgraded, Cabinets - Upgraded, Remodeled, Stainless Steel Appliances
- Level: First
Living room
- Features: Flooring - Hardwood, Window(s) - Bay/Bow/Box, Crown Molding
- Level: First
Office
- Features: Closet, Flooring - Hardwood, Lighting - Overhead
- Level: First
Heating
- Baseboard, Oil
Cooling
- Ductless
Appliances
- Included: Electric Water Heater, Range, Dishwasher, Microwave, Refrigerator, Freezer, Washer
- Laundry: Flooring - Stone/Ceramic Tile, First Floor, Electric Dryer Hookup, Washer Hookup
Features
- Closet, Lighting - Overhead, Office, Mud Room, Central Vacuum
- Flooring: Wood, Tile, Carpet, Flooring - Hardwood
- Doors: Insulated Doors
- Windows: Insulated Windows, Storm Window(s)
- Basement: Full,Garage Access
- Number of fireplaces: 1
- Fireplace features: Living Room
Interior area
- Total structure area: 2,278
- Total interior livable area: 2,278 sqft
- Finished area above ground: 2,278
Property
Parking
- Total spaces: 9
- Parking features: Under, Garage Door Opener, Paved Drive, Off Street
- Attached garage spaces: 2
- Uncovered spaces: 7
Features
- Patio & porch: Deck
- Exterior features: Deck, Rain Gutters, Storage, Fruit Trees, Garden, Stone Wall
- Fencing: Fenced/Enclosed
Lot
- Size: 0.72 Acres
- Features: Easements
Details
- Parcel number: M:0155 B:0002 L:0000,1742187
- Zoning: Res
Construction
Type & style
- Home type: SingleFamily
- Architectural style: Colonial
- Property subtype: Single Family Residence
Materials
- Foundation: Concrete Perimeter
- Roof: Shingle
Condition
- Year built: 1985
Utilities & green energy
- Electric: Generator Connection
- Sewer: Private Sewer
- Water: Public
- Utilities for property: for Electric Range, for Electric Dryer, Washer Hookup, Generator Connection
Community & HOA
Community
- Features: Public Transportation, Shopping, Park, Walk/Jog Trails, Golf, Conservation Area, Highway Access
HOA
- Has HOA: No
Location
- Region: West Boylston
Financial & listing details
- Price per square foot: $307/sqft
- Tax assessed value: $574,400
- Annual tax amount: $7,967
- Date on market: 8/12/2026
- Exclusions: Swing Set And Shed Can Stay Or Go. Generator, Riding Lawn Mower And Snow Blower Negotiable.
Estimated market value
$692,900
$658,000 - $728,000
$4,134/mo
Price history
| Date | Event | Price |
|---|---|---|
| 8/12/2026 | Listed for sale | $699,900+59.1%$307/sqft |
Source: MLS PIN #73562673 Report a problem | ||
| 7/1/2020 | Sold | $440,000+0.2%$193/sqft |
Source: Public Record Report a problem | ||
| 4/27/2020 | Pending sale | $439,000$193/sqft |
Source: Keller Williams Realty Greater Worcester #72647572 Report a problem | ||
| 4/24/2020 | Listed for sale | $439,000+15.5%$193/sqft |
Source: Keller Williams Realty Greater Worcester #72647572 Report a problem | ||
| 3/30/2017 | Sold | $380,000+0%$167/sqft |
Source: Public Record Report a problem | ||
| 1/31/2017 | Pending sale | $379,900$167/sqft |
Source: BERKSHIRE HATHAWAY HOMESERVICES N.E. PRIME PROPERTIES #72105018 Report a problem | ||
| 1/26/2017 | Listed for sale | $379,900$167/sqft |
Source: BERKSHIRE HATHAWAY HOMESERVICES N.E. PRIME PROPERTIES #72105018 Report a problem | ||
| 1/21/2017 | Pending sale | $379,900$167/sqft |
Source: BERKSHIRE HATHAWAY HOMESERVICES N.E. PRIME PROPERTIES #72105018 Report a problem | ||
| 1/4/2017 | Listed for sale | $379,900+10.1%$167/sqft |
Source: Berkshire Hathaway HomeServices N.E. Prime Properties #72105018 Report a problem | ||
| 7/11/2014 | Sold | $345,000-1.4%$151/sqft |
Source: Public Record Report a problem | ||
| 4/28/2014 | Price change | $350,000-6.6%$154/sqft |
Source: Collins & Demac Real Estate #71645578 Report a problem | ||
| 3/17/2014 | Listed for sale | $374,900$165/sqft |
Source: Collins & Demac Real Estate #71645578 Report a problem | ||
| 11/19/2013 | Listing removed | $374,900$165/sqft |
Source: Collins & Demac Real Estate #71579188 Report a problem | ||
| 10/13/2013 | Price change | $374,900-3.9%$165/sqft |
Source: Collins & Demac Real Estate #71579188 Report a problem | ||
| 9/9/2013 | Listed for sale | $389,955+112.5%$171/sqft |
Source: The Real Estate Book #71579188 Report a problem | ||
| 7/23/1993 | Sold | $183,500$81/sqft |
Source: Public Record Report a problem | ||
Public tax history
| Year | Property taxes | Tax assessment |
|---|---|---|
| 2025 | $7,967 +5% | $574,400 +11.9% |
| 2024 | $7,587 +2.3% | $513,300 +7.8% |
| 2023 | $7,416 +3.3% | $476,000 +17.2% |
| 2022 | $7,182 +0.4% | $406,200 +4.8% |
| 2021 | $7,153 +1.4% | $387,500 +2.1% |
| 2020 | $7,051 +4.4% | $379,500 +5.9% |
| 2019 | $6,752 -0.3% | $358,200 -1% |
| 2018 | $6,775 +9.4% | $361,900 +9.9% |
| 2017 | $6,191 +3.9% | $329,300 +2% |
| 2016 | $5,959 +0.9% | $323,000 +0.3% |
| 2015 | $5,905 +1.2% | $322,000 -2.6% |
| 2014 | $5,837 -4.6% | $330,500 -5.8% |
| 2013 | $6,120 +1.8% | $350,700 -1.9% |
| 2012 | $6,011 +1.9% | $357,600 -0.7% |
| 2011 | $5,897 +3.5% | $360,000 -4.1% |
| 2010 | $5,695 +5.8% | $375,400 -3.2% |
| 2009 | $5,385 +2.7% | $388,000 -2.9% |
| 2008 | $5,244 +0.5% | $399,700 -3.7% |
| 2007 | $5,219 +3.1% | $415,200 -0.5% |
| 2006 | $5,062 +7.7% | $417,300 +20.4% |
| 2005 | $4,698 -5.1% | $346,700 +1.9% |
| 2004 | $4,953 +2.8% | $340,400 +8% |
| 2003 | $4,819 +6.2% | $315,200 +12.5% |
| 2002 | $4,538 +17.5% | $280,100 +30.6% |
| 2000 | $3,861 +20.5% | $214,500 +6.9% |
| 1996 | $3,203 | $200,700 |
Find assessor info on the county website
Monthly payment
Est. payment
Payment breakdown
Explore the cost of this home by adjusting the details. Changes won't be saved.Climate risks
Neighborhood: 01583
Nearby schools
GreatSchools rating
- 7/10Major Edwards Elementary SchoolGrades: PK-5Distance: 1.5 mi
- 7/10West Boylston Junior/Senior High SchoolGrades: 6-12Distance: 1.4 mi
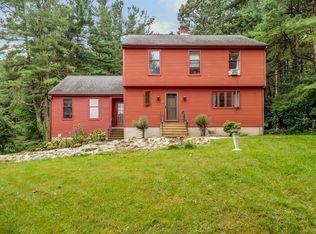
- $652,0004 bd3 ba2.2k sqft103 Lee St, West Boylston, MA 01583Sold
- $877,6004 bd2 ba3k sqft91 Lee St, West Boylston, MA 01583Off Market

- $812,3004 bd2 ba2.5k sqft109 Lee St, West Boylston, MA 01583Off Market
- $677,9003 bd2 ba2k sqft90 Lee St, West Boylston, MA 01583Off Market
- $681,5003 bd2 ba2.4k sqft86 Lee St, West Boylston, MA 01583Off Market
- $1,058,0004 bd3 ba4.1k sqft117 Lee St, West Boylston, MA 01583Off Market
- $607,5003 bd2 ba1.2k sqft85 Lee St, West Boylston, MA 01583Off Market
- $690,2003 bd2 ba2k sqft98 Lee St, West Boylston, MA 01583Off Market
A local agent can set up tours, give advice and negotiate with sellers.
Similar homes
- $869,9004 bd3 ba3.3k sqft33 Pine Arden Dr, West Boylston, MA 01583For Sale
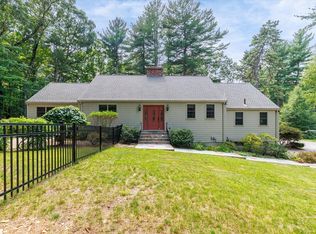 MLS ID #73560352, Krystal Holt, The Pros Real Estate Services. MLS PIN
 - $749,9004 bd3 ba2.7k sqft212 Prescott St, West Boylston, MA 01583For Sale
 MLS ID #73548030, Doreen Lewis, Redfin Corp.. MLS PIN
 - $699,0003 bd3 ba1.9k sqft79 Avery Rd, Holden, MA 01520For Sale
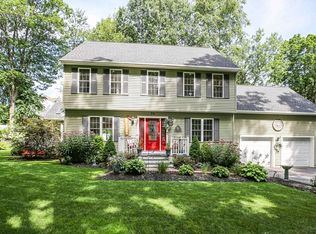 MLS ID #73562535, Joseph Abramoff, BA Property & Lifestyle Advisors. MLS PIN
 - $674,9994 bd3 ba2.1k sqft6 Old Brook Dr, Worcester, MA 01609For Sale
 MLS ID #73562895, Deke Mardirossian, ERA Key Realty Services- Auburn. MLS PIN
 - $799,9005 bd4 ba2.6k sqft45 Stoneleigh Rd, Worcester, MA 01606For SaleMLS ID #73562704, Tony Economou, RE/MAX Vision. MLS PIN
- $765,0004 bd5 ba3.3k sqft6 Church St, West Boylston, MA 01583For SaleMLS ID #73503814, Susan Meola, Susan Meola, Properties. MLS PIN
- $399,0003 bd1 ba1.4k sqft15 Blake Ave, West Boylston, MA 01583For SaleMLS ID #73563451, Judith Conway, OPEN DOOR Real Estate. MLS PIN
- $399,9003 bd1 ba1.4k sqft55 Franklin St, West Boylston, MA 01583For SaleMLS ID #73561296, Maryann Schelin, RE/MAX Vision. MLS PIN
- $600,0005 bd3 ba2.5k sqft84 Chester St, Worcester, MA 01605For SaleMLS ID #73561350, Moussa Hamadeh, Berkshire Hathaway HomeServices Realty Professionals. MLS PIN
- $689,0004 bd3 ba2.1k sqft160 Twinbrooke Dr, Holden, MA 01520For SaleMLS ID #73541743, Kathleen McSweeney, Lamacchia Realty, Inc.. MLS PIN
- $525,0004 bd2 ba2k sqft8 Darling St, Worcester, MA 01605For SaleMLS ID #73563519, Michael Yerardi, Oakridge Realty, LLC. MLS PIN
- $479,9003 bd3 ba1.5k sqft31 Helen Dr, West Boylston, MA 01583For SaleMLS ID #73560725, Kim McCrohon, Coldwell Banker Realty - Worcester. MLS PIN
- $735,0003 bd3 ba2.5k sqft6 Jewett Rd, Sterling, MA 01564For SaleMLS ID #73561462, The Goneau Group, Keller Williams Realty North Central. MLS PIN
- $769,9003 bd2 ba1.8k sqft20 Highland Ave, West Boylston, MA 01583For SaleMLS ID #73547209, Maria Troka, A & E Realty Company, Inc.. MLS PIN
- $649,9004 bd3 ba2.2k sqft1662 Wachusett St, Jefferson, MA 01522For SaleMLS ID #73546398, Paul O'Rourke, The O'Rourke Group Real Estate Professionals. MLS PIN
- $589,0003 bd3 ba2.2k sqft24 Jasmine Dr Unit 24, West Boylston, MA 01583For SaleMLS ID #73561407, Angela Brucato, Afonso Real Estate. MLS PIN
- $629,9003 bd3 ba2k sqft476 Wachusett St, Holden, MA 01520For SaleMLS ID #73555217, Dianne Zottoli, Holden Realty Inc.. MLS PIN
- $639,9004 bd3 ba2.2k sqft142 Jamieson Rd, Holden, MA 01520For SaleMLS ID #73538787, Tracey Fiorelli, Janice Mitchell R.E., Inc. MLS PIN
- $499,9003 bd2 ba1.7k sqft91 Bunkerhill Pkwy, West Boylston, MA 01583For SaleMLS ID #73541593, Claudia Miller, Mega Realty Services. MLS PIN
- $479,9002 bd2 ba1.6k sqft132 Main St, Holden, MA 01520For SaleMLS ID #73562461, Shannon Johnson, Janice Mitchell R.E., Inc. MLS PIN
