Welcome to 50 Stannard Avenue, this 4 bedroom, 2.5 baths, 2 car garage, hardwood floors, beautiful eat-in kitchen w/quartz counter tops, all beautifully remodeled home offering the perfect blend of coastal charm, comfort, and sophisticated style. Completely renovated inside and out, this special property is designed for both relaxed everyday living and effortless entertaining. Bright, inviting interiors, beautiful finishes, and a warm coastal atmosphere make this home truly stand apart. Enjoy refreshing coastal breezes and the ultimate backyard retreat featuring a private inground pool-perfect for summer gatherings and year-round enjoyment. Located in one of Branford's most desirable shoreline settings, you'll enjoy the lifestyle that makes this area so sought after-**WALK TO BEACH, BEACH RIGHTS, WATER VIEWS** Nearby restaurants, marinas, and the charm of the Connecticut shoreline, all while remaining convenient to New Haven and major transportation routes.
For sale
$2,199,000
50 Stannard Avenue, Branford, CT 06405
4beds
2,400sqft
Single Family Residence
Built in 1880
1.02 Acres Lot
$2,083,900 Zestimate®
$916/sqft
$-- HOA
What's special
Water viewsPrivate inground poolBeautiful finishesBright inviting interiorsHardwood floorsRefreshing coastal breezesWarm coastal atmosphere
- 3 days |
- 711 |
- 28 |
Zillow last checked:
Listing updated:
Listed by:
NATUZZA'S TEAM AT WILLIAM RAVEIS REAL ESTATE,
Niki Carabetta (203)314-0004,
William Raveis Real Estate 860-344-1658
Source: Smart MLS,MLS#: 24198452
Facts & features
Interior
Bedrooms & bathrooms
- Bedrooms: 4
- Bathrooms: 3
- Full bathrooms: 2
- 1/2 bathrooms: 1
Primary bedroom
- Features: Remodeled, Bay/Bow Window, Vaulted Ceiling(s), Ceiling Fan(s), Full Bath, Hardwood Floor
- Level: Upper
Bedroom
- Features: Remodeled, Walk-In Closet(s), Hardwood Floor
- Level: Main
Bedroom
- Features: Remodeled, Walk-In Closet(s), Hardwood Floor
- Level: Upper
Bedroom
- Features: Remodeled, Hardwood Floor
- Level: Upper
Dining room
- Features: Remodeled, Skylight, Vaulted Ceiling(s), Bookcases, Built-in Features, Ceiling Fan(s)
- Level: Main
Kitchen
- Features: Remodeled, Breakfast Bar, Quartz Counters, Kitchen Island, Hardwood Floor
- Level: Main
Living room
- Features: Remodeled, Bay/Bow Window, Ceiling Fan(s), Gas Log Fireplace, Sliders, Hardwood Floor
- Level: Main
Other
- Features: Remodeled, Bay/Bow Window, Ceiling Fan(s), Half Bath, Hardwood Floor
- Level: Main
Rec play room
- Features: Remodeled, Concrete Floor
- Level: Lower
Heating
- Baseboard, Hot Water, Natural Gas
Cooling
- Ceiling Fan(s)
Appliances
- Included: Gas Cooktop, Oven, Refrigerator, Dishwasher, Disposal, Wine Cooler, Gas Water Heater, Water Heater, Humidifier
- Laundry: Upper Level
Features
- Basement: Partial
- Attic: Partially Finished
- Number of fireplaces: 1
Interior area
- Total structure area: 2,400
- Total interior livable area: 2,400 sqft
- Finished area above ground: 2,400
Property
Parking
- Total spaces: 10
- Parking features: Attached, Other, Paved, Driveway
- Attached garage spaces: 2
- Has uncovered spaces: Yes
Features
- Has private pool: Yes
- Pool features: In Ground
- Has view: Yes
- View description: Water
- Has water view: Yes
- Water view: Water
- Waterfront features: Waterfront, Walk to Water, Beach, Beach Access, Access
Lot
- Size: 1.02 Acres
- Features: Secluded, Cleared
Details
- Parcel number: 1065074
- Zoning: R3
Construction
Type & style
- Home type: SingleFamily
- Architectural style: Colonial
- Property subtype: Single Family Residence
Materials
- Wood Siding
- Foundation: Concrete Perimeter
- Roof: Asphalt
Condition
- New construction: No
- Year built: 1880
Utilities & green energy
- Sewer: Public Sewer
- Water: Public
Community & HOA
Community
- Subdivision: Branford Point
HOA
- Has HOA: No
Location
- Region: Branford
Financial & listing details
- Price per square foot: $916/sqft
- Tax assessed value: $653,900
- Annual tax amount: $14,490
- Date on market: 8/11/2026
Estimated market value
$2,083,900
$1.98M - $2.19M
$4,231/mo
Price history
| Date | Event | Price |
|---|---|---|
| 8/11/2026 | Listed for sale | $2,199,000+119.9%$916/sqft |
Source:  Smart MLS #24198452 Report a problem Smart MLS #24198452 Report a problem | ||
| 6/28/2024 | Sold | $1,000,000-9.1%$417/sqft |
Source: Smart MLS #24018973 Report a problem | ||
| 6/3/2024 | Pending sale | $1,100,000$458/sqft |
Source: Smart MLS #24018973 Report a problem | ||
| 5/19/2024 | Listed for sale | $1,100,000+10.6%$458/sqft |
Source:  William Raveis Real Estate, Mortgage & Insurance #24018973 Report a problem William Raveis Real Estate, Mortgage & Insurance #24018973 Report a problem | ||
| 6/12/2021 | Listing removed | -- |
Source: Smart MLS #170396338 Report a problem | ||
| 5/10/2021 | Listed for sale | $995,000$415/sqft |
Source: Smart MLS #170396338 Report a problem | ||
Public tax history
| Year | Property taxes | Tax assessment |
|---|---|---|
| 2025 | $13,993 +45.8% | $653,900 +107.7% |
| 2024 | $9,595 +2% | $314,800 |
| 2023 | $9,409 +1.5% | $314,800 |
| 2022 | $9,271 | $314,800 |
| 2021 | $9,271 +0% | $314,800 |
| 2020 | $9,271 +2% | $314,800 +0.7% |
| 2019 | $9,087 +1.5% | $312,600 |
| 2018 | $8,953 +0.6% | $312,600 |
| 2017 | $8,900 +5.7% | $312,600 |
| 2015 | $8,418 +1.8% | $312,600 -0.8% |
| 2014 | $8,268 +2.5% | $315,100 |
| 2013 | $8,063 +2.6% | $315,100 |
| 2012 | $7,862 +2.8% | $315,100 |
| 2011 | $7,647 +3% | $315,100 |
| 2010 | $7,427 +3.2% | $315,100 +3.2% |
| 2009 | $7,197 +1.6% | $305,200 |
| 2008 | $7,084 +3.9% | $305,200 |
| 2007 | $6,815 +2.6% | $305,200 |
| 2006 | $6,641 +3.8% | $305,200 |
| 2005 | $6,400 +11.2% | $305,200 +20.8% |
| 2003 | $5,757 +56% | $252,600 +49.2% |
| 1994 | $3,691 | $169,330 |
Find assessor info on the county website
Monthly payment
Est. payment
Payment breakdown
Explore the cost of this home by adjusting the details. Changes won't be saved.Climate risks
Neighborhood: Branford Center
Nearby schools
GreatSchools rating
- 7/10John B. Sliney SchoolGrades: PK-4Distance: 1.2 mi
- 6/10Francis Walsh Intermediate SchoolGrades: 5-8Distance: 2.6 mi
- 5/10Branford High SchoolGrades: 9-12Distance: 2 mi
Schools provided by the listing agent
- High: Branford
Source: Smart MLS. This data may not be complete. We recommend contacting the local school district to confirm school assignments for this home.
- $746,7003 bd3 ba2k sqft52 Stannard Ave, Branford, CT 06405Off Market
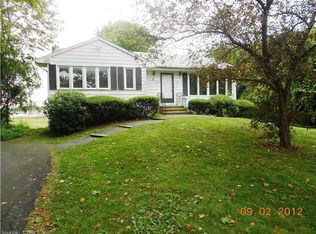
- $900,0003 bd1 ba1.2k sqft58 Stannard Ave, Branford, CT 06405Off Market
- $621,7002 bd2 ba1.5k sqft10 Castle Rock, Branford, CT 06405Off Market
- $664,5003 bd3 ba1.9k sqft8 Castle Rock, Branford, CT 06405Off Market
- $500,9002 bd3 ba1.5k sqft6 Castle Rock #6, Branford, CT 06405Off Market
- $545,8002 bd2 ba1.5k sqft6 Castle Rock, Branford, CT 06405Off Market
- $385,9002 bd2 ba1.5k sqft6 Castle Rock, Branford, CT 06405Off Market
- $546,5003 bd3 ba1.4k sqft56 Old Smugglers Rd, Branford, CT 06405Off Market
A local agent can set up tours, give advice and negotiate with sellers.
Similar homes
- $2,995,0004 bd3 ba2.9k sqft39 Flying Point Road, Branford, CT 06405For Sale

 MLS ID #24195495, Margaret Muir, William Pitt Sotheby's Int'l. Smart MLS
 - $1,450,0003 bd2 ba2.2k sqft21 Harbor Street, Branford, CT 06405For Sale
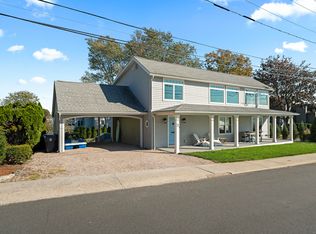 MLS ID #24162796, Nicole L. White, William Raveis Real Estate. Smart MLS
 - $1,250,0003 bd3 ba1.6k sqft34 Squaw Brook Road, Branford, CT 06405For Sale
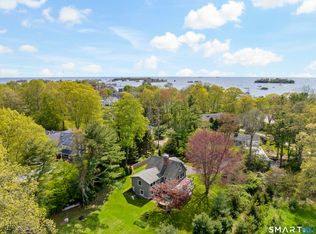 MLS ID #24167625, Vicky Welch, William Raveis Real Estate. Smart MLS
 - $2,190,0005 bd3 ba3.1k sqft15 Highland Terrace, Madison, CT 06443For Sale
 MLS ID #24191331, John Cronin, Century 21 AllPoints Realty. Smart MLS
 - $2,150,0004 bd2 ba2.2k sqft153 Middle Beach Road, Madison, CT 06443For SaleMLS ID #24164243, Sheila Tinn Murphy, Berkshire Hathaway NE Prop.. Smart MLS
- $1,100,0004 bd3 ba2.4k sqft177 Warpas Road, Madison, CT 06443For SaleMLS ID #24196398, Margaret Muir, William Pitt Sotheby's Int'l. Smart MLS
- $1,675,0003 bd4 ba3.2k sqft4 Marina Village, Branford, CT 06405For SaleMLS ID #24169179, Lindsay M. Greenberg, William Raveis Real Estate. Smart MLS
- $1,599,9993 bd3 ba1.7k sqftAnchor Reef Club, Branford, CT 06405For SaleMLS ID #24180244, Vicky Welch, William Raveis Real Estate. Smart MLS
- $1,825,0004 bd4 ba2.7k sqft51 Wimler Lane, Guilford, CT 06437For SaleMLS ID #24179175, Bette Zollshan, William Pitt Sotheby's Int'l. Smart MLS
- $1,249,0004 bd2 ba2.6k sqft248 Cosey Beach Avenue, East Haven, CT 06512For SaleMLS ID #24160215, Joanne Fowler, Bishop, Edward & Roberts, LLC. Smart MLS
- $1,975,0004 bd4 ba2.8k sqft81 Strawberry Hill Road, Madison, CT 06443For SaleMLS ID #24155109, Cathy Lynch, Coldwell Banker Realty. Smart MLS
- $1,200,0004 bd4 ba2.3k sqft148 Mungertown Road, Madison, CT 06443For SaleMLS ID #24190199, Allison Ciarcia, William Raveis Real Estate. Smart MLS
- $1,399,0004 bd4 ba2.9k sqft147 Boston Street, Guilford, CT 06437For SaleMLS ID #24155372, Vicky Welch, William Raveis Real Estate. Smart MLS
- $1,950,0003 bd4 ba2.1k sqft26 Bassett Lane, Madison, CT 06443For SaleMLS ID #24177522, Steven T. Koleno, Beycome of Connecticut. Smart MLS
- $1,100,0005 bd3 ba2.8k sqft1640 Little Meadow Road, Guilford, CT 06437For SaleMLS ID #24187310, Steven T. Koleno, Beycome of Connecticut. Smart MLS
- $1,750,0004 bd4 ba2.9k sqft262 Mungertown Road, Madison, CT 06443New ConstructionMLS ID #24191892, Lisa P. Rollins, Compass Connecticut, LLC. Smart MLS
- $1,999,0007 bd3 ba3.3k sqft148 Wallingford Road, Durham, CT 06422For SaleMLS ID #24045370, Gary Dobratz, Century 21 AllPoints Realty. Smart MLS
- $1,895,0003 bd3 ba2.3k sqft41 Deerfield Avenue, Milford, CT 06460For SaleMLS ID #24187179, Frank J. D'Ostilio, Houlihan Lawrence WD. Smart MLS
- $1,750,0004 bd3 ba2.1k sqft49 Hammock Road, Clinton, CT 06413For SaleMLS ID #24181231, Douglas Rose, Scalzo Real Estate. Smart MLS
- $1,150,0003 bd3 ba2.9k sqft189 Three Mile Course, Guilford, CT 06437New ConstructionMLS ID #24180122, Debbie L. Rowe, William Raveis Real Estate. Smart MLS
