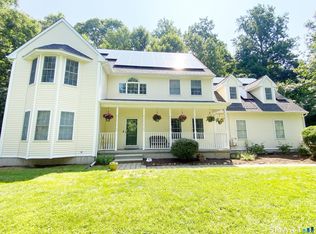
This four-bedroom, four-full-bathroom residence at 282 Laurelwood Lane in Southbury offers over 4,000 square feet of living space, including a finished walk-out lower level. The custom-built home by Eric Strachman features a welcoming foyer, detailed woodworking, hardwood floors, and built-in elements. Eric Strachman, known for building custom homes since 1984, emphasizes quality materials and amenities in his designs, such as crown moldings and hardwood floors. The interior of the home includes a step-down family room, a study with potential as a first-floor in-law suite, French doors, and an open-concept living area. For entertainment, there's a dedicated entertainment/theatre room. The primary bathroom is equipped with a steam shower and a jacuzzi. Convenience is enhanced with a central vacuum system. Outdoors, the property offers privacy and features an in-ground heated pool, a pool shed, and a fire pit. Southbury, Connecticut, is characterized by its rural setting, charming farms, and a downtown area with various shopping and walking opportunities. Residents can find a mix of boutiques, specialty stores, and major brands at locations like Southbury Plaza and Southbury Green. The town also provides access to state parks for outdoor activities. The location of Laurelwood Lane offers accessibility for commuting.
For sale
$959,000
282 Laurelwood Lane, Southbury, CT 06488
4beds
4,382sqft
Single Family Residence
Built in 1997
2.74 Acres Lot
$-- Zestimate®
$219/sqft
$-- HOA
What's special
- 3 days |
- 348 |
- 19 |
Zillow last checked:
Listing updated:
Listed by:
Bonnie Wilson (203)232-4588,
Berkshire Hathaway NE Prop. 203-264-2880
Source: Smart MLS,MLS#: 24197485
Facts & features
Interior
Bedrooms & bathrooms
- Bedrooms: 4
- Bathrooms: 4
- Full bathrooms: 4
Rooms
- Room types: Exercise Room, Laundry
Primary bedroom
- Features: Hardwood Floor
- Level: Upper
Bedroom
- Features: Hardwood Floor
- Level: Upper
Bedroom
- Features: Hardwood Floor
- Level: Upper
Bedroom
- Features: Hardwood Floor
- Level: Upper
Dining room
- Features: Hardwood Floor
- Level: Main
Family room
- Features: Hardwood Floor
- Level: Main
Great room
- Features: Sliders, Laminate Floor
- Level: Lower
Kitchen
- Features: Hardwood Floor
- Level: Main
Living room
- Features: Hardwood Floor
- Level: Main
Media room
- Features: Entertainment Center, Laminate Floor
- Level: Lower
Rec play room
- Features: Bookcases, Built-in Features, Laminate Floor
- Level: Lower
Study
- Features: Hardwood Floor
- Level: Main
Heating
- Forced Air, Oil
Cooling
- Central Air
Appliances
- Included: Electric Cooktop, Oven, Microwave, Refrigerator, Dishwasher, Washer, Dryer, Water Heater, Electric Water Heater
- Laundry: Upper Level
Features
- Wired for Data, Central Vacuum, Open Floorplan
- Basement: Full,Heated,Finished,Garage Access,Walk-Out Access
- Attic: Storage,Floored,Pull Down Stairs
- Number of fireplaces: 1
Interior area
- Total structure area: 4,382
- Total interior livable area: 4,382 sqft
- Finished area above ground: 3,559
- Finished area below ground: 823
Property
Parking
- Total spaces: 2
- Parking features: Attached, Garage Door Opener
- Attached garage spaces: 2
Features
- Patio & porch: Patio
- Exterior features: Rain Gutters, Stone Wall
- Has private pool: Yes
- Pool features: Heated, Fenced, Vinyl, In Ground
Lot
- Size: 2.74 Acres
- Features: Secluded, Interior Lot, Few Trees, Sloped, Landscaped, Rolling Slope
Details
- Additional structures: Shed(s)
- Parcel number: 1330232
- Zoning: R-60
- Other equipment: Generator
Construction
Type & style
- Home type: SingleFamily
- Architectural style: Colonial
- Property subtype: Single Family Residence
Materials
- Vinyl Siding
- Foundation: Concrete Perimeter
- Roof: Asphalt,Other
Condition
- New construction: No
- Year built: 1997
Utilities & green energy
- Sewer: Septic Tank
- Water: Well
Green energy
- Energy efficient items: Ridge Vents
Community & HOA
Community
- Features: Lake, Library, Medical Facilities
HOA
- Has HOA: No
Location
- Region: Southbury
Financial & listing details
- Price per square foot: $219/sqft
- Tax assessed value: $482,260
- Annual tax amount: $11,671
- Date on market: 8/12/2026
Estimated market value
Not available
Estimated sales range
Not available
Not available
Price history
| Date | Event | Price |
|---|---|---|
| 8/14/2026 | Listed for sale | $959,000$219/sqft |
Source:  Smart MLS #24197485 Report a problem Smart MLS #24197485 Report a problem | ||
Public tax history
| Year | Property taxes | Tax assessment |
|---|---|---|
| 2025 | $11,671 +2.5% | $482,260 |
| 2024 | $11,381 +4.9% | $482,260 |
| 2023 | $10,851 +2.5% | $482,260 +30.5% |
| 2022 | $10,587 -2.3% | $369,670 |
| 2021 | $10,831 0% | $369,670 |
| 2020 | $10,831 +0.7% | $369,670 |
| 2019 | $10,757 +0.3% | $369,670 |
| 2018 | $10,720 -2.9% | $369,670 -1.9% |
| 2017 | $11,044 +3.2% | $376,940 |
| 2015 | $10,705 +2.9% | $376,940 |
| 2014 | $10,404 +4.6% | $376,940 |
| 2013 | $9,951 -0.7% | $376,940 -20.2% |
| 2012 | $10,017 -0.9% | $472,490 |
| 2011 | $10,111 -0.5% | $472,490 |
| 2010 | $10,159 +2.9% | $472,490 |
| 2009 | $9,875 -1% | $472,490 |
| 2008 | $9,970 -3.8% | $472,490 +15.8% |
| 2007 | $10,363 +1.2% | $407,990 |
| 2006 | $10,241 +5% | $407,990 |
| 2005 | $9,751 +13.8% | $407,990 |
| 2003 | $8,568 +9.5% | $407,990 +27.8% |
| 2001 | $7,823 | $319,300 |
Find assessor info on the county website
Monthly payment
Est. payment
Payment breakdown
Explore the cost of this home by adjusting the details. Changes won't be saved.Climate risks
Neighborhood: 06488
Getting around
0 / 100
Car-DependentNearby schools
GreatSchools rating
- 8/10Pomperaug SchoolGrades: PK-5Distance: 2.3 mi
- 7/10Rochambeau Middle SchoolGrades: 6-8Distance: 2.4 mi
- 8/10Pomperaug Regional High SchoolGrades: 9-12Distance: 5.6 mi
Schools provided by the listing agent
- Elementary: Gainfield
- High: Pomperaug
Source: Smart MLS. This data may not be complete. We recommend contacting the local school district to confirm school assignments for this home.
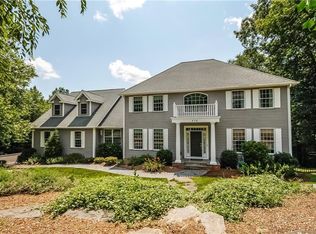
- $854,7004 bd4 ba4.5k sqft278 Laurelwood Ln, Southbury, CT 06488Off Market
- $785,6004 bd2 ba2.6k sqft296 Laurelwood Ln, Southbury, CT 06488Off Market

- $897,5005 bd3 ba3.2k sqft284 Laurelwood Ln, Southbury, CT 06488Off Market
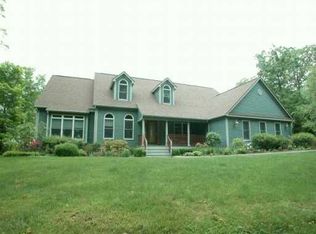
- $910,4004 bd2 ba3.7k sqft244 Laurelwood Ln, Southbury, CT 06488Off Market
- $889,7004 bd4 ba3.6k sqft271 Laurelwood Ln, Southbury, CT 06488Off Market
- $782,9004 bd3 ba3.6k sqft303 Laurelwood Ln, Southbury, CT 06488Off Market
- $848,8004 bd3 ba3.1k sqft312 Laurelwood Ln, Southbury, CT 06488Off Market
- $846,4004 bd2 ba3.7k sqft215 Laurelwood Ln, Southbury, CT 06488Off Market
A local agent can set up tours, give advice and negotiate with sellers.
Similar homes
- $985,0004 bd4 ba3.8k sqft31 Cedar Grove Road, Southbury, CT 06488For Sale
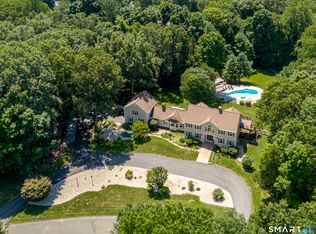
 MLS ID #24195332, Lorraine Amaral, William Pitt Sotheby's Int'l. Smart MLS
 - $920,0004 bd3 ba3.2k sqft309 South Britain Road, Southbury, CT 06488New Construction
 MLS ID #24149810, Bob Warner, Coldwell Banker Realty. Smart MLS
 - $900,0004 bd3 ba3.5k sqft83 Elk Drive, Southbury, CT 06488For Sale
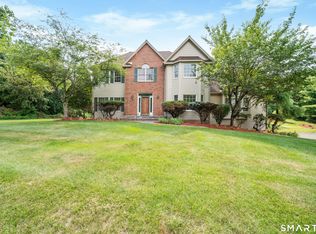 MLS ID #24193028, Bonnie Wilson, Berkshire Hathaway NE Prop.. Smart MLS
 - $778,0004 bd3 ba3.2k sqft279 South Georges Hill Road, Southbury, CT 06488For Sale
 MLS ID #24192766, Rich Muttick, Coldwell Banker Realty. Smart MLS
 - $925,0004 bd3 ba3.6k sqft21 Cobblers Mill Road, Newtown, CT 06482For SaleMLS ID #24195687, Laura Hegarty, Hegarty & Co Real Estate. Smart MLS
- $725,0004 bd3 ba3k sqft335 Luna Trl Extension, Southbury, CT 06488For SaleMLS ID #24185952, Donna J. Doyle, Keller Williams Realty. Smart MLS
- $925,0003 bd3 ba2.6k sqft228 Burr Road, Southbury, CT 06488For SaleMLS ID #24187716, Bonnie Wilson, Berkshire Hathaway NE Prop.. Smart MLS
- $1,199,9994 bd4 ba3.9k sqft3 Butternut Ridge Road, Oxford, CT 06478For SaleMLS ID #24198632, Pablo Miranda, Yellowbrick Real Estate LLC. Smart MLS
- $829,0004 bd3 ba2.7k sqft64 Georges Lane, Monroe, CT 06468For SaleMLS ID #24199051, Nicholas Germak, Scalzo Real Estate. Smart MLS
- $700,0004 bd3 ba2.5k sqft347 Lakeside Road, Southbury, CT 06488For SaleMLS ID #24193425, Christine Aquila, Coldwell Banker Realty. Smart MLS
- $994,9004 bd4 ba4.5k sqft25-1 Macintosh Drive, Oxford, CT 06478For SaleMLS ID #24181108, David Soares, RE/MAX Right Choice. Smart MLS
- $549,0004 bd4 ba3.2k sqft389 Tepi Drive, Southbury, CT 06488For SaleMLS ID #24194241, Thomas Mele, Social & Co Realty. Smart MLS
- $575,0003 bd3 ba2.3k sqft296 Lakemere Drive, Southbury, CT 06488For SaleMLS ID #24198119, Michael Hvizdo, Coldwell Banker Realty. Smart MLS
- $744,9004 bd3 ba2.9k sqft16 Cedar Grove Road, Southbury, CT 06488For SaleMLS ID #24191218, Pam Famiglietti, William Raveis Real Estate. Smart MLS
- $819,0004 bd3 ba4.1k sqft131 Woods Way Drive, Southbury, CT 06488For SaleMLS ID #24157178, Jeffrey Boucher, Drakeley Real Estate, Inc.. Smart MLS
- $1,100,0006 bd5 ba5.2k sqft957 Roxbury Road, Southbury, CT 06488For SaleMLS ID #24194055, Rummy Dhanoa, eXp Realty. Smart MLS
- $725,0004 bd3 ba2.5k sqft151 Lantern Park Lane South, Southbury, CT 06488For SaleMLS ID #24191111, Patti Guarantano, William Pitt Sotheby's Int'l. Smart MLS
- $825,0004 bd4 ba4.3k sqft9 Marlin Road, Newtown, CT 06482For SaleMLS ID #24192329, Andy Sachs, Compass Connecticut, LLC. Smart MLS
- $939,9004 bd3 ba3.3k sqft46 Hoseye Coach Road, Newtown, CT 06470For SaleMLS ID #24177115, Karen Berwick, Real Estate Two. Smart MLS
- $829,0004 bd3 ba2.4k sqft17 Bradley Lane, Newtown, CT 06482For SaleMLS ID #24190642, Lisa Hintzen, Berkshire Hathaway NE Prop.. Smart MLS
