Lexington's best value! Rarely does an opportunity like this come along—a well-preserved Deck House in prestigious Pheasant Brook Estates, surrounded by homes valued at $3M+, offering the chance to renovate with confidence knowing the exceptional location and enduring architectural quality will reward your investment. Expertly designed and built by the renowned Acorn Deck House builders of Acton, this architectural gem showcases soaring cedar ceilings, rich mahogany accents, dramatic walls of glass, and tranquil pond views that bring the outdoors in. Set on nearly an acre of beautifully landscaped grounds the private, retreat-like setting offers exceptional serenity. The flexible floor plan is ideal for multi-generational living, extended guests, or private home offices. Create your dream home in one of Lexington's most coveted neighborhoods. Adjacent lot of conservation land gives an addition buffer of privacy. Only 1 mile from the shops and action of Lexington Center. Offers due Mpnday 8/10 at noon.
Pending
Price cut: $200K (8/4)
$1,600,000
58 Solomon Pierce Rd, Lexington, MA 02420
6beds
4,196sqft
Single Family Residence
Built in 1984
0.96 Acres Lot
$1,533,000 Zestimate®
$381/sqft
$-- HOA
What's special
Well-preserved deck housePrivate retreat-like settingTranquil pond viewsRich mahogany accentsSoaring cedar ceilingsDramatic walls of glassFlexible floor plan
- 135 days
- 288
- 6
Zillow last checked:
Listing updated:
Listed by:
Michelle J. Lane 617-584-3904,
Michelle Lane Real Estate 617-960-0782
Source: MLS PIN,MLS#: 73499548
Facts & features
Interior
Bedrooms & bathrooms
- Bedrooms: 6
- Bathrooms: 4
- Full bathrooms: 4
- Main level bedrooms: 1
Primary bedroom
- Features: Bathroom - Full, Vaulted Ceiling(s), Walk-In Closet(s), Flooring - Wall to Wall Carpet
- Level: Second
- Area: 340
- Dimensions: 20 x 17
Bedroom 2
- Features: Vaulted Ceiling(s), Flooring - Hardwood, Window(s) - Picture, Lighting - Pendant, Half Vaulted Ceiling(s)
- Level: Main,Second
- Area: 110
- Dimensions: 11 x 10
Bedroom 3
- Features: Closet, Flooring - Hardwood, Window(s) - Picture
- Level: First
- Area: 306
- Dimensions: 18 x 17
Bedroom 4
- Level: First
- Area: 195
- Dimensions: 15 x 13
Bedroom 5
- Level: First
- Area: 130
- Dimensions: 13 x 10
Primary bathroom
- Features: Yes
Bathroom 1
- Features: Bathroom - Tiled With Tub & Shower
- Level: Second
- Area: 195
- Dimensions: 15 x 13
Bathroom 2
- Features: Bathroom - Tiled With Tub
- Level: Second
- Area: 40
- Dimensions: 8 x 5
Bathroom 3
- Level: Second
- Area: 42
- Dimensions: 7 x 6
Dining room
- Features: Vaulted Ceiling(s), Flooring - Wood, Window(s) - Picture
- Level: Second
- Area: 168
- Dimensions: 14 x 12
Family room
- Features: Beamed Ceilings, Flooring - Wall to Wall Carpet, Window(s) - Picture, Slider
- Level: First
- Area: 336
- Dimensions: 24 x 14
Kitchen
- Features: Skylight, Vaulted Ceiling(s), Flooring - Stone/Ceramic Tile, Dining Area
- Level: Second
Living room
- Features: Beamed Ceilings, Vaulted Ceiling(s), Flooring - Wood, Deck - Exterior, Exterior Access, Slider
- Level: Main,Second
- Area: 384
- Dimensions: 24 x 16
Office
- Features: Bathroom - Full, Closet, Flooring - Wood, Window(s) - Picture, Lighting - Pendant
- Level: Second
- Area: 252
- Dimensions: 18 x 14
Heating
- Central, Baseboard, Oil
Cooling
- Central Air
Appliances
- Included: Electric Water Heater, Tankless Water Heater, Range, Disposal, Microwave, Refrigerator, Washer
- Laundry: First Floor, Electric Dryer Hookup, Washer Hookup
Features
- Slider, Lighting - Pendant, Closet, Bathroom - With Tub, Bathroom - Full, Den, Foyer, Bedroom, Bathroom, Home Office
- Flooring: Wood, Tile, Carpet, Flooring - Wall to Wall Carpet, Flooring - Stone/Ceramic Tile, Flooring - Wood
- Windows: Picture
- Has basement: No
- Number of fireplaces: 2
- Fireplace features: Family Room, Living Room
Interior area
- Total structure area: 4,196
- Total interior livable area: 4,196 sqft
- Finished area above ground: 4,196
Property
Parking
- Total spaces: 4
- Parking features: Attached, Garage Door Opener, Paved Drive, Paved
- Attached garage spaces: 2
- Uncovered spaces: 2
Accessibility
- Accessibility features: No
Features
- Levels: Multi/Split
- Patio & porch: Deck
- Exterior features: Balcony / Deck, Deck
- Has view: Yes
- View description: Water, Pond
- Has water view: Yes
- Water view: Pond,Water
- Waterfront features: Waterfront, Pond
Lot
- Size: 0.96 Acres
- Features: Sloped
Details
- Foundation area: 1802
- Parcel number: 552787
- Zoning: RO
Construction
Type & style
- Home type: SingleFamily
- Property subtype: Single Family Residence
Materials
- Foundation: Concrete Perimeter
- Roof: Shingle
Condition
- Year built: 1984
Utilities & green energy
- Electric: 200+ Amp Service
- Sewer: Public Sewer
- Water: Public
- Utilities for property: for Electric Range, for Electric Oven, for Electric Dryer, Washer Hookup
Green energy
- Energy efficient items: Thermostat
Community & HOA
Community
- Features: Shopping, Tennis Court(s), Park, Walk/Jog Trails, Golf, Medical Facility, Bike Path, Conservation Area, House of Worship, Private School, Public School
- Subdivision: Pheasant Brook Estates
HOA
- Has HOA: No
Location
- Region: Lexington
Financial & listing details
- Price per square foot: $381/sqft
- Tax assessed value: $2,082,000
- Annual tax amount: $25,463
- Date on market: 5/1/2026
Estimated market value
$1,533,000
$1.46M - $1.61M
$7,162/mo
Price history
| Date | Event | Price |
|---|---|---|
| 8/11/2026 | Pending sale | $1,600,000$381/sqft |
Source: MLS PIN #73499548 Report a problem | ||
| 8/4/2026 | Price change | $1,600,000-11.1%$381/sqft |
Source: MLS PIN #73499548 Report a problem | ||
| 7/20/2026 | Price change | $1,800,000-5.3%$429/sqft |
Source: MLS PIN #73499548 Report a problem | ||
| 6/25/2026 | Price change | $1,900,000-5%$453/sqft |
Source: MLS PIN #73499548 Report a problem | ||
| 6/3/2026 | Price change | $2,000,000-9.1%$477/sqft |
Source: MLS PIN #73499548 Report a problem | ||
| 5/13/2026 | Price change | $2,200,000-8.3%$524/sqft |
Source: MLS PIN #73499548 Report a problem | ||
| 4/9/2026 | Listed for sale | $2,400,000$572/sqft |
Source: MLS PIN #73499548 Report a problem | ||
Public tax history
| Year | Property taxes | Tax assessment |
|---|---|---|
| 2025 | $25,463 +6.4% | $2,082,000 +6.6% |
| 2024 | $23,924 +4.7% | $1,953,000 +11.1% |
| 2023 | $22,854 +8% | $1,758,000 +14.6% |
| 2022 | $21,169 -2.4% | $1,534,000 +1.8% |
| 2021 | $21,686 +0.4% | $1,507,000 -2% |
| 2020 | $21,609 +3.8% | $1,538,000 +4.3% |
| 2019 | $20,813 +3.7% | $1,474,000 +5% |
| 2018 | $20,077 +5.7% | $1,404,000 +7.1% |
| 2017 | $18,996 +3.1% | $1,311,000 +3.9% |
| 2016 | $18,425 +3.8% | $1,262,000 +5.6% |
| 2015 | $17,758 +5.2% | $1,195,000 +9.8% |
| 2014 | $16,875 +5% | $1,088,000 +2.9% |
| 2013 | $16,066 +3% | $1,057,000 +1.4% |
| 2012 | $15,599 +2.4% | $1,042,000 -1.5% |
| 2011 | $15,235 +3.9% | $1,058,000 |
| 2010 | $14,664 +4.3% | $1,058,000 -2.4% |
| 2009 | $14,059 +2.5% | $1,084,000 -1.1% |
| 2008 | $13,722 -4.7% | $1,096,000 -13.7% |
| 2007 | $14,402 +0.3% | $1,270,000 -1.7% |
| 2006 | $14,354 +8% | $1,292,000 +10.2% |
| 2005 | $13,290 +7.4% | $1,172,000 -0.8% |
| 2004 | $12,376 +39.7% | $1,182,000 +46.1% |
| 2003 | $8,859 +4.9% | $809,000 +8% |
| 2002 | $8,449 +8.4% | $749,000 +17.8% |
| 2000 | $7,791 +5.4% | $636,000 +10% |
| 1999 | $7,393 | $578,000 |
Find assessor info on the county website
Monthly payment
Est. payment
Payment breakdown
Explore the cost of this home by adjusting the details. Changes won't be saved.Climate risks
Neighborhood: 02420
Nearby schools
Schools provided by the listing agent
- Elementary: Harrington
- Middle: Clarke
- High: Lexington High
Source: MLS PIN. This data may not be complete. We recommend contacting the local school district to confirm school assignments for this home.
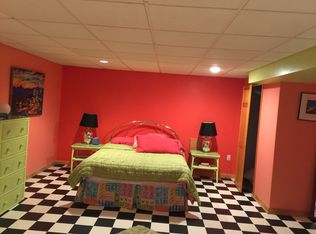
- $2,568,2004 bd4 ba4.8k sqft54 Solomon Pierce Rd, Lexington, MA 02420Off Market
- $2,317,6004 bd3 ba3k sqft52 Solomon Pierce Rd, Lexington, MA 02420Off Market
- $3,552,9004 bd5 ba4.8k sqft61 Solomon Pierce Rd, Lexington, MA 02420Off Market
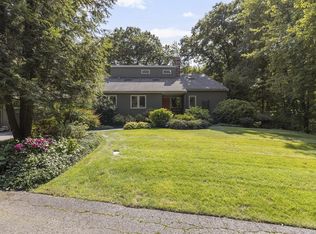
- $2,165,0004 bd3 ba3.3k sqft55 Solomon Pierce Rd, Lexington, MA 02420Sold
Similar homes
- $1,750,0004 bd3 ba3k sqft1 Battleview Cir, Lexington, MA 02420For Sale
 MLS ID #73529250, Beth Sager Group, Keller Williams Realty Boston Northwest. MLS PIN
 - $1,650,0005 bd4 ba3.7k sqft117 Highland Ave, Winchester, MA 01890For Sale
 MLS ID #73573887, Dara Singleton, Better Homes and Gardens Real Estate - The Shanahan Group. MLS PIN
 - $1,595,0004 bd5 ba4k sqft16 Bartkus Farm, Concord, MA 01742For Sale
 MLS ID #73573983, Vanessa Gulati-Rhoads, Coldwell Banker Realty - Concord. MLS PIN
 - $1,795,0004 bd3 ba3.3k sqft111 S Great Rd, Lincoln, MA 01773For Sale
 MLS ID #73574613, Susan Law, Barrett Sotheby's International Realty. MLS PIN
