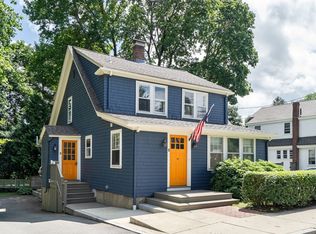
RARE OPPORTUNITY IN THE HEART OF LEXINGTON CENTER! Beautifully updated 4-bedroom, 3.5-bath Colonial combining timeless charm, modern conveniences, and an exceptional in-town location! Enjoy strolling to shops, restaurants, schools, and Recreation Center, then return home to a peaceful, private backyard abutting conservation land. Filled with natural light, the thoughtfully designed main level offers inviting living and family rooms, a dedicated home office, and a vaulted dining area with skylights. The eat-in kitchen features stainless steel appliances and convenient access to a half bath. Upstairs, the spacious primary suite boasts a remodeled private bath and an adjoining bonus room ideal for a home office, or exercise space, Two additional generously sized bedrooms share an updated full bath, while the walk-up attic offers excellent storage and potential for future expansion.The renovated, walk-out lower level adds exceptional versatility, featuring a fourth bedroom, three-quarter bath, and spacious recreation room. French doors open to a beautifully landscaped backyard complete with raised garden beds and an oversized stone patio—perfect for entertaining, gardening, or simply relaxing amid nature. Move-in ready, with newer windows, updated electrical, central air, recessed lighting, fresh paint, and extensive landscaping, this special home offers the best of both worlds: the convenience of Lexington Center and the tranquility of a private, natural setting.
For sale
$1,889,000
19 Vine Brook Rd, Lexington, MA 02421
4beds
2,779sqft
Single Family Residence
Built in 1921
0.27 Acres Lot
$2,134,200 Zestimate®
$680/sqft
$-- HOA
What's special
Raised garden bedsDedicated home officeFilled with natural light
- 14 hours
- 294
- 14
Zillow last checked:
Listing updated:
Listed by:
Coleman Group 617-548-3987,
William Raveis R.E. & Home Services 781-861-9600
Source: MLS PIN,MLS#: 73593120
Facts & features
Interior
Bedrooms & bathrooms
- Bedrooms: 4
- Bathrooms: 4
- Full bathrooms: 3
- 1/2 bathrooms: 1
- Main level bathrooms: 1
Primary bedroom
- Features: Bathroom - Full, Walk-In Closet(s), Closet, Flooring - Hardwood, French Doors, Cable Hookup, High Speed Internet Hookup, Remodeled
- Level: Second
- Area: 180
- Dimensions: 12 x 15
Bedroom 2
- Features: Closet, Flooring - Hardwood, Lighting - Overhead
- Level: Second
- Area: 132
- Dimensions: 12 x 11
Bedroom 3
- Features: Walk-In Closet(s), Flooring - Hardwood, Lighting - Overhead
- Level: Second
- Area: 132
- Dimensions: 12 x 11
Primary bathroom
- Features: Yes
Bathroom 1
- Features: Bathroom - Half, Flooring - Wood, Lighting - Overhead
- Level: Main,First
Bathroom 2
- Features: Bathroom - Full, Bathroom - Tiled With Shower Stall, Flooring - Stone/Ceramic Tile, Countertops - Stone/Granite/Solid, Lighting - Overhead
- Level: Second
- Area: 56
- Dimensions: 7 x 8
Bathroom 3
- Features: Bathroom - Full, Bathroom - Tiled With Tub & Shower, Flooring - Stone/Ceramic Tile, Countertops - Stone/Granite/Solid, Lighting - Overhead
- Level: Second
- Area: 63
- Dimensions: 9 x 7
Dining room
- Features: Skylight, Cathedral Ceiling(s), Ceiling Fan(s), Vaulted Ceiling(s), Flooring - Hardwood, Recessed Lighting
- Level: First
- Area: 165
- Dimensions: 11 x 15
Family room
- Features: Bathroom - Full, French Doors, Exterior Access, Recessed Lighting, Remodeled
- Level: Basement
- Area: 289
- Dimensions: 17 x 17
Kitchen
- Features: Closet/Cabinets - Custom Built, Flooring - Hardwood, Dining Area, Countertops - Stone/Granite/Solid, Exterior Access, Recessed Lighting
- Level: Main,First
- Area: 228
- Dimensions: 12 x 19
Living room
- Features: Flooring - Hardwood, Recessed Lighting, Remodeled
- Level: First
- Area: 276
- Dimensions: 23 x 12
Office
- Features: Flooring - Hardwood, French Doors, Lighting - Overhead
- Level: First
- Area: 112
- Dimensions: 8 x 14
Heating
- Central, Forced Air, Natural Gas
Cooling
- Central Air
Appliances
- Included: Gas Water Heater, Range, Dishwasher, Disposal, Microwave, Refrigerator, Washer, Dryer, Plumbed For Ice Maker
- Laundry: Dryer Hookup - Electric, Washer Hookup, In Basement, Electric Dryer Hookup
Features
- Bathroom - 3/4, Bathroom - With Shower Stall, Lighting - Overhead, Closet - Double, 3/4 Bath, Bedroom, Foyer, Office, Walk-up Attic, High Speed Internet
- Flooring: Wood, Tile, Wood Laminate, Flooring - Stone/Ceramic Tile, Flooring - Wood, Flooring - Hardwood
- Doors: French Doors, Storm Door(s)
- Windows: Insulated Windows, Screens
- Basement: Full,Finished,Walk-Out Access,Interior Entry,Sump Pump
- Has fireplace: No
Interior area
- Total structure area: 2,779
- Total interior livable area: 2,779 sqft
- Finished area above ground: 2,067
- Finished area below ground: 712
Property
Parking
- Total spaces: 6
- Parking features: Detached, Garage Door Opener, Storage, Paved Drive, Off Street, Driveway, Paved
- Garage spaces: 1
- Uncovered spaces: 5
Accessibility
- Accessibility features: No
Features
- Patio & porch: Patio
- Exterior features: Patio, Rain Gutters, Storage, Professional Landscaping, Sprinkler System, Decorative Lighting, Screens, Garden, Stone Wall
- Frontage length: 75.00
Lot
- Size: 0.27 Acres
- Features: Cleared, Level
Details
- Parcel number: 553025
- Zoning: Res
Construction
Type & style
- Home type: SingleFamily
- Architectural style: Colonial
- Property subtype: Single Family Residence
Materials
- Frame
- Foundation: Stone
- Roof: Slate,Rubber
Condition
- Updated/Remodeled
- Year built: 1921
Utilities & green energy
- Electric: 200+ Amp Service
- Sewer: Public Sewer
- Water: Public
- Utilities for property: for Gas Range, for Electric Dryer, Washer Hookup, Icemaker Connection
Green energy
- Energy efficient items: Thermostat
Community & HOA
Community
- Features: Public Transportation, Shopping, Pool, Tennis Court(s), Park, Walk/Jog Trails, Golf, Medical Facility, Laundromat, Bike Path, Conservation Area, Highway Access, House of Worship, Private School, Public School, Sidewalks
- Security: Security System
- Subdivision: Vine Brook
HOA
- Has HOA: No
Location
- Region: Lexington
Financial & listing details
- Price per square foot: $680/sqft
- Tax assessed value: $1,883,000
- Annual tax amount: $23,180
- Date on market: 10/28/2026
- Listing terms: Contract
- Road surface type: Paved
Estimated market value
$2,134,200
$1.98M - $2.30M
$6,875/mo
Price history
| Date | Event | Price |
|---|---|---|
| 10/28/2026 | Listed for sale | $1,889,000+11.1%$680/sqft |
Source: MLS PIN #73593120 Report a problem | ||
| 2/26/2021 | Sold | $1,700,000+13.7%$612/sqft |
Source: Public Record Report a problem | ||
| 1/25/2021 | Pending sale | $1,495,000$538/sqft |
Source: William Raveis Real Estate #72777135 Report a problem | ||
| 1/21/2021 | Listed for sale | $1,495,000+35.5%$538/sqft |
Source: William Raveis Real Estate #72777135 Report a problem | ||
| 6/17/2013 | Sold | $1,103,000+16.1%$397/sqft |
Source: Public Record Report a problem | ||
| 3/14/2013 | Listed for sale | $950,000$342/sqft |
Source: William Raveis R.E. & Home Services #71493479 Report a problem | ||
Public tax history
| Year | Property taxes | Tax assessment |
|---|---|---|
| 2025 | $22,234 +2.7% | $1,818,000 +2.9% |
| 2024 | $21,646 +2.3% | $1,767,000 +8.5% |
| 2023 | $21,164 +6.1% | $1,628,000 +12.6% |
| 2022 | $19,955 +3.4% | $1,446,000 +7.8% |
| 2021 | $19,297 +3.3% | $1,341,000 +0.9% |
| 2020 | $18,672 +4.2% | $1,329,000 +4.7% |
| 2019 | $17,918 +4.1% | $1,269,000 +5.4% |
| 2018 | $17,217 +4.2% | $1,204,000 +5.6% |
| 2017 | $16,519 +5.4% | $1,140,000 +6.1% |
| 2016 | $15,680 +12.5% | $1,074,000 +14.5% |
| 2015 | $13,939 +15.4% | $938,000 +20.4% |
| 2014 | $12,082 +3.4% | $779,000 +1.3% |
| 2013 | $11,689 -1% | $769,000 -2.5% |
| 2012 | $11,811 +4.2% | $789,000 +0.3% |
| 2011 | $11,333 +3.9% | $787,000 |
| 2010 | $10,908 +3.4% | $787,000 -3.2% |
| 2009 | $10,545 +6.1% | $813,000 +2.4% |
| 2008 | $9,941 +7.6% | $794,000 -2.6% |
| 2007 | $9,242 +6% | $815,000 +3.8% |
| 2006 | $8,721 +7.1% | $785,000 +9.3% |
| 2005 | $8,142 +10.5% | $718,000 +2% |
| 2004 | $7,371 +14.7% | $704,000 +19.9% |
| 2003 | $6,428 +25.8% | $587,000 +29.6% |
| 2002 | $5,110 +9.2% | $453,000 +18.6% |
| 2000 | $4,680 +10.2% | $382,000 +15.1% |
| 1999 | $4,246 | $332,000 |
Find assessor info on the county website
Monthly payment
Est. payment
Payment breakdown
Explore the cost of this home by adjusting the details. Changes won't be saved.Climate risks
Neighborhood: 02421
Nearby schools
Schools provided by the listing agent
- Elementary: Hastings
- Middle: Diamond
- High: Lhs
Source: MLS PIN. This data may not be complete. We recommend contacting the local school district to confirm school assignments for this home.
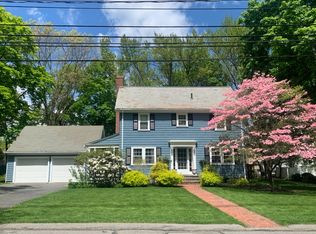

Similar homes
- $1,649,9995 bd5 ba3.6k sqft5 Tavern Ln, Lexington, MA 02421For Sale
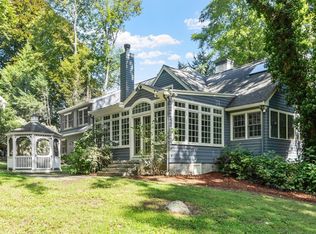 MLS ID #73575203, Harshini Joshi, Keller Williams Realty Boston Northwest. MLS PIN
- $1,899,0004 bd3 ba3.7k sqft85 High St, Winchester, MA 01890For Sale
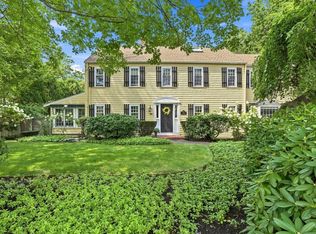 MLS ID #73565817, Catherine Albiani, Better Homes and Gardens Real Estate - The Shanahan Group. MLS PIN
- $1,999,0005 bd4 ba4k sqft21 Amberwood Dr, Winchester, MA 01890For Sale
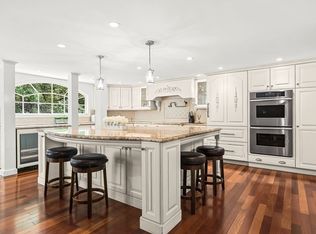 MLS ID #73588059, Gayle Winters & Co. Team, Compass. MLS PIN
- $1,098,0004 bd3 ba2.5k sqft5 Maple St, Lexington, MA 02420For Sale
 MLS ID #73565345, Alina Wang Team, Coldwell Banker Realty - Lexington. MLS PIN
