
Welcome home to log-crafted luxury and true North Country comfort. Set on 12 acres sited at the very end of a private ROW. Come inside after a crisp morning walk along your own cultivated and private walking trails, sit by the crackling wood stove in the grand room, where the custom stone hearth and floor to ceiling windows beckon. Designed for effortless living, the open floor plan and modern eat-in kitchen provide more than enough space to host dinner parties, game nights, or quiet, cozy evenings at home. Seeking single-level convenience? The main-floor primary en suite features not only a fabulous step in tiled shower but a spacious walk-in closet and sliding doors that open directly onto the backyard of your North country retreat. This home connects seamlessly to an attached, oversized two-car garage complete with a generous mudroom built to handle all your outdoor gear, and an adjacent workshop space ideal for projects, hobbies, and extra storage. Downstairs, the finished walk-out basement expands your living space with a dedicated theater room for movie nights, a full weight room, office space and another bedroom. 58 Stone Ledge is tucked into a quiet, peaceful pocket just northwest of downtown Littleton, you’ll enjoy zero road noise and the total tranquility of country living, all while being just a quarter-mile stroll from the Partridge Lake public boat access. Spend your days floating along the water or venture minutes down the road to Littleton's charming main street for local coffee, independent bookstores, and award-winning dining. For outdoor enthusiasts, endless adventures lie right on your doorstep;hiking the White Mountains, riding nearby bike and snowmobile trails, or hitting the slopes at Cannon Mountain, Loon, or Burke Mountain. With easy access to Interstates 91 and 93, this sanctuary offers the ideal balance of complete privacy, recreation, and everyday convenience. Be in by the year’s end.
Active
Listed by: Four Seasons Sotheby's Int'l Realty • Robin Migdelany
$695,000
58 Stone Ledge Road, Littleton, NH 03561
3beds
3,872sqft
Ranch
Built in 2005
12.78 Acres Lot
$-- Zestimate®
$179/sqft
$-- HOA
What's special
Attached oversized two-car garageSpacious walk-in closetFull weight roomAdjacent workshop spaceAnother bedroomOpen floor planZero road noise
- 16 days
- 2,571
- 258
Zillow last checked:
Listing updated:
Listed by:
Robin Migdelany,
Four Seasons Sotheby's Int'l Realty 802-751-7582
Source: PrimeMLS,MLS#: 5111310
Facts & features
Interior
Bedrooms & bathrooms
- Bedrooms: 3
- Bathrooms: 3
- Full bathrooms: 3
Heating
- Radiant Floor
Cooling
- None
Appliances
- Included: Gas Cooktop, Dishwasher, Dryer, Range Hood, Microwave, Gas Range, Refrigerator, Washer, Gas Stove, Wine Cooler
- Laundry: Laundry Hook-ups, 1st Floor Laundry
Features
- Cathedral Ceiling(s), Ceiling Fan(s), Dining Area, Hearth, Kitchen/Dining, Living/Dining, Primary BR w/ BA, Natural Light, Natural Woodwork, Soaking Tub, Walk-In Closet(s), Walk-in Pantry
- Flooring: Hardwood, Slate/Stone, Tile, Wood
- Basement: Climate Controlled,Concrete,Daylight,Finished,Full,Insulated,Interior Stairs,Walkout,Interior Access,Exterior Entry,Basement Stairs,Interior Entry
- Number of fireplaces: 1
- Fireplace features: 1 Fireplace, Wood Stove Hook-up, Wood Stove Insert
Interior area
- Total structure area: 3,992
- Total interior livable area: 3,872 sqft
- Finished area above ground: 2,068
- Finished area below ground: 1,804
Video & virtual tour
Property
Parking
- Total spaces: 2
- Parking features: Circular Driveway, Gravel, Garage, Parking Spaces 1 - 10, Attached
- Garage spaces: 2
Accessibility
- Accessibility features: 1st Floor Bedroom, 1st Floor Full Bathroom, 1st Floor Hrd Surfce Flr, Access to Common Areas, Access to Parking, Hard Surface Flooring, One-Level Home, 1st Floor Laundry
Features
- Levels: One
- Stories: 1
- Exterior features: Balcony, Garden, Shed
- Frontage length: Road frontage: 557
Lot
- Size: 12.78 Acres
- Features: Country Setting, Recreational, Secluded, Ski Area, Slight, Trail/Near Trail, Walking Trails, Wooded, Near Paths, Near Shopping, Near Skiing, Near Snowmobile Trails, Rural, Near Hospital
Details
- Additional structures: Outbuilding
- Parcel number: LTLNM72B4L
- Zoning description: Res
- Special conditions: Standard
- Other equipment: Standby Generator
Construction
Type & style
- Home type: SingleFamily
- Architectural style: Raised Ranch,Ranch
- Property subtype: Ranch
Materials
- Log Home, Wood Frame, Log Exterior, Log Siding Exterior, Wood Exterior, Wood Siding
- Foundation: Poured Concrete
- Roof: Shingle,Architectural Shingle,Asphalt Shingle
Condition
- New construction: No
- Year built: 2005
Utilities & green energy
- Electric: 200+ Amp Service
- Sewer: Private Sewer
- Utilities for property: Cable at Site, Propane, Gas On-Site, Underground Utilities
Community & HOA
Community
- Security: Smoke Detector(s)
Location
- Region: Littleton
Financial & listing details
- Price per square foot: $179/sqft
- Tax assessed value: $1,081,400
- Annual tax amount: $15,248
- Date on market: 9/24/2026
Estimated market value
Not available
Estimated sales range
Not available
Not available
Price history
| Date | Event | Price |
|---|---|---|
| 9/26/2026 | Listed for sale | $695,000-13%$179/sqft |
Source:  PrimeMLS #5111310 Report a problem PrimeMLS #5111310 Report a problem | ||
| 8/28/2026 | Listing removed | $799,000$206/sqft |
Source: PrimeMLS #5091080 Report a problem | ||
| 7/29/2026 | Price change | $799,000-10.2%$206/sqft |
Source: PrimeMLS #5091080 Report a problem | ||
| 6/25/2026 | Price change | $890,000-11%$230/sqft |
Source: PrimeMLS #5091080 Report a problem | ||
| 5/27/2026 | Listed for sale | $999,900$258/sqft |
Source: PrimeMLS #5091080 Report a problem | ||
Public tax history
| Year | Property taxes | Tax assessment |
|---|---|---|
| 2024 | $13,969 +10.6% | $560,120 |
| 2023 | $12,625 -2.3% | $560,120 0% |
| 2022 | $12,919 +6.5% | $560,250 0% |
| 2021 | $12,131 | $560,300 0% |
| 2020 | $12,131 +0.1% | $560,330 +6.8% |
| 2019 | $12,124 +0% | $524,830 +0% |
| 2018 | $12,123 +2% | $524,800 +14.1% |
| 2017 | $11,880 +0.3% | $460,090 +0.7% |
| 2016 | $11,839 +40.1% | $456,940 +26.1% |
| 2015 | $8,449 +5% | $362,300 |
| 2014 | $8,043 -1.2% | $362,300 0% |
| 2013 | $8,140 +6.5% | $362,400 -0.1% |
| 2012 | $7,640 +30.5% | $362,600 +25.2% |
| 2005 | $5,856 | $289,600 |
Find assessor info on the county website
Monthly payment
Est. payment
Payment breakdown
Explore the cost of this home by adjusting the details. Changes won't be saved.Climate risks
Neighborhood: 03561
Nearby schools
Schools provided by the listing agent
- Elementary: Mildred C. Lakeway School
- Middle: Daisy Bronson Junior High
- High: Littleton High School
- District: Little Falls City School District
Source: PrimeMLS. This data may not be complete. We recommend contacting the local school district to confirm school assignments for this home.
Similar homes
- $675,0004 bd2 ba2.4k sqft182 Cottage Street, Littleton, NH 03561Active
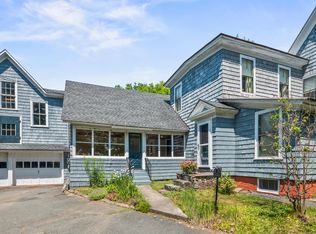 MLS ID #5103423, Nikki Morrison. PrimeMLS
 - $599,0004 bd3 ba3.6k sqft251 Hadley Road, Sugar Hill, NH 03586Active
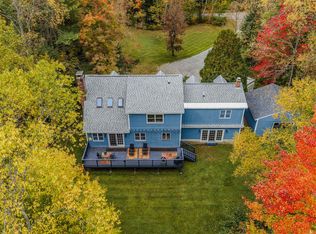 MLS ID #5112555, Heidi Boedecker. PrimeMLS
 - $599,9004 bd3 ba2.1k sqft281 Oak Hill Avenue, Littleton, NH 03561Active
 MLS ID #5104453, Zach Hawkins. PrimeMLS
 - $649,0003 bd3 ba3.3k sqft864 West Main Street, Concord, VT 05824Active
 MLS ID #5104637, Holly McKeon. PrimeMLS
