Welcome to this charming and meticulously maintained 4-bedroom, 2-bath colonial in the heart of Havertown's desirable Manoa section. Cherished and immaculately cared for by its owners for almost 30 years, this property offers classic appeal and a wonderful suburban lifestyle. You are greeted by a delightful covered front porch, framed by lush greenery for added privacy. Inside you’ll find an expansive, light-filled living room featuring a wood-burning fireplace and beautiful built-ins that blend timeless character with everyday functionality. The spacious dining room boasts rich hardwood flooring and great natural light, flowing into a functional kitchen equipped with a newer floor, newer countertops, and solid wood cabinetry with plenty of workspace and room for a kitchen table. Upstairs, you will find four generously sized bedrooms sharing a centrally located hall bath, plus a walk-up attic that makes storage a breeze and offers exciting potential to finish if desired. The basement is a true vibe with living area, a full bathroom, a separate room ideal for music or hobby space, and walk-out stairs leading directly to the driveway and yard. Outdoor living is equally impressive with a large, level backyard boasting a newer fence and designed for effortless entertaining. This home offers everyday convenience allowing you to easily leave the car behind and stroll to local schools, Bailey Park, Manoa Shopping Center, the bustling shops along Brookline Boulevard and the nearby Pennsy Trail. Practical updates include a heating system and an on-demand hot water heater installed in 2014, offering complete peace of mind. Be sure to check the seller’s disclosure attachment for a full record of the home's impressive maintenance history and additional upgrades. This is a rare opportunity to own a truly cherished home.
Accepting backups
$499,900
58 Upland Rd, Havertown, PA 19083
4beds
1,536sqft
Single Family Residence
Built in 1947
6,970 Square Feet Lot
$499,000 Zestimate®
$325/sqft
$-- HOA
What's special
Wood-burning fireplaceNewer fenceDesigned for effortless entertainingCentrally located hall bathLarge level backyardDelightful covered front porchNewer countertops
- 25 days
- 2,305
- 245
Zillow last checked:
Listing updated:
Listed by:
Victoria Sheridan 610-662-6859,
Coldwell Banker Realty 6105661100,
Listing Team: Tori Sheridan & Jess Mudrick Team
Source: Bright MLS,MLS#: PADE2124952
Facts & features
Interior
Bedrooms & bathrooms
- Bedrooms: 4
- Bathrooms: 2
- Full bathrooms: 2
Basement
- Area: 0
Heating
- Hot Water, Natural Gas
Cooling
- Window Unit(s), Electric
Appliances
- Included: Gas Water Heater
- Laundry: In Basement
Features
- Attic, Bar, Bathroom - Tub Shower, Built-in Features, Cedar Closet(s), Ceiling Fan(s), Floor Plan - Traditional, Formal/Separate Dining Room, Eat-in Kitchen
- Flooring: Hardwood, Carpet
- Windows: Replacement
- Basement: Partial,Drainage System,Full,Finished,Improved,Interior Entry,Exterior Entry,Rear Entrance,Walk-Out Access,Water Proofing System,Windows
- Number of fireplaces: 1
- Fireplace features: Wood Burning
Interior area
- Total structure area: 1,536
- Total interior livable area: 1,536 sqft
- Finished area above ground: 1,536
- Finished area below ground: 0
Video & virtual tour
Property
Parking
- Total spaces: 5
- Parking features: Garage Faces Rear, Garage Door Opener, Asphalt, Attached, Driveway, On Street
- Attached garage spaces: 1
- Uncovered spaces: 4
Accessibility
- Accessibility features: None
Features
- Levels: Two
- Stories: 2
- Patio & porch: Porch
- Exterior features: Sidewalks
- Pool features: None
- Fencing: Back Yard,Wood
Lot
- Size: 6,970 Square Feet
Details
- Additional structures: Above Grade, Below Grade
- Parcel number: 22010201100
- Zoning: RESIDENTIAL
- Special conditions: Standard
Construction
Type & style
- Home type: SingleFamily
- Architectural style: Colonial
- Property subtype: Single Family Residence
Materials
- Brick, Stone
- Foundation: Block
Condition
- Excellent
- New construction: No
- Year built: 1947
Utilities & green energy
- Sewer: Public Sewer
- Water: Public
Community & HOA
Community
- Subdivision: Manoa
HOA
- Has HOA: No
Location
- Region: Havertown
- Municipality: HAVERFORD TWP
Financial & listing details
- Price per square foot: $325/sqft
- Tax assessed value: $286,570
- Annual tax amount: $8,297
- Date on market: 10/1/2026
- Listing agreement: Exclusive Agency
- Ownership: Fee Simple
Estimated market value
$499,000
$474,000 - $524,000
$2,861/mo
Price history
| Date | Event | Price |
|---|---|---|
| 10/23/2026 | Listed for sale | $499,900$325/sqft |
Source:  Bright MLS #PADE2124952 Report a problem | ||
| 10/5/2026 | Contingent | $499,900$325/sqft |
Source: Bright MLS #PADE2124952 Report a problem | ||
| 10/1/2026 | Listed for sale | $499,900+192.3%$325/sqft |
Source: Bright MLS #PADE2124952 Report a problem | ||
| 8/19/1998 | Sold | $171,000$111/sqft |
Source: Public Record Report a problem | ||
Public tax history
| Year | Property taxes | Tax assessment |
|---|---|---|
| 2026 | $8,298 +6% | $286,570 |
| 2025 | $7,827 +6.2% | $286,570 |
| 2024 | $7,368 +2.9% | $286,570 |
| 2023 | $7,159 +2.4% | $286,570 |
| 2022 | $6,992 | $286,570 |
| 2021 | $6,992 +783.1% | $286,570 +97.7% |
| 2020 | $792 -88% | $144,980 |
| 2019 | $6,614 +1.7% | $144,980 |
| 2018 | $6,501 +717.1% | $144,980 |
| 2017 | $796 -2% | $144,980 |
| 2016 | $812 +2% | $144,980 |
| 2015 | $796 | $144,980 |
| 2014 | $796 +2.8% | $144,980 |
| 2013 | $774 +2.8% | $144,980 |
| 2012 | $753 +0.3% | $144,980 |
| 2011 | $751 +2% | $144,980 |
| 2010 | $736 +7.5% | $144,980 |
| 2009 | $685 | $144,980 |
| 2008 | $685 +8.3% | $144,980 |
| 2007 | $632 | $144,980 |
| 2006 | $632 -2% | $144,980 |
| 2005 | $645 | $144,980 |
| 2004 | $645 +8.5% | $144,980 |
| 2003 | $594 +7.9% | $144,980 |
| 2002 | $551 | $144,980 |
| 2000 | $551 | $144,980 |
Find assessor info on the county website
Monthly payment
Est. payment
Payment breakdown
Explore the cost of this home by adjusting the details. Changes won't be saved.Climate risks
Neighborhood: 19083
Nearby schools
Schools provided by the listing agent
- High: Haverford
- District: Haverford Township
Source: Bright MLS. This data may not be complete. We recommend contacting the local school district to confirm school assignments for this home.
Similar homes
- $445,0003 bd2 ba1.2k sqft244 E Turnbull Ave, Havertown, PA 19083For Sale

 MLS ID #PADE2122308, Rob Barone, KW Empower. Bright MLS
- $395,0003 bd2 ba1.3k sqft152 Shelbourne Rd, Havertown, PA 19083For Sale
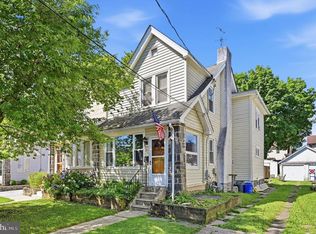 MLS ID #PADE2118122, Dan Mancini, EXP Realty, LLC. Bright MLS
- $499,0003 bd2 ba1.8k sqft77 Forest Rd, Springfield, PA 19064For Sale
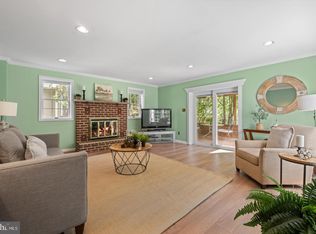 MLS ID #PADE2126036, Maria Doyle, Compass RE. Bright MLS
- $499,0003 bd2 ba1.1k sqft3315 Rodney Dr, Newtown Square, PA 19073For Sale
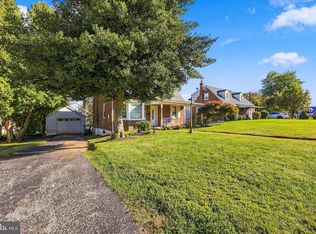 MLS ID #PADE2125420, Norm Andrews, RE/MAX Preferred - Newtown Square. Bright MLS
- $430,0003 bd2 ba1.2k sqft1214 Providence Rd, Springfield, PA 19064For SaleMLS ID #PADE2125242, Nelson Whitworth, Long & Foster Real Estate, Inc.. Bright MLS
- $524,9005 bd2 ba1.5k sqft801 Ardmore Ave, Ardmore, PA 19003For SaleMLS ID #PADE2111158, Remy D DeVlieghere, Weichert, Realtors - Cornerstone. Bright MLS
- $525,0004 bd2 ba1.5k sqft2215 Regal Dr, Wilmington, DE 19810For SaleMLS ID #DENC2113290, Jennifer Kulas, BHHS Fox&Roach-Newtown Square. Bright MLS
- $525,0003 bd3 ba1.7k sqft505 Vernon Rd, Springfield, PA 19064For SaleMLS ID #PADE2123974, Nicole Abbott, LPT Realty, LLC. Bright MLS
- $499,0003 bd2 ba2k sqft409 Michigan Ave, Swarthmore, PA 19081For SaleMLS ID #PADE2116428, Eric Ruffenach, Keller Williams Real Estate - Media. Bright MLS
- $485,0003 bd2 ba1.9k sqft44 Greenhill Rd, Media, PA 19063For SaleMLS ID #PADE2125470, Marc Giosa, EXP Realty, LLC. Bright MLS
- $409,0003 bd1 ba1.2k sqft659 Georges Ln, Ardmore, PA 19003For SaleMLS ID #PADE2125150, Roseann Tulley, Redfin Corporation. Bright MLS
- $445,0004 bd3 ba2.2k sqft522 Wilde Ave, Drexel Hill, PA 19026For SaleMLS ID #PADE2122048, John Dolceamore, BHHS Fox&Roach-Newtown Square. Bright MLS
- $449,9003 bd1 ba1.2k sqft20 N Malin Rd, Broomall, PA 19008For SaleMLS ID #PADE2122304, Christian Will, Keller Williams Elite. Bright MLS
- $260,0003 bd2 ba1.3k sqft4 Oakley Rd, Upper Darby, PA 19082For SaleMLS ID #PADE2125844, Jaimee Smith, Compass RE. Bright MLS
- $525,0003 bd2 ba1.8k sqft634 N Monroe St, Media, PA 19063For SaleMLS ID #PADE2122690, Kim Knaub, CG Realty, LLC. Bright MLS
- $559,0002 bd2 ba1.5k sqft65 Delia Dr, Broomall, PA 19008For SaleMLS ID #PADE2120772, MaryEllen Detterline, RE/MAX Ace Realty. Bright MLS
- $425,0004 bd3 ba1.8k sqft2623 Burning Tree Rd, Pennsauken, NJ 08109For SaleMLS ID #NJCD2128374, Karen C Hinger, BHHS Fox & Roach-Moorestown. Bright MLS
- $475,0003 bd2 ba1.9k sqft509 Corinthian Ave, Hatboro, PA 19040For SaleMLS ID #PAMC2198222, Kevin Sweigard, RE/MAX Properties - Newtown. Bright MLS
- $499,0004 bd2 ba1.8k sqft2317 Church Rd, Cherry Hill, NJ 08002For SaleMLS ID #NJCD2121558, Romanna Dumyak, Real of Pennsylvania. Bright MLS
- $489,9003 bd4 ba2.2k sqft812 Seffert St, Philadelphia, PA 19128For SaleMLS ID #PAPH2678114, ZJ Jasdi, Keller Williams Real Estate-Blue Bell. Bright MLS
