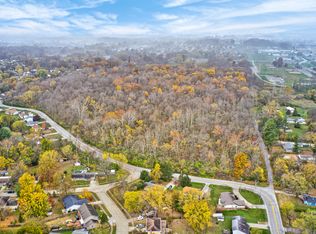
Tucked among the trees on 2 acres in Decatur Township, this tri-level home has been in the same family since 1969. Offering 2,062 square feet, the home features 4 bedrooms, 2 full bathrooms, and an oversized 2-car attached garage. The main level welcomes you with hardwood floors in the living and dining rooms, while the quaint eat-in kitchen offers a comfortable space for everyday meals. The dining room provides access to the patio overlooking the wooded surroundings. Upstairs are three bedrooms, while the lower level features a fourth bedroom, family room with fireplace, full bathroom, and laundry room. The attached garage is both deep and wide, offering excellent storage space. Positioned toward the rear of the property, the home enjoys a private setting surrounded by mature trees, with a small backyard opening. While the home would benefit from updating, it offers an opportunity to make it your own in a setting that's increasingly difficult to find. City water and septic. An adjoining 39.91 acres is also available for purchase.
Active
Price increase: $700K (11/11)
$259,900
5814 Furnas Rd, Indianapolis, IN 46221
4beds
2,062sqft
Residential, Single Family Residence
Built in 1969
2 Acres Lot
$-- Zestimate®
$126/sqft
$-- HOA
What's special
Family room with fireplaceQuaint eat-in kitchenSmall backyard openingTri-level homeLaundry room
- 1 hour
- 155
- 28
Zillow last checked:
Listing updated:
Listed by:
Ryan Moriarty ryan@indyrealestate.com,
Weichert, Realtors-Tralee Prop
Source: MIBOR as distributed by MLS GRID,MLS#: 22135726
Facts & features
Interior
Bedrooms & bathrooms
- Bedrooms: 4
- Bathrooms: 3
- Full bathrooms: 2
- 1/2 bathrooms: 1
- Main level bathrooms: 1
- Main level bedrooms: 1
Primary bedroom
- Level: Upper
- Area: 144 Square Feet
- Dimensions: 12x12
Bedroom 2
- Level: Upper
- Area: 140 Square Feet
- Dimensions: 14x10
Bedroom 3
- Level: Upper
- Area: 108 Square Feet
- Dimensions: 12x09
Bedroom 4
- Level: Main
- Area: 117 Square Feet
- Dimensions: 13x09
Dining room
- Level: Main
- Area: 90 Square Feet
- Dimensions: 10x09
Family room
- Level: Main
- Area: 300 Square Feet
- Dimensions: 20x15
Kitchen
- Level: Main
- Area: 143 Square Feet
- Dimensions: 13x11
Laundry
- Level: Main
- Area: 50 Square Feet
- Dimensions: 10x05
Living room
- Level: Main
- Area: 208 Square Feet
- Dimensions: 16x13
Heating
- Forced Air, Natural Gas
Cooling
- Central Air
Appliances
- Included: Dryer, Gas Oven, Refrigerator, Washer
- Laundry: Laundry Room
Features
- Attic Access, Ceiling Fan(s)
- Has basement: No
- Attic: Access Only
- Number of fireplaces: 1
- Fireplace features: Family Room, Wood Burning
Interior area
- Total structure area: 2,062
- Total interior livable area: 2,062 sqft
Video & virtual tour
Property
Parking
- Total spaces: 2
- Parking features: Attached
- Attached garage spaces: 2
- Details: Garage Parking Other(Garage Door Opener, Service Door)
Features
- Levels: Tri-Level
- Patio & porch: Covered, Patio
- Has view: Yes
- View description: Trees/Woods
Lot
- Size: 2 Acres
- Features: Not In Subdivision, Mature Trees, Wooded
Details
- Parcel number: 491301123001000200
- Special conditions: As Is
- Horse amenities: None
Construction
Type & style
- Home type: SingleFamily
- Architectural style: Traditional
- Property subtype: Residential, Single Family Residence
Materials
- Brick
- Foundation: Crawl Space
Condition
- New construction: No
- Year built: 1969
Utilities & green energy
- Water: Public
Community & HOA
Community
- Subdivision: Subdivision Not Available See Legal
HOA
- Has HOA: No
Location
- Region: Indianapolis
Financial & listing details
- Price per square foot: $126/sqft
- Tax assessed value: $260,400
- Annual tax amount: $2,850
- Date on market: 11/11/2026
- Cumulative days on market: 1 day
Estimated market value
Not available
Estimated sales range
Not available
Not available
Price history
| Date | Event | Price |
|---|---|---|
| 11/11/2026 | Price change | $959,900+269.3%$466/sqft |
Source:  MIBOR as distributed by MLS GRID #22135745 Report a problem | ||
| 11/11/2026 | Listed for sale | $259,900$126/sqft |
Source: MIBOR as distributed by MLS GRID #22135726 Report a problem | ||
Public tax history
| Year | Property taxes | Tax assessment |
|---|---|---|
| 2025 | $2,955 -43.3% | $260,400 +0.7% |
| 2024 | $5,212 +109.5% | $258,600 +11.8% |
| 2023 | $2,488 +20.5% | $231,300 +8.7% |
| 2022 | $2,064 +17.5% | $212,700 +23.9% |
| 2021 | $1,757 -6.8% | $171,700 +17% |
| 2020 | $1,886 +8% | $146,800 -6.3% |
| 2019 | $1,745 +4.8% | $156,700 +7.1% |
| 2018 | $1,665 -10.4% | $146,300 +7.7% |
| 2017 | $1,858 +7.4% | $135,800 -6.3% |
| 2016 | $1,729 -0.9% | $145,000 -0.7% |
| 2014 | $1,745 +13.8% | $146,000 |
| 2013 | $1,534 | $146,000 +2.7% |
| 2012 | $1,534 | $142,200 +3.3% |
| 2011 | -- | $137,600 -1.4% |
| 2010 | $1,514 -1.6% | $139,600 -1.8% |
| 2009 | $1,539 | $142,100 -8.5% |
| 2007 | -- | $155,300 -0.6% |
| 2006 | -- | $156,300 +18.7% |
| 2005 | -- | $131,700 |
| 2004 | -- | $131,700 |
| 2003 | -- | $131,700 +100.2% |
| 2002 | -- | $65,800 +200% |
| 2001 | -- | $21,930 |
| 2000 | -- | $21,930 |
Find assessor info on the county website
Monthly payment
Est. payment
Payment breakdown
Explore the cost of this home by adjusting the details. Changes won't be saved.Climate risks
Neighborhood: Valley Mills
Nearby schools
Schools provided by the listing agent
- Middle: Decatur Middle School
- High: Decatur Central High School
Source: MIBOR as distributed by MLS GRID. This data may not be complete. We recommend contacting the local school district to confirm school assignments for this home.

Similar homes
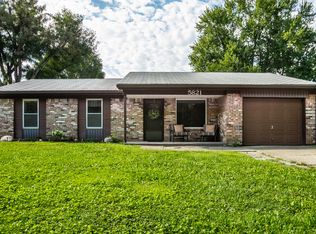
- $259,9523 bd2 ba1.5k sqft6018 Milhouse Rd, Indianapolis, IN 46221Active
 MLS ID #22135252, Rene' Bettcher, Carpenter, REALTORS®. MIBOR as distributed by MLS GRID
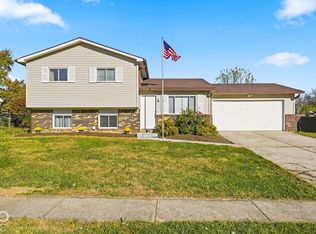
- $255,0003 bd2 ba1.6k sqft6720 Furnas Rd, Indianapolis, IN 46221Active
 MLS ID #22135666, Terry Beasley, Crossroads Real Estate Group LLC. MIBOR as distributed by MLS GRID
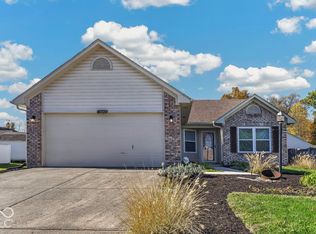
- $277,9004 bd2 ba1.9k sqft5524 Dollar Hide South Dr, Indianapolis, IN 46221Active
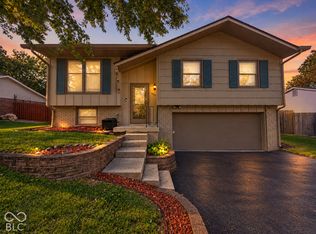 MLS ID #22133103, Woodrow Cuevas, RE/MAX Advanced Realty. MIBOR as distributed by MLS GRID
- $270,0003 bd3 ba1.6k sqft6128 Trillium Woods Ct, Indianapolis, IN 46221Active
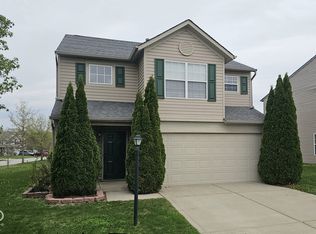 MLS ID #22134672, Jeneene West, F.C. Tucker Company. MIBOR as distributed by MLS GRID
