Welcome to this beautifully designed custom ranch home with In-laws suite situated in the heart of growing Bethlehem area. This home offers the perfect blend of efficiency and luxury. The home features an open floor plan with an oversized gourmet kitchen with large island, granite countertops, premium KitchenAid appliances, wall microwave/oven combo, pot filler and pantry. The elegant great room with coffered ceiling creates the perfect setting for entertaining. Each bedroom offers ample space and privacy each with their own walk-in closet and bathroom. The primary suite boasts a spa-like feel with a soaking tub, glass enclosed shower and large double vanity. The In-laws suite offers potential for multigenerational living. The downstairs features a 3 garage space with full kitchen to serve a large room with balcony, walk-in closet and bathroom. The property also includes irrigation, spray foam insulation and ample attic storage space. Property is located on a 0.84 acre private lot within minutes from shopping and dinning. Disclaimer: In-Laws Suite kitchen to be finished prior to closing, photograph had been AI enhanced to show potential finished product.
Active
$939,900
719 Austin Reynolds Rd, Bethlehem, GA 30620
5beds
3,065sqft
Single Family Residence
Built in 2019
0.84 Acres Lot
$923,000 Zestimate®
$307/sqft
$-- HOA
What's special
Large islandOpen floor planLarge room with balconyWalk-in closetLarge double vanityPremium kitchenaid appliancesGlass enclosed shower
- 31 days |
- 599 |
- 34 |
Zillow last checked:
Listing updated:
Listed by:
Diana Marcu 678-570-4805,
Virtual Properties Realty.Net
Source: GAMLS,MLS#: 10761694
Tour with a local agent
Facts & features
Interior
Bedrooms & bathrooms
- Bedrooms: 5
- Bathrooms: 6
- Full bathrooms: 5
- 1/2 bathrooms: 1
- Main level bathrooms: 3
- Main level bedrooms: 3
Rooms
- Room types: Bonus Room, Family Room, Laundry
Dining room
- Features: Separate Room
Kitchen
- Features: Kitchen Island, Pantry
Heating
- Central, Electric
Cooling
- Ceiling Fan(s), Central Air
Appliances
- Included: Cooktop, Dishwasher, Disposal, Electric Water Heater, Microwave, Oven
- Laundry: In Hall
Features
- High Ceilings, Separate Shower, Soaking Tub, Tile Bath, Tray Ceiling(s), Walk-In Closet(s)
- Flooring: Hardwood, Tile
- Windows: Window Treatments
- Basement: Crawl Space
- Number of fireplaces: 1
- Fireplace features: Family Room
Interior area
- Total structure area: 3,065
- Total interior livable area: 3,065 sqft
- Finished area above ground: 3,065
- Finished area below ground: 0
Property
Parking
- Parking features: Garage, Garage Door Opener, Parking Pad
- Has garage: Yes
- Has uncovered spaces: Yes
Features
- Levels: One and One Half
- Stories: 1
- Patio & porch: Porch
- Fencing: Front Yard
Lot
- Size: 0.84 Acres
- Features: Level, Open Lot
Details
- Parcel number: XX053 081A
- Special conditions: Agent/Seller Relationship
Construction
Type & style
- Home type: SingleFamily
- Architectural style: European,Ranch
- Property subtype: Single Family Residence
Materials
- Stone, Stucco
- Roof: Composition
Condition
- Resale
- New construction: No
- Year built: 2019
Utilities & green energy
- Sewer: Septic Tank
- Water: Public
- Utilities for property: Electricity Available, High Speed Internet, Water Available
Community & HOA
Community
- Features: None
- Subdivision: None
HOA
- Has HOA: No
- Services included: None
Location
- Region: Bethlehem
Financial & listing details
- Price per square foot: $307/sqft
- Tax assessed value: $475,588
- Annual tax amount: $4,303
- Date on market: 5/11/2026
- Cumulative days on market: 31 days
- Listing agreement: Exclusive Right To Sell
- Electric utility on property: Yes
Estimated market value
$923,000
$877,000 - $969,000
$3,038/mo
Price history
| Date | Event | Price |
|---|---|---|
| 5/11/2026 | Listed for sale | $939,900+795.1%$307/sqft |
Source:  GAMLS #10761694 Report a problem GAMLS #10761694 Report a problem | ||
| 3/14/2007 | Sold | $105,000$34/sqft |
Source: Public Record Report a problem | ||
Public tax history
| Year | Property taxes | Tax assessment |
|---|---|---|
| 2025 | $4,449 +5.3% | $190,235 +8.3% |
| 2024 | $4,225 -0.9% | $175,700 |
| 2023 | $4,264 +39.7% | $175,700 +63% |
| 2022 | $3,052 +4.8% | $107,791 +11.6% |
| 2021 | $2,912 +13.2% | $96,592 +15.8% |
| 2020 | $2,572 +787.9% | $83,393 +770.9% |
| 2019 | $290 +3.9% | $9,576 |
| 2018 | $279 +44.8% | $9,576 +50% |
| 2017 | $192 | $6,384 |
| 2016 | $192 | $6,384 |
| 2015 | $192 -0.5% | $6,384 +119.8% |
| 2014 | $193 +112.4% | $2,905 +0% |
| 2013 | $91 | $2,904 |
| 2012 | -- | -- |
| 2011 | -- | -- |
Find assessor info on the county website
Monthly payment
Est. payment$--/mo
Payment breakdown
Explore the cost of this home by adjusting the details. Changes won't be saved.All calculations are estimates and provided by Zillow, Inc. for informational purposes only. Actual amounts may vary.
HOA fees may include property taxes on listings classified as Co-Ops. Contact the listing agent and/or owner for fee details.
Mortgage interest rates are dependent on a number of factors, including credit score, down payment, and repayment length. Interest rate data provided by Zillow Group Marketplace, Inc. as of 1/1/1970 from various mortgage lenders with which we have lead or other similar arrangements; the Estimated Payment is an average of those rates.
See how much you could borrow to make a competitive offer.
Climate risks
Neighborhood: 30620
Nearby schools
GreatSchools rating
- 3/10Yargo Elementary SchoolGrades: PK-5Distance: 1.5 mi
- 8/10Haymon-Morris Middle SchoolGrades: 6-8Distance: 1.4 mi
- 4/10Apalachee High SchoolGrades: 9-12Distance: 1.2 mi
Schools provided by the listing agent
- Elementary: Yargo
- Middle: Haymon Morris
- High: Apalachee
Source: GAMLS. This data may not be complete. We recommend contacting the local school district to confirm school assignments for this home.
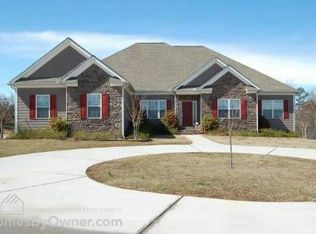
A local agent can set up tours, give advice and negotiate with sellers.




- Georgia
- Barrow County
- Bethlehem
- 30620
- 719 Austin Reynolds Rd
Nearby cities
Nearby zip codes
Other Bethlehem Topics
