Welcome to 16 Burwell Street, a beautifully updated 4-bedroom, 2.5-bath coastal home overlooking a tidal inlet with views of Norwalk Harbor and Long Island Sound. Located in one of Norwalk's most desirable waterfront neighborhoods, this move-in-ready residence combines modern updates, flexible living spaces, and an exceptional setting. Recent improvements include new hardwood floors throughout, new appliances, updated bathrooms, new doors and designer hardware, creating a fresh, contemporary feel. Multiple flex spaces provide endless possibilities for a home office, playroom, fitness area, or guest accommodations. Outside, extensive landscaping, a new bluestone walkway, and a stunning bluestone patio surrounded by mature gardens and beautiful plantings create the perfect setting for relaxing or entertaining. A detached two-car garage provides ample parking and storage. Enjoy breathtaking water views year-round while being just moments from pickleball, beaches, marinas, restaurants, parks, the South Norwalk train station, and everything this vibrant coastal community has to offer. For those seeking an extraordinary opportunity, the adjacent property at 18 Burwell Street is also available under a separate listing, offering the rare chance to purchase both properties together and create an exceptional waterfront compound or investment opportunity. Owner/Agent.
For sale
$1,195,000
16 Burwell Street, Norwalk, CT 06854
4beds
2,371sqft
Single Family Residence
Built in 1857
5,662 Square Feet Lot
$-- Zestimate®
$504/sqft
$-- HOA
What's special
- 3 days |
- 1,427 |
- 113 |
Zillow last checked:
Listing updated:
Listed by:
Andrew Kilbourn (917)836-2696,
Five Mile Realty 917-836-2696,
Alexander Simunek 516-857-9695,
Five Mile Realty
Source: Smart MLS,MLS#: 24198327
Facts & features
Interior
Bedrooms & bathrooms
- Bedrooms: 4
- Bathrooms: 3
- Full bathrooms: 2
- 1/2 bathrooms: 1
Primary bedroom
- Features: Balcony/Deck, Hardwood Floor
- Level: Upper
- Area: 154 Square Feet
- Dimensions: 11 x 14
Bedroom
- Features: Walk-In Closet(s), Hardwood Floor
- Level: Upper
- Area: 126 Square Feet
- Dimensions: 14 x 9
Bedroom
- Features: Skylight, Vaulted Ceiling(s), Hardwood Floor
- Level: Upper
- Area: 216 Square Feet
- Dimensions: 12 x 18
Bedroom
- Features: Hardwood Floor
- Level: Upper
- Area: 216 Square Feet
- Dimensions: 12 x 18
Bathroom
- Level: Upper
Bathroom
- Level: Main
Bathroom
- Features: Skylight, Steam/Sauna
- Level: Upper
Den
- Features: Hardwood Floor
- Level: Main
- Area: 154 Square Feet
- Dimensions: 11 x 14
Dining room
- Features: Hardwood Floor
- Level: Main
- Area: 208 Square Feet
- Dimensions: 13 x 16
Kitchen
- Features: Breakfast Nook, Granite Counters, Kitchen Island, Hardwood Floor
- Level: Main
- Area: 266 Square Feet
- Dimensions: 14 x 19
Living room
- Features: Hardwood Floor
- Level: Main
- Area: 143 Square Feet
- Dimensions: 13 x 11
Other
- Features: Walk-In Closet(s), Hardwood Floor
- Level: Upper
- Area: 140 Square Feet
- Dimensions: 14 x 10
Heating
- Hot Water, Natural Gas
Cooling
- Central Air, Window Unit(s), Zoned
Appliances
- Included: Convection Oven, Refrigerator, Dishwasher, Disposal, Washer, Dryer, Tankless Water Heater
Features
- Basement: Full,Unfinished,Hatchway Access,Concrete
- Attic: None
- Has fireplace: No
Interior area
- Total structure area: 2,371
- Total interior livable area: 2,371 sqft
- Finished area above ground: 2,371
Property
Parking
- Total spaces: 2
- Parking features: Detached
- Garage spaces: 2
Features
- Fencing: Partial
- Has view: Yes
- View description: Water
- Has water view: Yes
- Water view: Water
- Waterfront features: Harbor
Lot
- Size: 5,662 Square Feet
- Features: Level, Landscaped, In Flood Zone
Details
- Parcel number: 254717
- Zoning: C
Construction
Type & style
- Home type: SingleFamily
- Architectural style: Colonial
- Property subtype: Single Family Residence
Materials
- Clapboard, Wood Siding
- Foundation: Concrete Perimeter
- Roof: Asphalt
Condition
- New construction: No
- Year built: 1857
Utilities & green energy
- Sewer: Public Sewer
- Water: Public
Community & HOA
Community
- Features: Basketball Court, Health Club, Paddle Tennis, Playground, Near Public Transport, Shopping/Mall, Tennis Court(s)
- Subdivision: Harbor Shores
HOA
- Has HOA: No
Location
- Region: Norwalk
Financial & listing details
- Price per square foot: $504/sqft
- Tax assessed value: $536,700
- Annual tax amount: $12,852
- Date on market: 8/12/2026
- Exclusions: See Inclusion/Exclusion List
Estimated market value
Not available
Estimated sales range
Not available
Not available
Price history
| Date | Event | Price |
|---|---|---|
| 8/14/2026 | Listed for sale | $1,195,000+51.5%$504/sqft |
Source:  Smart MLS #24198327 Report a problem Smart MLS #24198327 Report a problem | ||
| 3/23/2023 | Sold | $789,000-0.8%$333/sqft |
Source: Smart MLS #170549542 Report a problem | ||
| 3/22/2023 | Pending sale | $795,000$335/sqft |
Source:  Berkshire Hathaway HomeServices New England Properties #170549542 Report a problem Berkshire Hathaway HomeServices New England Properties #170549542 Report a problem | ||
| 2/14/2023 | Contingent | $795,000$335/sqft |
Source: Berkshire Hathaway HomeServices New England Properties #170549542 Report a problem | ||
| 2/10/2023 | Listed for sale | $795,000+6.7%$335/sqft |
Source: Smart MLS #170549542 Report a problem | ||
| 11/1/2022 | Sold | $745,000-3.1%$314/sqft |
Source: Smart MLS #170520066 Report a problem | ||
| 9/4/2022 | Contingent | $769,000$324/sqft |
Source: Berkshire Hathaway HomeServices New England Properties #170520066 Report a problem | ||
| 9/2/2022 | Listed for sale | $769,000+39.8%$324/sqft |
Source: Smart MLS #170520066 Report a problem | ||
| 11/2/2015 | Sold | $550,000-8%$232/sqft |
Source: Smart MLS #99110568 Report a problem | ||
| 8/12/2015 | Listed for sale | $598,000$252/sqft |
Source: William Pitt and Julia B. Fee Sotheby's International Realty #99110568 Report a problem | ||
Public tax history
| Year | Property taxes | Tax assessment |
|---|---|---|
| 2025 | $12,852 +1.5% | $536,700 |
| 2024 | $12,661 +19.9% | $536,700 +27.9% |
| 2023 | $10,561 +28.3% | $419,750 +25.9% |
| 2022 | $8,231 +2.7% | $333,330 +0% |
| 2021 | $8,015 +0% | $333,280 |
| 2020 | $8,011 +2.9% | $333,280 |
| 2019 | $7,787 +8.7% | $333,280 +24% |
| 2018 | $7,165 +3.6% | $268,720 0% |
| 2017 | $6,919 +1.2% | $268,730 +0% |
| 2015 | $6,834 +1.3% | $268,720 |
| 2014 | $6,745 -11.3% | $268,720 -21.6% |
| 2013 | $7,603 +3.8% | $342,720 |
| 2012 | $7,326 +2.8% | $342,720 |
| 2011 | $7,129 +1.1% | $342,720 |
| 2010 | $7,050 +3.7% | $342,720 |
| 2009 | $6,800 +6.4% | $342,720 +20.9% |
| 2008 | $6,392 +22.5% | $283,570 +18% |
| 2007 | $5,220 +5.6% | $240,310 +13% |
| 2006 | $4,943 -18.4% | $212,712 -11.5% |
| 2005 | $6,058 +41.2% | $240,310 +52.6% |
| 2004 | $4,289 +16.5% | $157,516 +21.2% |
| 2003 | $3,681 -5% | $129,920 +23% |
| 2001 | $3,875 -3.5% | $105,664 +13% |
| 2000 | $4,014 +7.3% | $93,538 +14.9% |
| 1999 | $3,741 | $81,410 |
Find assessor info on the county website
Monthly payment
Est. payment
Payment breakdown
Explore the cost of this home by adjusting the details. Changes won't be saved.Climate risks
Neighborhood: Harbor Shores
Nearby schools
GreatSchools rating
- 8/10Rowayton SchoolGrades: K-5Distance: 1.8 mi
- 5/10Roton Middle SchoolGrades: 6-8Distance: 1.2 mi
- 3/10Brien Mcmahon High SchoolGrades: 9-12Distance: 1.1 mi
Schools provided by the listing agent
- Elementary: Rowayton
- High: Brien McMahon
Source: Smart MLS. This data may not be complete. We recommend contacting the local school district to confirm school assignments for this home.
- $765,0003 bd2 ba1.4k sqft14 Burwell St, Norwalk, CT 06854Sold
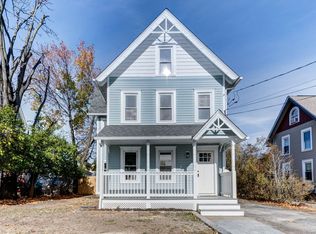
- $687,8004 bd2 ba1.7k sqft12 Burwell St, Norwalk, CT 06854Off Market
- $1,575,0003 bd3 ba2k sqft19 Burwell St, Norwalk, CT 06854Sold

- $1,250,0002 bd2 ba1.3k sqft18 Burwell St, Norwalk, CT 06854For Sale

- $2,445,0006 bd5 ba5.6k sqft16-18 Burwell St, Norwalk, CT 06854For Sale
- $689,9003 bd2 ba1.1k sqft11 Naromake Ave, Norwalk, CT 06854Off Market
- $792,4006 bd3 ba2.6k sqft17 Burwell St, Norwalk, CT 06854Off Market
- $595,4003 bd2 ba1.3k sqft10 Burwell St, Norwalk, CT 06854Off Market
A local agent can set up tours, give advice and negotiate with sellers.
A local lender can help you make sure your offer is ready when you are.
Similar homes
- $1,250,0002 bd2 ba1.3k sqft18 Burwell Street, Norwalk, CT 06854For Sale
 MLS ID #24198425, Andrew Kilbourn, Five Mile Realty. Smart MLS
 - $775,0004 bd3 ba2.1k sqft7 Hadik Parkway, Norwalk, CT 06854For Sale
 MLS ID #24196719, Santiago Jaraba Chacon, Whitestone Real Estate Group. Smart MLS
 - $1,200,0004 bd3 ba2.6k sqft244 Minivale Road, Stamford, CT 06907For Sale
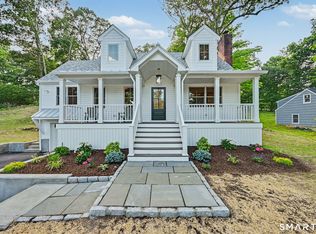 MLS ID #24183319, Michael Carriero, Keller Williams Prestige Prop.. Smart MLS
 - $999,0003 bd3 ba2.5k sqft49 Newtown Avenue, Norwalk, CT 06851For Sale
 MLS ID #24197772, Joe Balestriere, William Raveis Real Estate. Smart MLS
 - $1,495,0003 bd3 ba2.1k sqft7 Channel Avenue, Norwalk, CT 06854For SaleMLS ID #24189052, Jane Ready, Berkshire Hathaway NE Prop.. Smart MLS
- $925,0004 bd3 ba2.6k sqft19 Alvin Drive, Norwalk, CT 06850For SaleMLS ID #24199040, Jay Irvine, Serhant Connecticut, LLC. Smart MLS
- $979,0003 bd2 ba1.3k sqft160 Gregory Boulevard, Norwalk, CT 06855For SaleMLS ID #24194938, Laura Kottler, Compass Connecticut, LLC. Smart MLS
- $1,200,0005 bd4 ba3.4k sqft22 Morehouse Lane, Norwalk, CT 06850For SaleMLS ID #24196374, Michael Spindler, Real Broker CT. Smart MLS
- $715,0003 bd3 ba2.4k sqft59 Newtown Avenue, Norwalk, CT 06851For SaleMLS ID #24194968, Jane Walters, William Pitt Sotheby's Int'l. Smart MLS
- $898,0003 bd2 ba3.5k sqft106 Shorefront Park, Norwalk, CT 06854For SaleMLS ID #24184348, Jeanne Siddell, Berkshire Hathaway NE Prop.. Smart MLS
- $1,325,0004 bd3 ba2.5k sqft8 Live Oak Road, Norwalk, CT 06851For SaleMLS ID #24185367, Kasia Babinski, William Raveis Real Estate. Smart MLS
- $774,9004 bd2 ba1.7k sqft11 Derby Road, Norwalk, CT 06854For SaleMLS ID #24197773, Eric Chou, eXp Realty. Smart MLS
- $1,199,9006 bd4 ba3.2k sqft36 Taylor Avenue, Norwalk, CT 06854For SaleMLS ID #24174136, Arian Hoxha, Serhant Connecticut, LLC. Smart MLS
- $989,0004 bd3 ba2.8k sqft12 Stonehedge Road, Norwalk, CT 06851For SaleMLS ID #24194759, Chris Balestriere, William Raveis Real Estate. Smart MLS
- $949,0004 bd3 ba3.5k sqft36 Dairy Farm Road, Norwalk, CT 06851For SaleMLS ID #24197031, Melinda Vallerie, Option Realtors. Smart MLS
- $749,0003 bd2 ba1.3k sqftRowayton Woods, Norwalk, CT 06854For SaleMLS ID #24198678, Dianne dewitt, Berkshire Hathaway NE Prop.. Smart MLS
- $619,0004 bd2 ba1.2k sqft21 Parallel Street, Norwalk, CT 06850For SaleMLS ID #24199102, Thomas Mele, Social & Co Realty. Smart MLS
- $1,159,0004 bd3 ba2.2k sqft517 Newfield Avenue, Stamford, CT 06905For SaleMLS ID #24197362, Brett Grabowski, Twin Tower Realty. Smart MLS
- $949,0004 bd2 ba2.7k sqft15 Maurice Street, Norwalk, CT 06851For SaleMLS ID #24195827, Anthony Vyas, Coldwell Banker Realty. Smart MLS
- $599,9003 bd2 ba1.2k sqft18 Chatham Drive, Norwalk, CT 06854For SaleMLS ID #24196471, Donna Karnes, Century 21 AllPoints Realty. Smart MLS
