Timeless Top-of-the-Town Treasure! Singular in distinction, appeal & location, this home & its outstanding setting are without compare. An admirable blend of character & comfort, it is beautifully nestled on an unmatched double lot, offering exceptional privacy & outdoor living-all just steps from the Village Green, fine dining, live music, the farmer's market, fun shops & the best of in-town living. Buffered by manicured lawn & hedging & framed by a colorful landscape & long sky views, this eye-catching Colonial with its distinctive dormered wings, offers unique stature & charm. Enter a delightful foyer with an arched entry & richly crafted staircase. The inviting LR features a wide bay window with distant views & a classic FPL. The covered front porch is an idyllic spot for cocktails, entertaining & fireworks show. The cheerful, updated front-to-back kitchen features a bay window, dinette area & convenient side entry; laundry/butler's pantry, along with access to a versatile den & elegant DR. A rear staircase leads up to a guest BR & bath, and a PBR, 3 add'l BRs & bath. An adjacent BR offers potential room for a PBR bath. Hardwood floors, French doors, charming built-ins & delightful details throughout. Well-maintained, period-appropriate baths compliment the homes' authentic character. The naturally protected property reveals a surprising & stunning private retreat, a secluded in-ground pool area, and an ideal back-yard. Att./det. garages; ample parking for convenience. New roof 2025 New pool liner 2024; Pool cover August 2026
For sale
$825,000
32 Aspetuck Avenue, New Milford, CT 06776
5beds
2,822sqft
Single Family Residence
Built in 1940
0.67 Acres Lot
$800,300 Zestimate®
$292/sqft
$-- HOA
What's special
Exceptional privacyAmple parking for convenienceUnmatched double lotSecluded in-ground pool areaManicured lawn and hedgingVersatile denFrench doors
- 23 hours
- 243
- 15
Zillow last checked:
Listing updated:
Listed by:
Carole Sansone (203)770-1093,
William Raveis Real Estate 860-354-3906
Source: Smart MLS,MLS#: 24200694
Facts & features
Interior
Bedrooms & bathrooms
- Bedrooms: 5
- Bathrooms: 3
- Full bathrooms: 2
- 1/2 bathrooms: 1
Primary bedroom
- Features: Hardwood Floor
- Level: Upper
- Area: 272.16 Square Feet
- Dimensions: 14.4 x 18.9
Bedroom
- Features: Hardwood Floor
- Level: Upper
- Area: 171.68 Square Feet
- Dimensions: 11.6 x 14.8
Bedroom
- Features: Hardwood Floor
- Level: Upper
- Area: 263.64 Square Feet
- Dimensions: 15.6 x 16.9
Bedroom
- Features: Hardwood Floor
- Level: Upper
- Area: 229.25 Square Feet
- Dimensions: 13.1 x 17.5
Bedroom
- Features: Full Bath, Hardwood Floor
- Level: Upper
- Area: 182.16 Square Feet
- Dimensions: 13.2 x 13.8
Den
- Features: Built-in Features, Ceiling Fan(s), Hardwood Floor
- Level: Main
- Area: 227.94 Square Feet
- Dimensions: 13.1 x 17.4
Dining room
- Features: French Doors, Hardwood Floor
- Level: Main
- Area: 263.64 Square Feet
- Dimensions: 15.6 x 16.9
Kitchen
- Features: Bay/Bow Window, Ceiling Fan(s), Quartz Counters, Country, Dining Area, Tile Floor
- Level: Main
- Area: 315.48 Square Feet
- Dimensions: 13.2 x 23.9
Heating
- Baseboard, Steam, Oil
Cooling
- Window Unit(s)
Appliances
- Included: Oven/Range, Microwave, Range Hood, Refrigerator, Dishwasher, Washer, Dryer, Electric Water Heater, Water Heater
- Laundry: Main Level, Mud Room
Features
- Entrance Foyer
- Basement: Full
- Attic: Walk-up
- Number of fireplaces: 1
Interior area
- Total structure area: 2,822
- Total interior livable area: 2,822 sqft
- Finished area above ground: 2,822
Property
Parking
- Total spaces: 2
- Parking features: Attached, Detached, Garage Door Opener
- Attached garage spaces: 2
Features
- Patio & porch: Porch, Patio
- Exterior features: Garden, Lighting
- Has private pool: Yes
- Pool features: Vinyl, In Ground
- Has view: Yes
- View description: City
Lot
- Size: 0.67 Acres
- Features: Level, Sloped
Details
- Parcel number: 1868794
- Zoning: R8
Construction
Type & style
- Home type: SingleFamily
- Architectural style: Colonial
- Property subtype: Single Family Residence
Materials
- Vinyl Siding
- Foundation: Concrete Perimeter
- Roof: Asphalt
Condition
- New construction: No
- Year built: 1940
Utilities & green energy
- Sewer: Public Sewer
- Water: Public
- Utilities for property: Cable Available
Community & HOA
Community
- Features: Golf, Health Club, Lake, Library, Medical Facilities, Near Public Transport, Shopping/Mall
- Security: Security System
HOA
- Has HOA: No
Location
- Region: New Milford
Financial & listing details
- Price per square foot: $292/sqft
- Tax assessed value: $259,030
- Annual tax amount: $8,203
- Date on market: 9/2/2026
Estimated market value
$800,300
$760,000 - $840,000
$3,580/mo
Price history
| Date | Event | Price |
|---|---|---|
| 9/2/2026 | Listed for sale | $825,000+223.5%$292/sqft |
Source:  Smart MLS #24200694 Report a problem Smart MLS #24200694 Report a problem | ||
| 8/15/1995 | Sold | $255,000$90/sqft |
Source: Smart MLS #94023134 Report a problem | ||
Public tax history
| Year | Property taxes | Tax assessment |
|---|---|---|
| 2025 | $8,203 +6.4% | $259,030 |
| 2024 | $7,711 +2.7% | $259,030 |
| 2023 | $7,507 +2.2% | $259,030 |
| 2022 | $7,344 +1.4% | $259,030 |
| 2021 | $7,245 -1.2% | $259,030 +1.3% |
| 2020 | $7,334 -0.1% | $255,710 |
| 2019 | $7,339 +1.9% | $255,710 |
| 2018 | $7,203 +3.4% | $255,710 |
| 2017 | $6,968 +1.8% | $255,710 |
| 2016 | $6,845 +3.9% | $255,710 +3.8% |
| 2015 | $6,591 | $246,400 |
Find assessor info on the county website
Monthly payment
Est. payment
Payment breakdown
Explore the cost of this home by adjusting the details. Changes won't be saved.Climate risks
Neighborhood: 06776
Nearby schools
Schools provided by the listing agent
- Middle: Schaghticoke,Sarah Noble
- High: New Milford
Source: Smart MLS. This data may not be complete. We recommend contacting the local school district to confirm school assignments for this home.
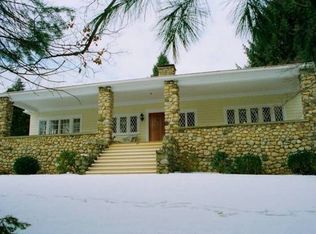
Similar homes
- $769,0005 bd4 ba2.6k sqft21 Walker Brook Drive, New Milford, CT 06776For Sale
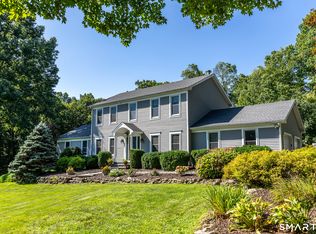
 MLS ID #24202023, Phil Fox, William Pitt Sotheby's Int'l. Smart MLS
 - $685,0004 bd3 ba2.3k sqft4 Ayrshire Drive, New Milford, CT 06776For Sale
 MLS ID #24203537, Joe Chemero, Coldwell Banker Realty. Smart MLS
 - $639,9004 bd4 ba2.8k sqft277 Chestnut Land Road, New Milford, CT 06776For Sale
 MLS ID #24203311, Leigh Ann Lengyel, RE/MAX Heritage. Smart MLS
 - $849,9004 bd4 ba2.8k sqft17 East Bucks Rock Road, New Milford, CT 06776For Sale
 MLS ID #24190239, Chris Ferguson, Keller Williams Realty. Smart MLS
 - $819,5003 bd4 ba2.8k sqft142 Second Hill Road, New Milford, CT 06776For SaleMLS ID #24194207, Ken P. Freundt, Coldwell Banker Realty. Smart MLS
- $515,0004 bd3 ba2k sqft52 Upper Reservoir Road, New Milford, CT 06776For SaleMLS ID #24202291, Diana Newbert, William Raveis Real Estate. Smart MLS
- $639,0003 bd2 ba2.1k sqft173 Stilson Hill Road, New Milford, CT 06776For SaleMLS ID #24197749, Michael Turchiano, RE/MAX Heritage. Smart MLS
- $749,9004 bd2 ba2.4k sqft9 Birch Road, New Milford, CT 06776For SaleMLS ID #24195489, Emily Fritz, Real Estate By Teresa LLC. Smart MLS
- $700,0005 bd3 ba2k sqft00 Town Farm Road, New Milford, CT 06776New ConstructionMLS ID #24203459, Michael Bachmann, HomeSmart Homes and Estates. Smart MLS
- $875,0004 bd3 ba2.8k sqft9-A New Bridge Road, Brookfield, CT 06804For SaleMLS ID #24202154, Hala Courgi, Berkshire Hathaway NE Prop.. Smart MLS
- $675,0005 bd3 ba3.2k sqft341 Candlewood Lake Road North, New Milford, CT 06776For SaleMLS ID #24158117, Rudy Marciano, Keller Williams Realty. Smart MLS
- $925,0004 bd3 ba4k sqft4 Mia Bella Drive, New Milford, CT 06776For SaleMLS ID #24198602, Joe Chemero, Coldwell Banker Realty. Smart MLS
- $650,0002 bd2 ba1.5k sqft41 Poplar Street, New Milford, CT 06776For SaleMLS ID #24192843, Chris LaCava, Coldwell Banker Realty. Smart MLS
- $650,0004 bd3 ba2.5k sqft54 Old Northville Road, New Milford, CT 06776For SaleMLS ID #24198609, Dawn Hough, Coldwell Banker Realty. Smart MLS
- $799,0004 bd3 ba2.7k sqft20 Dick Finn Road, New Fairfield, CT 06812For SaleMLS ID #24197643, Carol Riley, Berkshire Hathaway NE Prop.. Smart MLS
- $699,0004 bd3 ba3.1k sqft169 Indian Trail Road, New Milford, CT 06776For SaleMLS ID #24198305, Kadri Graffeo, Coldwell Banker Realty. Smart MLS
- $549,0003 bd3 ba1.6k sqft20 Heacock Crossbrook Road, New Milford, CT 06776For SaleMLS ID #24198777, Joe Chemero, Coldwell Banker Realty. Smart MLS
- $579,0003 bd3 ba2.2k sqft14 Paper Mill Road, New Milford, CT 06776For SaleMLS ID #24198100, Deborah Snopkowski, Coldwell Banker Realty. Smart MLS
