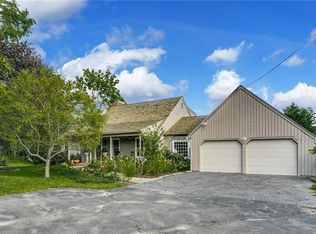
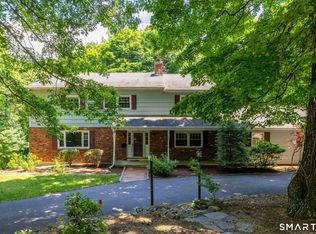
Sited privately on 2.7 scenic acres in Woodbury's desirable Cardinal Hill neighborhood, this classic four-bedroom Colonial offers a perfect blend of quiet country living and everyday functionality. As part of a low-fee, self-managed neighborhood association, residents enjoy a wonderful sense of privacy and peace of mind. The main level features a traditional flow, including a formal living room and a separate dining room ideal for gatherings. Across the back of the home, a comfortable, open living space connects the eat-in kitchen-complete with a center island bar-to a cozy family room centered around a fireplace. This bright living area looks out to serene, elevated treetop views. A spacious pantry, dedicated laundry room, and a half bath complete the well-organized first floor. Upstairs, the primary bedroom suite features a private full bath and a spacious walk-in closet. Three additional bedrooms are nicely proportioned and share a full hallway bath. A traditional home in a peaceful, established setting just a short drive from the vibrant shops, eateries, and historic charm of downtown Woodbury.
For sale
$495,000
18 South Street, Woodbury, CT 06798
4beds
2,880sqft
Single Family Residence
Built in 1994
2.71 Acres Lot
$-- Zestimate®
$172/sqft
$4/mo HOA
What's special
- 3 days |
- 2,286 |
- 215 |
Zillow last checked:
Listing updated:
Listed by:
Christian Jensen (212)604-9432,
William Pitt Sotheby's Int'l 860-868-6600
Source: Smart MLS,MLS#: 24188362
Loading...
Facts & features
Interior
Bedrooms & bathrooms
- Bedrooms: 4
- Bathrooms: 3
- Full bathrooms: 2
- 1/2 bathrooms: 1
Rooms
- Room types: Breezeway, Laundry
Primary bedroom
- Features: Full Bath, Stall Shower, Walk-In Closet(s)
- Level: Upper
- Area: 270 Square Feet
- Dimensions: 15 x 18
Bedroom
- Level: Upper
- Area: 154 Square Feet
- Dimensions: 11 x 14
Bedroom
- Level: Upper
- Area: 169 Square Feet
- Dimensions: 13 x 13
Bedroom
- Level: Upper
- Area: 126 Square Feet
- Dimensions: 9 x 14
Dining room
- Features: Engineered Wood Floor
- Level: Main
- Area: 196 Square Feet
- Dimensions: 14 x 14
Family room
- Features: Gas Log Fireplace, Hardwood Floor
- Level: Main
- Area: 210 Square Feet
- Dimensions: 14 x 15
Kitchen
- Features: Tile Floor
- Level: Main
- Area: 322 Square Feet
- Dimensions: 14 x 23
Living room
- Features: Engineered Wood Floor
- Level: Main
- Area: 238 Square Feet
- Dimensions: 14 x 17
Heating
- Hot Water, Oil
Cooling
- Central Air, Wall Unit(s)
Appliances
- Included: Gas Cooktop, Oven, Range Hood, Refrigerator, Freezer, Ice Maker, Dishwasher, Trash Compactor, Washer, Dryer, Water Heater
Features
- Central Vacuum, Open Floorplan
- Basement: Full,Unfinished,Concrete
- Attic: Access Via Hatch
- Number of fireplaces: 1
Interior area
- Total structure area: 2,880
- Total interior livable area: 2,880 sqft
- Finished area above ground: 2,880
Property
Parking
- Total spaces: 6
- Parking features: Attached, Driveway, Garage Door Opener, Private, Asphalt
- Attached garage spaces: 2
- Has uncovered spaces: Yes
Features
- Patio & porch: Deck
- Exterior features: Rain Gutters
Lot
- Size: 2.71 Acres
- Features: Sloped
Details
- Parcel number: 934826
- Zoning: OS80
Construction
Type & style
- Home type: SingleFamily
- Architectural style: Colonial
- Property subtype: Single Family Residence
Materials
- Vinyl Siding, Cedar
- Foundation: Concrete Perimeter
- Roof: Asphalt
Condition
- New construction: No
- Year built: 1994
Utilities & green energy
- Sewer: Septic Tank
- Water: Well
- Utilities for property: Cable Available
Community & HOA
Community
- Security: Security System
- Subdivision: Cardinal Hill
HOA
- Has HOA: Yes
- Services included: Insurance
- HOA fee: $50 annually
Location
- Region: Woodbury
Financial & listing details
- Price per square foot: $172/sqft
- Tax assessed value: $354,200
- Annual tax amount: $8,366
- Date on market: 7/6/2026
Estimated market value
Not available
Estimated sales range
Not available
Not available
Price history
| Date | Event | Price |
|---|---|---|
| 7/9/2026 | Listed for sale | $495,000+4.2%$172/sqft |
Source:  Smart MLS #24188362 Report a problem Smart MLS #24188362 Report a problem | ||
| 7/16/2007 | Sold | $475,000$165/sqft |
Source: Smart MLS #98313771 Report a problem | ||
Public tax history
| Year | Property taxes | Tax assessment |
|---|---|---|
| 2025 | $8,366 +1.9% | $354,200 |
| 2024 | $8,207 +10.2% | $354,200 +38.2% |
| 2023 | $7,450 -0.4% | $256,380 |
| 2022 | $7,479 | $256,380 |
| 2021 | $7,479 | $256,380 |
| 2020 | $7,479 | $256,380 |
| 2019 | $7,479 -4.5% | $256,380 -13% |
| 2018 | $7,830 -2.1% | $294,570 |
| 2017 | $8,001 +3.3% | $294,570 |
| 2016 | $7,744 +0.8% | $294,570 |
| 2015 | $7,679 +1.5% | $294,570 |
| 2014 | $7,568 +0.3% | $294,570 -8.6% |
| 2013 | $7,543 -3.4% | $322,330 |
| 2012 | $7,810 +7.9% | $322,330 |
| 2011 | $7,240 +4.7% | $322,330 |
| 2010 | $6,914 +1.5% | $322,330 |
| 2009 | $6,811 -9.3% | $322,330 +4.5% |
| 2008 | $7,512 +1.6% | $308,520 |
| 2007 | $7,392 +5.1% | $308,520 |
| 2006 | $7,031 +6.4% | $308,520 |
| 2005 | $6,608 | $308,520 |
| 2004 | $6,608 +43.2% | $308,520 +82.2% |
| 2003 | $4,614 +4% | $169,320 -25.8% |
| 1997 | $4,437 | $228,110 |
Find assessor info on the county website
Monthly payment
Est. payment$--/mo
Payment breakdown
Explore the cost of this home by adjusting the details. Changes won't be saved.All calculations are estimates and provided by Zillow, Inc. for informational purposes only. Actual amounts may vary.
HOA fees may include property taxes on listings classified as Co-Ops. Contact the listing agent and/or owner for fee details.
Mortgage interest rates are dependent on a number of factors, including credit score, down payment, and repayment length. Interest rate data provided by Zillow Group Marketplace, Inc. as of 1/1/1970 from various mortgage lenders with which we have lead or other similar arrangements; the Estimated Payment is an average of those rates.
See how much you could borrow to make a competitive offer.
Climate risks
Neighborhood: 06798
Nearby schools
GreatSchools rating
- 5/10Mitchell Elementary SchoolGrades: PK-5Distance: 2.8 mi
- 6/10Woodbury Middle SchoolGrades: 6-8Distance: 2.7 mi
- 9/10Nonnewaug High SchoolGrades: 9-12Distance: 4 mi
Schools provided by the listing agent
- Elementary: Mitchell
- High: Nonnewaug
Source: Smart MLS. This data may not be complete. We recommend contacting the local school district to confirm school assignments for this home.
A local agent can set up tours, give advice and negotiate with sellers.



- Connecticut
- Litchfield County
- Woodbury
- 06798
- 18 South Street
Nearby cities
Nearby neighborhoods
Nearby zip codes
Other Woodbury Topics
