409 Dogburn is the kind of home that just feels welcoming from the moment you arrive. Set on 1.10 acres, this Cape Cod offers spacious living areas, an oversized kitchen with granite countertops, a center island with a propane cooktop, beautiful architectural wall and ceiling details, and flexible spaces to fit today's lifestyle. Recent flooring updates in the entry and living rooms add to the appeal, while a few cosmetic touches give the next owner the opportunity to personalize the home to their taste. Comfortable, inviting, and move-in ready, this is a wonderful opportunity to own a property with character, space, and endless potential.
For sale
$425,000
409 Dogburn Lane, Orange, CT 06477
2beds
1,299sqft
:
Get pre-qualified$3,041/mo
Single Family Residence
Built in 1850
1.1 Acres Lot
$-- Zestimate®
$327/sqft
$-- HOA
What's special
- 7 days |
- 1,516 |
- 124 |
Zillow last checked:
Listing updated:
Listed by:
Christy A. Lindsay (203)627-3345,
Coldwell Banker Realty 203-878-7424
Source: Smart MLS,MLS#: 24196506
Facts & features
Interior
Bedrooms & bathrooms
- Bedrooms: 2
- Bathrooms: 2
- Full bathrooms: 2
Primary bedroom
- Features: Wall/Wall Carpet
- Level: Upper
Bedroom
- Features: Wall/Wall Carpet
- Level: Upper
Dining room
- Level: Main
Kitchen
- Features: Granite Counters, Kitchen Island
- Level: Main
Living room
- Level: Main
Heating
- Forced Air, Propane
Cooling
- Central Air
Appliances
- Included: Gas Cooktop, Electric Range, Dishwasher, Washer, Dryer, Water Heater
- Laundry: Upper Level
Features
- Basement: Partial,Unfinished
- Attic: None
- Has fireplace: No
Interior area
- Total structure area: 1,299
- Total interior livable area: 1,299 sqft
- Finished area above ground: 1,299
Property
Features
- Patio & porch: Porch, Deck
- Has private pool: Yes
- Pool features: Above Ground
Lot
- Size: 1.1 Acres
- Features: Level
Details
- Parcel number: 1302583
- Zoning: RES
Construction
Type & style
- Home type: SingleFamily
- Architectural style: Cape Cod
- Property subtype: Single Family Residence
Materials
- Clapboard, Wood Siding
- Foundation: Stone
- Roof: Asphalt
Condition
- New construction: No
- Year built: 1850
Utilities & green energy
- Sewer: Septic Tank
- Water: Public
Community & HOA
Community
- Features: Golf, Health Club, Library, Medical Facilities, Playground, Shopping/Mall, Tennis Court(s)
HOA
- Has HOA: No
Location
- Region: Orange
Financial & listing details
- Price per square foot: $327/sqft
- Tax assessed value: $267,100
- Annual tax amount: $7,773
- Date on market: 8/7/2026
Estimated market value
Not available
Estimated sales range
Not available
Not available
Price history
| Date | Event | Price |
|---|---|---|
| 8/13/2026 | Listed for sale | $425,000+51.8%$327/sqft |
Source:  Smart MLS #24196506 Report a problem Smart MLS #24196506 Report a problem | ||
| 3/14/2019 | Sold | $280,000+1.8%$216/sqft |
Source: Smart MLS #170148495 Report a problem | ||
| 12/26/2018 | Pending sale | $275,000$212/sqft |
Source: Coldwell Banker Residential Brokerage - Orange Post Rd #170148495 Report a problem | ||
| 12/10/2018 | Listed for sale | $275,000+1.1%$212/sqft |
Source: Coldwell Banker Res Brokerage #170148495 Report a problem | ||
| 7/22/2013 | Sold | $272,000-5.9%$209/sqft |
Source: Smart MLS #N336364 Report a problem | ||
| 4/24/2013 | Listed for sale | $289,000+204.2%$222/sqft |
Source: Nutmeg Property Realty #N336364 Report a problem | ||
| 9/10/1993 | Sold | $95,000-44.4%$73/sqft |
Source: Public Record Report a problem | ||
| 4/1/1987 | Sold | $171,000$132/sqft |
Source: Public Record Report a problem | ||
Public tax history
| Year | Property taxes | Tax assessment |
|---|---|---|
| 2025 | $7,773 -6.1% | $267,100 |
| 2024 | $8,280 +32.8% | $267,100 +38.4% |
| 2023 | $6,236 -1.2% | $193,000 |
| 2022 | $6,313 -1.6% | $193,000 |
| 2021 | $6,417 0% | $193,000 |
| 2020 | $6,417 +2% | $193,000 |
| 2019 | $6,290 +1.8% | $193,000 |
| 2018 | $6,176 -0.9% | $193,000 +3.1% |
| 2017 | $6,230 +3.4% | $187,200 |
| 2016 | $6,028 +2.6% | $187,200 |
| 2015 | $5,878 +2.9% | $187,200 |
| 2014 | $5,710 | $187,200 |
| 2013 | $5,710 -2.5% | $187,200 -0.2% |
| 2012 | $5,855 +3.3% | $187,660 |
| 2011 | $5,667 -49.2% | $187,660 -50.7% |
| 2010 | $11,155 +84.2% | $380,700 +77.9% |
| 2009 | $6,055 -18.7% | $213,940 -19.7% |
| 2008 | $7,446 -34.6% | $266,500 -30% |
| 2007 | $11,383 +8.4% | $380,700 +15.6% |
| 2006 | $10,505 +149.2% | $329,300 +143.7% |
| 2004 | $4,215 +5.8% | $135,100 |
| 2003 | $3,985 +13.4% | $135,100 |
| 2001 | $3,513 | $135,100 |
Find assessor info on the county website
Monthly payment
Est. payment
Payment breakdown
Explore the cost of this home by adjusting the details. Changes won't be saved.Climate risks
Neighborhood: 06477
Nearby schools
GreatSchools rating
- 8/10Race Brook SchoolGrades: 1-6Distance: 0.8 mi
- 8/10Amity Middle School: OrangeGrades: 7-8Distance: 1.5 mi
- 9/10Amity Regional High SchoolGrades: 9-12Distance: 5.3 mi
Schools provided by the listing agent
- Elementary: Race Brook
- Middle: Amity
- High: Amity Regional
Source: Smart MLS. This data may not be complete. We recommend contacting the local school district to confirm school assignments for this home.
- $485,9003 bd2 ba1.3k sqft161 New Haven Ave, Orange, CT 06477Off Market
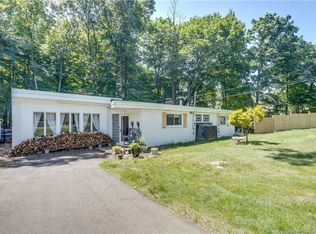
- $665,1004 bd3 ba2.4k sqft406 Dogburn Ln, Orange, CT 06477Off Market
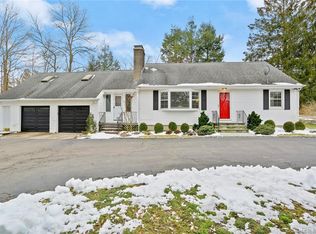
- $639,8004 bd2 ba2.1k sqft402 Dogburn Ln, Orange, CT 06477Off Market
- $410,0003 bd2 ba1.4k sqft149 New Haven Ave, Orange, CT 06477Sold
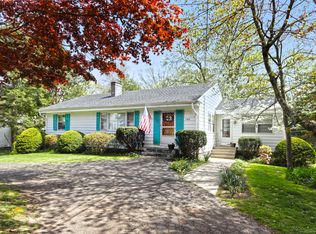
- $555,0004 bd2 ba2k sqft411 Dogburn Ln, Orange, CT 06477Sold
- $497,4003 bd2 ba1.5k sqft167 New Haven Ave, Orange, CT 06477Off Market
- $437,3003 bd2 ba2.2k sqft401 Spring St, Orange, CT 06477Off Market
- $742,0004 bd4 ba3.2k sqft405 Spring St, Orange, CT 06477Off Market
A local agent can set up tours, give advice and negotiate with sellers.
Similar homes
- $522,9003 bd2 ba1.3k sqft754 Riverside Drive, Orange, CT 06477For Sale

 MLS ID #24187084, Steve Palmer, Coldwell Banker Realty. Smart MLS
 - $499,0003 bd1 ba1.5k sqft215 North Street, Milford, CT 06461For Sale
 MLS ID #24196473, Luke S. Porto, William Raveis Real Estate. Smart MLS
 - $425,0003 bd2 ba1.4k sqft45 Hartley Street, North Haven, CT 06473For Sale
 MLS ID #24195443, Lauren Freedman, Coldwell Banker Realty. Smart MLS
 - $449,9003 bd2 ba1.4k sqft430 Platt Avenue, West Haven, CT 06516For Sale
 MLS ID #24189221, Michael Wright, RE/MAX Right Choice. Smart MLS
 - $460,0003 bd2 ba1.3k sqft44 Juggernaut Road, Prospect, CT 06712For SaleMLS ID #24197269, David Aurigemma, Regency Real Estate, LLC. Smart MLS
- $499,0003 bd1 ba1k sqft93 Easy Street, Milford, CT 06460For SaleMLS ID #24197959, Mary Ellen Brennan, William Raveis Real Estate. Smart MLS
- $299,0003 bd2 ba1.4k sqft22 Hine Street, West Haven, CT 06516For SaleMLS ID #24197762, Michael Barbaro, Huntsman,Meade & Partners Comp. Smart MLS
- $425,0003 bd2 ba1.9k sqft25 Booth Terrace, Hamden, CT 06518For SaleMLS ID #24195759, Susan Warner-Lambert, Carbutti & Co., Realtors. Smart MLS
- $499,9003 bd2 ba1.6k sqft1 Sachem Drive, North Haven, CT 06473For SaleMLS ID #24197519, Karen MacKenzie, Coldwell Banker Realty. Smart MLS
- $469,9003 bd2 ba1.7k sqft28 Centerbrook Road, North Haven, CT 06473For SaleMLS ID #24195268, Anna Buono, Berkshire Hathaway NE Prop.. Smart MLS
- $439,0003 bd2 ba1.7k sqft58 Myra Road, Hamden, CT 06517For SaleMLS ID #24188240, Jill Nathanson-Zaengel, Press/Cuozzo Realtors. Smart MLS
- $499,0004 bd2 ba1.3k sqft23 Dogwood Drive, Shelton, CT 06484For SaleMLS ID #24197072, Marina Tirado, Dave Jones Realty, LLC. Smart MLS
- $414,0003 bd2 ba1.6k sqft106 Peck Avenue, West Haven, CT 06516For SaleMLS ID #24184136, Anthony D'Amore, eXp Realty. Smart MLS
- $384,0002 bd2 ba1.4k sqft1085 Dunbar Hill Road, Hamden, CT 06514For SaleMLS ID #24169878, Linda A. Mayfield, RE/MAX RISE. Smart MLS
- $629,9003 bd2 ba1.5k sqft219 Unity Road, Trumbull, CT 06611For SaleMLS ID #24190939, Jay Cannone, William Raveis Real Estate. Smart MLS
- $529,9003 bd2 ba1.2k sqft265 Arrowhead Place, Stratford, CT 06614For SaleMLS ID #24198369, Stacey Schwartz, Coldwell Banker Realty. Smart MLS
- $489,9002 bd1 ba825 sqft233 Chapel Street, Milford, CT 06460For SaleMLS ID #24183347, Dawn Puchala, Key Realty of Connecticut. Smart MLS
- $399,9004 bd2 ba1.1k sqft3198 Durham Road, Guilford, CT 06437For SaleMLS ID #24192906, Shawna Rohan, eXp Realty. Smart MLS
- $485,0004 bd1 ba1.7k sqft80 Regent Terrace, Milford, CT 06460For SaleMLS ID #24196998, Luke S. Porto, William Raveis Real Estate. Smart MLS
- $474,9002 bd2 ba1.4k sqft704 Towner Swamp Road, Guilford, CT 06437For SaleMLS ID #24185325, Linda Toscano, Coldwell Banker Realty. Smart MLS
