Charming Country Home with Exceptional Barn-Inspired Great Room Located on a quiet dead end road in central Roxbury, this charming home is enhanced by a spectacular great room addition crafted by master barn builder Ed Cady, creating a warm & distinctive gathering space with extraordinary character. The great room features an enormous walk-in stone fireplace w/ propane starter, soaring ceilings w/ hand-hewn beams, & beautiful wide-board floors. The inviting kitchen opens to a cozy sitting room & addl dining area, creating an easy flow for everyday living & entertaining. Upstairs, the spacious primary suite is a private retreat, complete with vaulted ceilings, a generous walk-in closet, & a beautifully appointed bath. A Juliet walkway overlooks the great room seating area, adding architectural interest & a wonderful sense of connection between the spaces. On the opposite side of the home are 3 additional bedrooms one with ensuite and 2 sharing a hall bath, offering comfortable accommodations for family & guests. The lower level offers abundant potential for a playroom or recreation space, complete w/ a convenient half bath. A 3 car garage provides plenty of parking & storage and connects directly to a practical mudroom w/ sink. With its exceptional craftsmanship, thoughtful floor plan, and inviting blend of rustic character and comfortable living spaces, this is a truly special country home. Walk to the town park w/ playground, baseball, soccer, basketball running traca The vinyl pool has not been opened in years. It is considered 'as is'. The house needs a new roof.
For sale
$1,895,000
51 Rocky Mountain Road, Roxbury, CT 06783
4beds
5,232sqft
Single Family Residence
Built in 1978
5.19 Acres Lot
$-- Zestimate®
$362/sqft
$-- HOA
What's special
Charming homeSpectacular great room additionBeautifully appointed bathBeautiful wide-board floorsGenerous walk-in closet
- 6 days
- 986
- 84
Zillow last checked:
Listing updated:
Listed by:
Stacey Matthews (203)671-9067,
W. Raveis Lifestyles Realty 860-868-0511
Source: Smart MLS,MLS#: 24210985
Facts & features
Interior
Bedrooms & bathrooms
- Bedrooms: 4
- Bathrooms: 5
- Full bathrooms: 3
- 1/2 bathrooms: 2
Primary bedroom
- Features: Balcony/Deck, Full Bath
- Level: Upper
Bedroom
- Level: Upper
Bedroom
- Level: Upper
Bedroom
- Level: Upper
Dining room
- Level: Main
Family room
- Level: Main
Kitchen
- Level: Main
- Area: 176 Square Feet
- Dimensions: 11 x 16
Living room
- Level: Main
- Area: 600 Square Feet
- Dimensions: 30 x 20
Rec play room
- Level: Lower
Heating
- Hot Water, Oil
Cooling
- Central Air
Appliances
- Included: Refrigerator, Dishwasher, Washer, Dryer
- Laundry: Upper Level
Features
- Basement: Full,Partially Finished
- Attic: Pull Down Stairs
- Number of fireplaces: 2
Interior area
- Total structure area: 5,232
- Total interior livable area: 5,232 sqft
- Finished area above ground: 4,032
- Finished area below ground: 1,200
Property
Parking
- Total spaces: 3
- Parking features: Attached
- Attached garage spaces: 3
Features
- Has private pool: Yes
- Pool features: Vinyl, In Ground
Lot
- Size: 5.19 Acres
- Features: Wooded, Level, Sloped, Cleared
Details
- Parcel number: 866401
- Zoning: C
Construction
Type & style
- Home type: SingleFamily
- Architectural style: Colonial,Barn
- Property subtype: Single Family Residence
Materials
- Clapboard, Wood Siding
- Foundation: Concrete Perimeter
- Roof: Wood
Condition
- New construction: No
- Year built: 1978
Utilities & green energy
- Sewer: Septic Tank
- Water: Well
Community & HOA
Community
- Features: Basketball Court, Library, Park, Playground, Private School(s), Stables/Riding, Tennis Court(s)
HOA
- Has HOA: No
Location
- Region: Roxbury
Financial & listing details
- Price per square foot: $362/sqft
- Tax assessed value: $738,780
- Annual tax amount: $9,604
- Date on market: 10/5/2026
Estimated market value
Not available
Estimated sales range
Not available
Not available
Price history
| Date | Event | Price |
|---|---|---|
| 10/5/2026 | Listed for sale | $1,895,000+589.1%$362/sqft |
Source:  Smart MLS #24210985 Report a problem Smart MLS #24210985 Report a problem | ||
| 11/20/1997 | Sold | $275,000$53/sqft |
Source: Public Record Report a problem | ||
Public tax history
| Year | Property taxes | Tax assessment |
|---|---|---|
| 2025 | $9,604 +3.2% | $738,780 |
| 2024 | $9,309 | $738,780 |
| 2023 | $9,309 +9.3% | $738,780 +32.2% |
| 2022 | $8,519 -1% | $558,650 |
| 2021 | $8,603 -2.5% | $558,650 |
| 2020 | $8,827 -0.3% | $558,650 |
| 2019 | $8,855 | $558,650 |
| 2018 | $8,855 +1.9% | $558,650 -8.7% |
| 2017 | $8,686 +4.5% | $611,680 +0.8% |
| 2016 | $8,310 | $606,540 |
| 2015 | $8,310 +2.2% | $606,540 |
| 2014 | $8,128 +0.8% | $606,540 |
| 2013 | $8,067 +13.4% | $606,540 +3.1% |
| 2012 | $7,116 +1.7% | $588,120 |
| 2011 | $6,999 +4.4% | $588,120 |
| 2010 | $6,705 +4.6% | $588,120 |
| 2009 | $6,411 | $588,120 |
| 2008 | $6,411 +22.8% | $588,120 +73.5% |
| 2007 | $5,222 +2.2% | $339,060 +2.2% |
| 2006 | $5,108 | $331,710 |
| 2005 | $5,108 | $331,710 |
| 2004 | $5,108 | $331,710 |
| 2003 | $5,108 +15% | $331,710 +46% |
| 2001 | $4,441 | $227,270 |
| 2000 | $4,441 | $227,270 |
Find assessor info on the county website
Monthly payment
Est. payment
Payment breakdown
Explore the cost of this home by adjusting the details. Changes won't be saved.Climate risks
Neighborhood: 06783
Nearby schools
Schools provided by the listing agent
- Elementary: Booth Free
- Middle: Shepaug
- High: Shepaug
Source: Smart MLS. This data may not be complete. We recommend contacting the local school district to confirm school assignments for this home.
Similar homes
- $1,795,0005 bd6 ba5.4k sqft233 Southbury Road, Roxbury, CT 06783For Sale
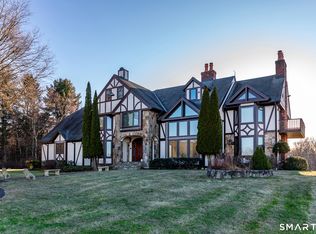
 MLS ID #24189301, Kathryn Clair, William Pitt Sotheby's Int'l. Smart MLS
 - $1,595,0004 bd4 ba4.3k sqft25 Highmeadow Lane, Roxbury, CT 06783For Sale
 MLS ID #24210448, Graham Klemm, Klemm Real Estate Inc. Smart MLS
 - $1,875,0004 bd5 ba4.8k sqft1030 Washington Woodbury Road, Roxbury, CT 06783For Sale
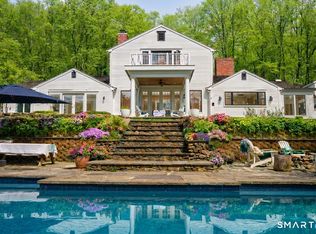 MLS ID #24146457, Judith Auchincloss, Klemm Real Estate Inc. Smart MLS
 - $1,295,0004 bd3 ba2.9k sqft77 Judds Bridge Road, Roxbury, CT 06783For Sale
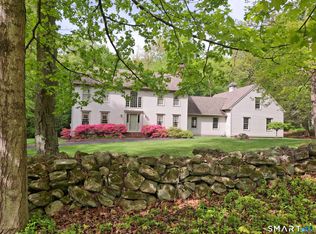 MLS ID #24193455, Joseph Lorino, Klemm Real Estate Inc. Smart MLS
 - $1,790,0004 bd6 ba5k sqft267 Main Street South, Bridgewater, CT 06752For SaleMLS ID #24203905, Jeffrey Phillips, William Pitt Sotheby's Int'l. Smart MLS
- $1,995,0005 bd3 ba3.9k sqft83 Thomson Road, Bethlehem, CT 06751For SaleMLS ID #24205350, Stacey Matthews, W. Raveis Lifestyles Realty. Smart MLS
- $1,995,0004 bd5 ba6.9k sqft30 Cozier Hill Road, Sherman, CT 06784For SaleMLS ID #24187861, Irit R. Granger, William Pitt Sotheby's Int'l. Smart MLS
- $2,750,0004 bd5 ba4.5k sqft220 Painter Hill Road, Roxbury, CT 06783For SaleMLS ID #24167130, Stacey Matthews, W. Raveis Lifestyles Realty. Smart MLS
- $1,149,0003 bd3 ba4k sqft24 Roxbury Road, Woodbury, CT 06798For SaleMLS ID #24209744, Shaylene Neumann, Houlihan Lawrence. Smart MLS
- $1,590,0004 bd3 ba2.7k sqft40 Ruffin Road, Woodbury, CT 06798For SaleMLS ID #24184948, Mary Ann Bennett, Drakeley Real Estate, Inc.. Smart MLS
- $1,695,0004 bd5 ba4.6k sqft53 Mountain Lake Road, Warren, CT 06777For SaleMLS ID #24202751, Stacey Matthews, W. Raveis Lifestyles Realty. Smart MLS
- $2,395,0004 bd6 ba5.9k sqft4 Sunrise Lane, Bridgewater, CT 06752For SaleMLS ID #24204126, William Stuart, Berkshire Hathaway NE Prop.. Smart MLS
- $1,795,0005 bd5 ba6.5k sqft15 Alpine Drive, New Fairfield, CT 06812For SaleMLS ID #24194565, Barbara L. Sivba, Coldwell Banker Realty. Smart MLS
- $975,0004 bd4 ba5.1k sqft35 Christian Lane, Brookfield, CT 06804For SaleMLS ID #24211608, Beverly Discala, William Raveis Real Estate. Smart MLS
- $1,649,0005 bd5 ba5.5k sqft3 Dylan Drive, Newtown, CT 06470For SaleMLS ID #24206517, Connie Widmann, William Raveis Real Estate. Smart MLS
- $2,250,0003 bd4 ba3.5k sqft34 Black Snake Lane, Bridgewater, CT 06752For SaleMLS ID #24168707, Pat Catchpole, William Raveis Real Estate. Smart MLS
- $1,930,0007 bd10 ba5.8k sqft49 Great Ring Road, Newtown, CT 06482For SaleMLS ID #24172938, Connie Widmann, William Raveis Real Estate. Smart MLS
- $1,799,0005 bd6 ba5.3k sqft43 Meeting House Road, Pawling, NY 12564For Sale
 MLS ID #875119, Richard Esman, Listing by: Douglas Elliman Real Estate. OneKey® MLS as distributed by MLS GRID
 - $2,200,0005 bd5 ba4.6k sqft16 Winding Brook Road, Newtown, CT 06470For SaleMLS ID #24205817, Connie Widmann, William Raveis Real Estate. Smart MLS
- $1,395,0004 bd5 ba5.8k sqft251 Grey Rock Road, Southbury, CT 06488For SaleMLS ID #24211868, Matt Streaman, Keller Williams Realty. Smart MLS
