This gorgeous colonial is situated at the end of cul-de-sac and backs up to trails, a state forest and wildlife sanctuary. This property also has a secret waiting for you! It sits on 1.3 acres, has 4 beds, 3.5 bath, a remodeled kitchen, newer kitchen cabinets, all newer appliances, water heater, new C/A, boiler, 3 splits, new trex decking, chimney cap, fiber optics, whole house generator, gutters, alarm syst, exterior stone work, water tank, filter, softener and much more! 4th bed/play room over the 2 car garage and laundry is on upper level. Huge basement is open to backyard, has fireplace (not currently working)finished portion has a bar, full bath, heat and cooling with office space & tons of storage. Front yard features professional landscaping with newer stonework and beautiful retaining wall. And the houses secret...the back yard is a complete oasis, showcasing a pool, multi decks, fire pit, large lower fenced in lot, an amazing cascading waterfall with lights runs down the backyard finishing w/a koi pond, pergola, fire pit and bench set on top of a stone patio! This house has been extremely well maintained. Its perfect for car connoisseur or a business owner. Seperate garage features electricity, 3 levels with 4 more garages and second driveway to rear. First 2 floors also feature storage space, utility sink, coat closet and workshop. Third floor is a huge space with vaulted ceilings, glass door into sunroom with a split and a back porch! Its like a whole other house The possibilities are endless! This house has so much to offer you really just need to walk through it to experience this property yourself. Book your private showing today!
For sale
$699,000
61 Justin Way, Tolland, CT 06084
4beds
3,437sqft
Single Family Residence
Built in 1999
1.3 Acres Lot
$678,900 Zestimate®
$203/sqft
$-- HOA
What's special
- 4 days |
- 1,562 |
- 79 |
Zillow last checked:
Listing updated:
Listed by:
Next Level Team of RE/MAX One,
Beth A. Thomas (203)994-2685,
RE/MAX One 860-444-7362
Source: Smart MLS,MLS#: 24198231
Facts & features
Interior
Bedrooms & bathrooms
- Bedrooms: 4
- Bathrooms: 4
- Full bathrooms: 3
- 1/2 bathrooms: 1
Primary bedroom
- Level: Upper
- Area: 238 Square Feet
- Dimensions: 14 x 17
Bedroom
- Level: Upper
- Area: 143 Square Feet
- Dimensions: 11 x 13
Bedroom
- Level: Upper
- Area: 143 Square Feet
- Dimensions: 13 x 11
Bedroom
- Level: Upper
Bathroom
- Level: Upper
Bathroom
- Level: Upper
Bathroom
- Level: Lower
Bathroom
- Level: Lower
Dining room
- Level: Main
Family room
- Level: Main
- Area: 204 Square Feet
- Dimensions: 17 x 12
Kitchen
- Level: Main
- Area: 168 Square Feet
- Dimensions: 14 x 12
Heating
- Forced Air, Oil
Cooling
- Central Air, Ductless
Appliances
- Included: Electric Cooktop, Oven/Range, Oven, Microwave, Refrigerator, Dishwasher, Water Heater
- Laundry: Upper Level
Features
- Basement: Full,Unfinished,Heated,Cooled
- Attic: Walk-up
- Number of fireplaces: 2
Interior area
- Total structure area: 3,437
- Total interior livable area: 3,437 sqft
- Finished area above ground: 2,449
- Finished area below ground: 988
Property
Parking
- Total spaces: 12
- Parking features: Attached, Detached, Paved, Driveway, Private
- Attached garage spaces: 6
- Has uncovered spaces: Yes
Features
- Has private pool: Yes
- Pool features: Above Ground
- Fencing: Partial
Lot
- Size: 1.3 Acres
- Features: Secluded, Few Trees, Cul-De-Sac, Landscaped
Details
- Parcel number: 2203624
- Zoning: RDD
Construction
Type & style
- Home type: SingleFamily
- Architectural style: Colonial
- Property subtype: Single Family Residence
Materials
- Vinyl Siding
- Foundation: Masonry
- Roof: Shingle,Gable
Condition
- New construction: No
- Year built: 1999
Utilities & green energy
- Sewer: Septic Tank
- Water: Well
Community & HOA
Community
- Features: Health Club, Library, Medical Facilities, Park, Playground, Shopping/Mall, Tennis Court(s)
HOA
- Has HOA: No
Location
- Region: Tolland
Financial & listing details
- Price per square foot: $203/sqft
- Tax assessed value: $456,800
- Annual tax amount: $12,689
- Date on market: 8/11/2026
Estimated market value
$678,900
$645,000 - $713,000
$3,370/mo
Price history
| Date | Event | Price |
|---|---|---|
| 8/14/2026 | Listed for sale | $699,000+79.2%$203/sqft |
Source:  Smart MLS #24198231 Report a problem Smart MLS #24198231 Report a problem | ||
| 6/29/2017 | Sold | $390,000-3.7%$113/sqft |
Source: Smart MLS #G10216046 Report a problem | ||
| 5/24/2017 | Pending sale | $405,000$118/sqft |
Source: Sentry Real Estate #G10216046 Report a problem | ||
| 5/15/2017 | Listed for sale | $405,000$118/sqft |
Source: Sentry Real Estate #G10216046 Report a problem | ||
Public tax history
| Year | Property taxes | Tax assessment |
|---|---|---|
| 2025 | $12,420 +11.2% | $456,800 +54.5% |
| 2024 | $11,169 +1.2% | $295,700 |
| 2023 | $11,038 +2% | $295,700 |
| 2022 | $10,817 -1.4% | $295,700 |
| 2021 | $10,973 +2.9% | $295,700 |
| 2020 | $10,660 -7.4% | $295,700 -7.4% |
| 2019 | $11,518 +3% | $319,500 |
| 2018 | $11,183 +2.4% | $319,500 |
| 2017 | $10,924 | $319,500 |
| 2016 | $10,924 +2.5% | $319,500 |
| 2015 | $10,659 +4.1% | $319,500 -3.1% |
| 2014 | $10,237 +2.8% | $329,700 |
| 2013 | $9,954 +0.7% | $329,700 |
| 2012 | $9,888 +0.9% | $329,700 |
| 2011 | $9,802 +2% | $329,700 |
| 2010 | $9,611 -2.6% | $329,700 -1.4% |
| 2009 | $9,864 -0.1% | $334,500 |
| 2008 | $9,871 +3.9% | $334,500 |
| 2007 | $9,496 +24.3% | $334,500 +24.3% |
| 2006 | $7,637 +5.1% | $269,000 +0.7% |
| 2005 | $7,268 +15.3% | $267,000 +43.9% |
| 2003 | $6,305 +15.5% | $185,600 +0.9% |
| 2001 | $5,460 | $183,970 |
Find assessor info on the county website
Monthly payment
Est. payment
Payment breakdown
Explore the cost of this home by adjusting the details. Changes won't be saved.Climate risks
Neighborhood: 06084
Nearby schools
GreatSchools rating
- NABirch Grove Primary SchoolGrades: PK-2Distance: 2.2 mi
- 8/10Tolland Middle SchoolGrades: 6-8Distance: 1.6 mi
- 8/10Tolland High SchoolGrades: 9-12Distance: 1.5 mi
Schools provided by the listing agent
- Elementary: Birch Grove
- High: Tolland
Source: Smart MLS. This data may not be complete. We recommend contacting the local school district to confirm school assignments for this home.
- $560,4004 bd4 ba2.6k sqft53 Justin Way, Tolland, CT 06084Off Market
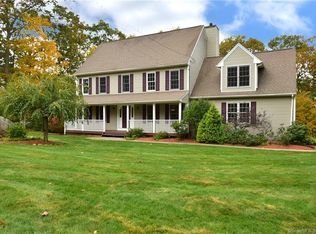
- $561,1003 bd3 ba2k sqft48 Justin Way, Tolland, CT 06084Off Market

- $683,0003 bd3 ba2.4k sqft56 Justin Way, Tolland, CT 06084Off Market
- $648,8004 bd3 ba2.9k sqft40 Justin Way, Tolland, CT 06084Off Market
- $569,8003 bd2 ba2k sqft39 Justin Way, Tolland, CT 06084Off Market
- $653,9004 bd4 ba2.4k sqft47 Justin Way, Tolland, CT 06084Off Market
- $557,6003 bd3 ba2.3k sqft32 Justin Way, Tolland, CT 06084Off Market
- $583,6003 bd2 ba2.2k sqft31 Justin Way, Tolland, CT 06084Off Market
A local agent can set up tours, give advice and negotiate with sellers.
Similar homes
- $--3 bd3 ba1.7k sqft29 Laurwood Dr, Bolton, CT 06043Auction
 Auction.com 2
 - $699,9004 bd4 ba2.9k sqft260 Lexington Road, Glastonbury, CT 06033For Sale
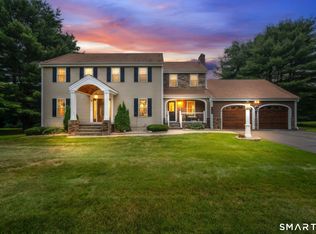
 MLS ID #24198168, Tracy L. Molloy, Coldwell Banker Realty. Smart MLS
 - $689,9993 bd3 ba2k sqft120 Mile Hill Road, Tolland, CT 06084New Construction
 MLS ID #24196040, David Clavet, Sentry Real Estate. Smart MLS
 - $599,0003 bd3 ba3k sqft69 Fisher Hill Road, Willington, CT 06279For Sale
 MLS ID #24190384, Noah King, Home Selling Team. Smart MLS
 - $599,9003 bd3 ba2.5k sqft21 Ethan Drive, Windsor, CT 06095For SaleMLS ID #24197257, Kate B. Gervais, William Raveis Real Estate. Smart MLS
- $568,0004 bd3 ba2.2k sqft341 Kennedy Road, Manchester, CT 06042For SaleMLS ID #24197973, Alanna Burwell, Hudson Home Services LLC. Smart MLS
- $699,9005 bd5 ba3.8k sqft41 Thresher Rd, Hampden, MA 01036For SaleMLS ID #73543054, Xiaoming Zhao, Executive Real Estate, Inc.. MLS PIN
- $649,9005 bd4 ba3.5k sqft35 Old Stagecoach Dr, Monson, MA 01057For SaleMLS ID #73554892, Erin Bailey, Coldwell Banker Realty - Western MA. MLS PIN
- $499,9004 bd3 ba2.5k sqft522 Springfield Road, Somers, CT 06071For SaleMLS ID #24197939, Kristin Birkenshaw, Realty One Group Cutting Edge. Smart MLS
- $665,0005 bd4 ba3.3k sqft33 Woodmar Circle, South Windsor, CT 06074For SaleMLS ID #24184323, James Knurek, Coldwell Banker Realty. Smart MLS
- $699,9004 bd4 ba2.7k sqft268 Toll Gate Road, Glastonbury, CT 06073For SaleMLS ID #24196798, Margaret M. Wilcox, William Raveis Real Estate. Smart MLS
- $629,9004 bd4 ba3k sqft79 High Ledge Circle, Manchester, CT 06040For SaleMLS ID #24194408, Doree Lecaros, Big Dreams Realty. Smart MLS
- $584,9004 bd3 ba3k sqft137 Ference Road, Ashford, CT 06278For SaleMLS ID #24194484, Kristen E. Merrill, Countryside Realty. Smart MLS
- $629,9004 bd3 ba3.4k sqft1010 Strong Road, South Windsor, CT 06074For SaleMLS ID #24194368, Cynthia Szymanski, Shea & Company Real Estate,LLC. Smart MLS
- $749,9004 bd4 ba2.8k sqft650 Manchester Road, Glastonbury, CT 06033For SaleMLS ID #24196217, Maddy Ceruti, Century 21 AllPoints Realty. Smart MLS
- $599,0004 bd3 ba2.4k sqft254 Jobs Hill Road, Ellington, CT 06029For SaleMLS ID #24182449, Edward L. Reyngoudt, RE/MAX Precision Realty. Smart MLS
- $799,9005 bd2 ba3.3k sqft28 Cemetery Road, Willington, CT 06279For SaleMLS ID #24169300, Brittany O'Hara, William Raveis Real Estate. Smart MLS
- $890,0004 bd4 ba4.6k sqft39 Josephine Way, Tolland, CT 06084New ConstructionMLS ID #24082535, Ravi Prakash Srivastava, William Raveis Real Estate. Smart MLS
- $585,0004 bd3 ba2.1k sqft101 Windsorville Road, East Windsor, CT 06016For SaleMLS ID #24186036, Peter C. Marino, LAER Realty Partners. Smart MLS
- $829,9003 bd3 ba4.3k sqft21 Angela Lane, Willington, CT 06279New ConstructionMLS ID #24195933, Janice Madore, Country Manor Realty. Smart MLS
