Welcome to this charming, beautifully maintained Cape offering move-in ready comfort, thoughtful updates and a picturesque setting backing to Granby Land Trust property! Filled with warmth and character, this inviting home features a spacious living room with fireplace and a cozy den with Vermont Castings wood stove. The beautifully remodeled 2024 kitchen offers granite counters, stainless steel appliances, double ovens, ample cabinetry and a comfortable dining area overlooking the lovely backyard. Two first-floor bedrooms, currently used as a bedroom and office, provide flexible living options, along with a tastefully remodeled full bath. Upstairs are two additional bedrooms with hardwood floors and a second full bath. A true highlight is the delightful screened porch, perfect for morning coffee, outdoor dining or simply enjoying the colorful gardens and natural surroundings. Extensive improvements include new windows (2023), furnace, oil tank (2024), garage doors, rebuilt steps & walkway, new carpeting (2024). New garage doors (2022). A quality Kloter Farms shed (2023) provides additional storage. With its inviting curb appeal, beautifully landscaped grounds, and wonderful blend of classic charm and modern improvements, this special home is ready to welcome its next owners!
For sale
$430,000
13 Kearns Drive, Granby, CT 06035
4beds
1,667sqft
Single Family Residence
Built in 1957
0.36 Acres Lot
$-- Zestimate®
$258/sqft
$-- HOA
What's special
Delightful screened porchBeautifully landscaped groundsTwo first-floor bedroomsGranite countersDouble ovensAmple cabinetryStainless steel appliances
- 17 hours
- 331
- 28
Zillow last checked:
Listing updated:
Listed by:
Nancy B. Reardon (860)836-7506,
Berkshire Hathaway NE Prop. 860-653-4507
Source: Smart MLS,MLS#: 24210806
Facts & features
Interior
Bedrooms & bathrooms
- Bedrooms: 4
- Bathrooms: 2
- Full bathrooms: 2
Primary bedroom
- Features: Built-in Features, Hardwood Floor
- Level: Upper
- Area: 270 Square Feet
- Dimensions: 15 x 18
Bedroom
- Features: Wall/Wall Carpet
- Level: Main
- Area: 132 Square Feet
- Dimensions: 11 x 12
Bedroom
- Features: Hardwood Floor
- Level: Main
- Area: 108 Square Feet
- Dimensions: 9 x 12
Bedroom
- Features: Wall/Wall Carpet
- Level: Upper
- Area: 176 Square Feet
- Dimensions: 11 x 16
Bathroom
- Features: Stall Shower, Tile Floor
- Level: Main
Bathroom
- Features: Tub w/Shower, Tile Floor
- Level: Upper
Family room
- Features: Wood Stove, Wall/Wall Carpet
- Level: Main
- Area: 242 Square Feet
- Dimensions: 11 x 22
Kitchen
- Features: Remodeled, Granite Counters
- Level: Main
- Area: 132 Square Feet
- Dimensions: 11 x 12
Living room
- Features: Fireplace, Wall/Wall Carpet
- Level: Main
- Area: 216 Square Feet
- Dimensions: 12 x 18
Heating
- Hot Water, Oil
Cooling
- Window Unit(s)
Appliances
- Included: Oven/Range, Microwave, Range Hood, Refrigerator, Dishwasher, Washer, Dryer, Water Heater
- Laundry: Lower Level
Features
- Windows: Thermopane Windows
- Basement: Full
- Attic: Access Via Hatch
- Number of fireplaces: 1
Interior area
- Total structure area: 1,667
- Total interior livable area: 1,667 sqft
- Finished area above ground: 1,667
Property
Parking
- Total spaces: 2
- Parking features: Attached, Garage Door Opener
- Attached garage spaces: 2
Features
- Patio & porch: Screened, Porch
Lot
- Size: 0.36 Acres
- Features: Few Trees
Details
- Parcel number: 1935750
- Zoning: R30
Construction
Type & style
- Home type: SingleFamily
- Architectural style: Cape Cod
- Property subtype: Single Family Residence
Materials
- Vinyl Siding
- Foundation: Concrete Perimeter
- Roof: Asphalt
Condition
- New construction: No
- Year built: 1957
Utilities & green energy
- Sewer: Septic Tank
- Water: Well
- Utilities for property: Cable Available
Green energy
- Energy efficient items: Windows
Community & HOA
Community
- Features: Near Public Transport, Golf, Library, Park, Public Rec Facilities, Stables/Riding
HOA
- Has HOA: No
Location
- Region: Granby
Financial & listing details
- Price per square foot: $258/sqft
- Tax assessed value: $192,010
- Annual tax amount: $6,619
- Date on market: 11/3/2026
Estimated market value
Not available
Estimated sales range
Not available
Not available
Price history
| Date | Event | Price |
|---|---|---|
| 11/3/2026 | Listed for sale | $430,000+87%$258/sqft |
Source:  Smart MLS #24210806 Report a problem | ||
| 1/11/2018 | Sold | $230,000-2.1%$138/sqft |
Source: Smart MLS #170019680 Report a problem | ||
| 11/9/2017 | Price change | $235,000-2.1%$141/sqft |
Source: Berkshire Hathaway HomeServices New England Properties #170019680 Report a problem | ||
| 9/30/2017 | Listed for sale | $240,000$144/sqft |
Source: Berkshire Hathaway HomeServices New England Properties #170019680 Report a problem | ||
Public tax history
| Year | Property taxes | Tax assessment |
|---|---|---|
| 2025 | $6,569 +3.3% | $192,010 |
| 2024 | $6,361 +3.9% | $192,010 |
| 2023 | $6,123 +7.6% | $192,010 +34.9% |
| 2022 | $5,690 +0.9% | $142,310 |
| 2021 | $5,637 | $142,310 |
| 2020 | $5,637 | $142,310 |
| 2019 | $5,637 +2.4% | $142,310 |
| 2018 | $5,506 +2.8% | $142,310 +0.8% |
| 2017 | $5,354 +2.7% | $141,120 |
| 2016 | $5,213 +2% | $141,120 |
| 2015 | $5,111 +2% | $141,120 |
| 2014 | $5,013 +2% | $141,120 |
| 2013 | $4,915 +0.5% | $141,120 -11.4% |
| 2012 | $4,890 +2% | $159,320 |
| 2011 | $4,796 +2.2% | $159,320 |
| 2010 | $4,694 +0.4% | $159,320 |
| 2009 | $4,676 | $159,320 |
| 2008 | $4,676 +10.5% | $159,320 +35.4% |
| 2007 | $4,233 +3.8% | $117,670 |
| 2006 | $4,080 +3.8% | $117,670 |
| 2005 | $3,931 +4.5% | $117,670 |
| 2004 | $3,762 +4.5% | $117,670 |
| 2003 | $3,601 +7% | $117,670 +25% |
| 2001 | $3,365 +3.7% | $94,150 |
| 2000 | $3,244 +17.7% | $94,150 -11.1% |
| 1995 | $2,756 | $105,920 |
Find assessor info on the county website
Monthly payment
Est. payment
Payment breakdown
Explore the cost of this home by adjusting the details. Changes won't be saved.Climate risks
Neighborhood: 06035
Nearby schools
Schools provided by the listing agent
- Elementary: Kelly Lane
- Middle: Granby
- High: Granby Memorial
Source: Smart MLS. This data may not be complete. We recommend contacting the local school district to confirm school assignments for this home.
Similar homes
- $349,9003 bd1 ba1.1k sqft30 Ridge Road, Granby, CT 06035For Sale
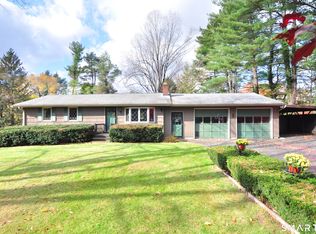
 MLS ID #24217690, Nancy B. Reardon, Berkshire Hathaway NE Prop.. Smart MLS
- $499,0004 bd3 ba1.9k sqft54 Hungary Road, Granby, CT 06035For Sale
 MLS ID #24218047, Timothy H. Kronk, William Raveis Real Estate. Smart MLS
- $595,0004 bd2 ba2k sqft61 Kelly Lane, Granby, CT 06035For Sale
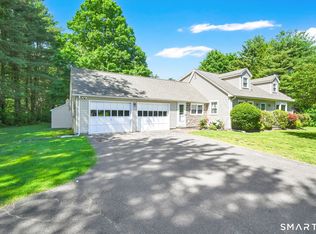 MLS ID #24216684, Dawn Ruffini, RE/MAX Connections. Smart MLS
- $424,9003 bd2 ba2.3k sqft77-R Old Stagecoach Road, Granby, CT 06035For Sale
 MLS ID #24195423, Matt R. Christie, Berkshire Hathaway NE Prop.. Smart MLS
- $379,9004 bd2 ba1.4k sqft27 Walnut Hill Road, Hartland, CT 06027For SaleMLS ID #24218614, Stephen Simard, Real Broker CT, LLC. Smart MLS
- $475,0004 bd2 ba1.8k sqft154 Newgate Road, East Granby, CT 06026For SaleMLS ID #24216584, Tanya Uhelsky, Century 21 AllPoints Realty. Smart MLS
- $399,9004 bd3 ba2.1k sqft19 Latimer Lane, Simsbury, CT 06070For SaleMLS ID #24207859, Sean Page, Coldwell Banker Realty. Smart MLS
- $467,9004 bd3 ba1.6k sqft7 Robin Road, Simsbury, CT 06070For SaleMLS ID #24214368, Mary E. Wisneski, Redfin Corporation. Smart MLS
- $499,9004 bd2 ba2.1k sqft890 Copper Hill Road, Suffield, CT 06093For SaleMLS ID #24213509, Christian Rivas Plata, Complete Real Estate. Smart MLS
- $499,9004 bd2 ba2.3k sqft137 Silver Street, Granby, CT 06060For SaleMLS ID #24204462, Nancy B. Reardon, Berkshire Hathaway NE Prop.. Smart MLS
- $399,9003 bd2 ba1.4k sqft404 Woodland Street, Windsor Locks, CT 06096For SaleMLS ID #24217809, Tyler Amann, Salzillo Realty Company. Smart MLS
- $450,0005 bd3 ba1.8k sqft1267 South Street, Suffield, CT 06078For SaleMLS ID #24209382, Courtney Cusano, Coldwell Banker Realty. Smart MLS
- $499,9004 bd3 ba2.1k sqft1 Longview Drive, East Granby, CT 06026For SaleMLS ID #24216987, Luz Oquendo, Redfin Corporation. Smart MLS
- $350,0003 bd2 ba1.4k sqft407 Elmwood Drive, Windsor Locks, CT 06096For SaleMLS ID #24218903, Lisa Moccia, BHHS Realty Professionals. Smart MLS
- $399,9004 bd2 ba1.9k sqft5 Pennywhistle Road, East Granby, CT 06026For SaleMLS ID #24207666, Lisa A. McCarthy, Coldwell Banker Realty. Smart MLS
- $385,0003 bd2 ba1.2k sqft1 Pinewood Road, East Granby, CT 06026For SaleMLS ID #24216775, Rebecca Impionbato, Cuoco & Co. Real Estate. Smart MLS
