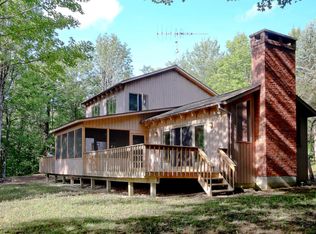
Rare opportunity to own an original Becket Woods home! This beautiful contemporary home nestled on 4+ acres offers privacy, seasonal water views, year-round mountain views, and sunsets you won't want to miss! Open concept, floor to ceiling windows, 2 fireplaces, unique floating floor, large exposed wood beams, newly refinished pine floors, new carpeting in 2 bedrooms, newly renovated 1st floor bath. Finished basement with bedroom, full bath and walkout slider. Enclosed screened porch, open deck off main living area, additional deck off the primary bedroom. 26x40ft garage with 12ft doors built in 2019 can be used for a variety of purposes. LP Smartside siding, 50yr asphalt shingles and Anderson A-Series windows installed in 2016. Jacob's Pillow is 2 miles away. Other points of interest such as: Tanglewood, Norman Rockwell Museum, Chesterwood, Red Lion Inn, and Kripalu are within 30 minutes. Otis Ridge Ski Area is 15 minutes away, Bousquet Ski Area is 30 minutes away, Jiminy Peak and Catamount Ski Areas are less than 1 hour away. Easy access to Mass Pike. Approx 2 hours to Boston, less than 3 hours to New York City. Becket Woods is an 890-acre community focused on natural preservation and offers tennis courts, basketball court, pavilion, swimming/fishing ponds, playground, five plus miles of hiking, snowshoeing and cross country ski trails. Residents also qualify for town beach passes.
For sale
$674,900
445 Beech Tree Ln, Becket, MA 01223
4beds
2,235sqft
Single Family Residence
Built in 1971
4.19 Acres Lot
$655,500 Zestimate®
$302/sqft
$100/mo HOA
What's special
Open conceptLarge exposed wood beamsNewly refinished pine floorsSeasonal water viewsYear-round mountain viewsFloor to ceiling windowsUnique floating floor
- 1 day
- 246
- 22
Zillow last checked:
Listing updated:
Listed by:
Laurie Atkinson 518-852-9295,
Keller Williams Realty 413-565-5478,
Laurie Atkinson 518-852-9295
Source: MLS PIN,MLS#: 73594187
Facts & features
Interior
Bedrooms & bathrooms
- Bedrooms: 4
- Bathrooms: 3
- Full bathrooms: 3
Primary bedroom
- Level: Second
Bedroom 2
- Level: First
Bedroom 3
- Level: Second
Bedroom 4
- Level: Basement
Bathroom 1
- Level: First
Bathroom 2
- Level: Second
Bathroom 3
- Level: Basement
Dining room
- Level: First
Family room
- Level: Basement
Kitchen
- Level: First
Living room
- Level: First
Heating
- Forced Air, Propane, Wood
Cooling
- None
Appliances
- Included: Electric Water Heater, Range, Dishwasher, Refrigerator, Washer, Dryer, Range Hood
- Laundry: In Basement, Electric Dryer Hookup, Washer Hookup
Features
- Internet Available - Broadband, High Speed Internet, Internet Available - Satellite
- Flooring: Wood, Tile, Carpet, Pine
- Basement: Finished,Walk-Out Access,Interior Entry
- Number of fireplaces: 2
Interior area
- Total structure area: 2,235
- Total interior livable area: 2,235 sqft
- Finished area above ground: 1,725
- Finished area below ground: 510
Property
Parking
- Total spaces: 10
- Parking features: Detached, Oversized, Off Street
- Garage spaces: 4
- Uncovered spaces: 6
Features
- Patio & porch: Screened, Deck - Wood
- Exterior features: Porch - Screened, Deck - Wood, Balcony, Stone Wall
- Has view: Yes
- View description: Scenic View(s), Water, Pond
- Has water view: Yes
- Water view: Pond,Water
- Waterfront features: Lake/Pond, 1 to 2 Mile To Beach, Beach Ownership(Private)
Lot
- Size: 4.19 Acres
Details
- Parcel number: 4196940
- Zoning: R1
Construction
Type & style
- Home type: SingleFamily
- Architectural style: Contemporary
- Property subtype: Single Family Residence
Materials
- Post & Beam
- Foundation: Concrete Perimeter
- Roof: Shingle
Condition
- Year built: 1971
Utilities & green energy
- Electric: 100 Amp Service
- Sewer: Private Sewer
- Water: Private
- Utilities for property: for Gas Range, for Gas Oven, for Electric Dryer, Washer Hookup
Community & HOA
Community
- Features: Tennis Court(s), Walk/Jog Trails, Conservation Area
- Subdivision: Becket Woods
HOA
- Has HOA: Yes
- HOA fee: $100 monthly
Location
- Region: Becket
Financial & listing details
- Price per square foot: $302/sqft
- Tax assessed value: $534,100
- Annual tax amount: $4,679
- Date on market: 10/22/2026
- Road surface type: Unimproved
Estimated market value
$655,500
$623,000 - $688,000
$4,268/mo
Price history
| Date | Event | Price |
|---|---|---|
| 10/22/2026 | Listed for sale | $674,900+193.4%$302/sqft |
Source:  BCMLS #251219 Report a problem | ||
| 5/29/2015 | Sold | $230,000-7.6%$103/sqft |
Source: BCMLS #206246 Report a problem | ||
| 4/11/2015 | Pending sale | $249,000$111/sqft |
Source: SOUTHERN BERKSHIRE REALTY #206246 Report a problem | ||
| 4/11/2015 | Listed for sale | $249,000$111/sqft |
Source: SOUTHERN BERKSHIRE REALTY #206246 Report a problem | ||
| 2/19/2015 | Listing removed | $249,000$111/sqft |
Source: SOUTHERN BERKSHIRE REALTY #206246 Report a problem | ||
| 9/26/2014 | Price change | $249,000-12.6%$111/sqft |
Source: Southern Berkshire Realty Corp #71702775 Report a problem | ||
| 7/9/2014 | Price change | $285,000-4.7%$128/sqft |
Source: Southern Berkshire Realty Corp #71702775 Report a problem | ||
| 4/26/2014 | Listed for sale | $299,000$134/sqft |
Source: SOUTHERN BERKSHIRE REALTY #206246 Report a problem | ||
| 3/18/2014 | Listing removed | $299,000$134/sqft |
Source: Southern Berkshire Realty Corp #71577418 Report a problem | ||
| 8/24/2013 | Price change | $299,000-8%$134/sqft |
Source: Southern Berkshire Realty #202968 Report a problem | ||
| 6/28/2013 | Listed for sale | $325,000$145/sqft |
Source: Southern Berkshire Realty #202968 Report a problem | ||
Public tax history
| Year | Property taxes | Tax assessment |
|---|---|---|
| 2025 | $4,679 -6% | $534,100 +4.8% |
| 2024 | $4,977 +0.9% | $509,400 +11.1% |
| 2023 | $4,931 +28.3% | $458,300 +28.8% |
| 2022 | $3,843 -2.5% | $355,800 |
| 2021 | $3,942 | $355,800 |
| 2020 | $3,942 +13.6% | $355,800 +13.5% |
| 2019 | $3,469 +1.8% | $313,400 |
| 2018 | $3,407 +3.1% | $313,400 |
| 2017 | $3,303 +12.6% | $313,400 +11.8% |
| 2016 | $2,933 -12.7% | $280,400 -12.7% |
| 2015 | $3,358 +0.5% | $321,300 +0.4% |
| 2014 | $3,341 -0.1% | $320,000 -7.9% |
| 2013 | $3,343 +1.1% | $347,500 |
| 2012 | $3,305 +2.7% | $347,500 -4.7% |
| 2011 | $3,217 +2.4% | $364,700 -7.4% |
| 2009 | $3,143 +1.5% | $393,900 +3.2% |
| 2008 | $3,096 +5% | $381,700 +7.4% |
| 2007 | $2,949 -11.3% | $355,300 -2.2% |
| 2006 | $3,325 +0.7% | $363,400 +11.3% |
| 2005 | $3,303 +8.7% | $326,400 +6.6% |
| 2004 | $3,038 +18.3% | $306,200 +46% |
| 2003 | $2,567 +30.2% | $209,700 +20% |
| 2001 | $1,971 -8.8% | $174,700 -2.6% |
| 2000 | $2,162 | $179,300 |
Find assessor info on the county website
Monthly payment
Est. payment
Payment breakdown
Explore the cost of this home by adjusting the details. Changes won't be saved.Climate risks
Neighborhood: 01223
Nearby schools
Schools provided by the listing agent
- Elementary: Becket Washington
- Middle: Nessacus Regional
- High: Wahconah Regional
Source: MLS PIN. This data may not be complete. We recommend contacting the local school district to confirm school assignments for this home.
Similar homes
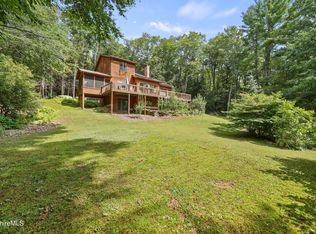
- $675,0003 bd4 ba3.2k sqft91 William Holmes Rd, Becket, MA 01223For Sale
 MLS ID #250550, Thom Garvey, WILLIAM PITT SOTHEBY'S - LENOX. BCMLS
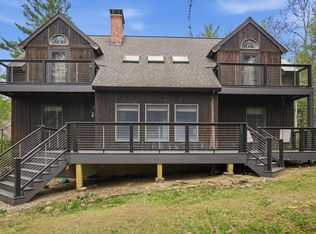
- $614,9004 bd4 ba1.8k sqft135 Mallard Dr, Becket, MA 01223For Sale
 MLS ID #73515295, Jennifer Maxwell, Lamacchia Realty, Inc.. MLS PIN
- $935,0005 bd5 ba2.8k sqft1143 George Carter Rd, Becket, MA 01223For Sale
 MLS ID #251184, Jared Kelly, WILLIAM PITT SOTHEBY'S - GT BARRINGTON. BCMLS
- $674,9003 bd5 ba2.7k sqft233 Algerie Rd, Becket, MA 01223For Sale
 MLS ID #249465, Kim Bergland, RED HORSE REAL ESTATE, LLC. BCMLS
