Wonderful and private sunny 5 acre parcel where you don't see your neighbors and they don't see you. There are three bedrooms and 2 1/2 baths with one of the bathrooms off the master suite. Home is heated by efficient mini-splits so you will stay cool in the summer and warm in the winter. There is also a free standing propane fireplace to help take the chill off on a brisk morning. Included on this property is a detached 2 car garage (with electricity) and a detached 24'x24' shop (with electricity, water,septic). Home and garage have a new roof as of 2026.
For sale
$695,000
596 Overlake View Rd, Cocolalla, ID 83813
3beds
2baths
1,664sqft
Single Family Residence
Built in 2003
5.06 Acres Lot
$-- Zestimate®
$418/sqft
$-- HOA
What's special
Free standing propane fireplaceThree bedrooms
- 19 days
- 616
- 51
Zillow last checked:
Listing updated:
Listed by:
Mark Hall 208-290-5738,
MARK HALL REAL ESTATE,
Tara Garza 208-255-8216
Source: SELMLS,MLS#: 20262439
Facts & features
Interior
Bedrooms & bathrooms
- Bedrooms: 3
- Bathrooms: 2
- Main level bathrooms: 1
Rooms
- Room types: Master Bedroom, Utility Room
Primary bedroom
- Level: Second
Bedroom 2
- Level: Second
Bedroom 3
- Level: Second
Bathroom 1
- Level: Second
Bathroom 2
- Level: Second
Bathroom 3
- Description: Half Bath
- Level: Main
Dining room
- Level: Main
Kitchen
- Level: Main
Living room
- Level: Main
Heating
- Electric, Propane, Ductless
Cooling
- Air Conditioning
Appliances
- Included: Built In Microwave, Dishwasher, Dryer, Range Hood, Range/Oven, Refrigerator, Washer
- Laundry: Main Level
Features
- Walk-In Closet(s), Insulated
- Windows: Insulated Windows
- Basement: None
- Has fireplace: Yes
- Fireplace features: Free Standing, Propane
Interior area
- Total structure area: 1,664
- Total interior livable area: 1,664 sqft
- Finished area above ground: 1,664
- Finished area below ground: 0
Property
Parking
- Total spaces: 2
- Parking features: 2 Car Detached, Electricity, Garage Door Opener, Off Street
- Garage spaces: 2
Features
- Levels: Two
- Stories: 2
- Patio & porch: Deck, Porch
Lot
- Size: 5.06 Acres
- Features: 10 to 15 Miles to City/Town, Benched, Rolling Slope, Sloped, Wooded, Mature Trees, Southern Exposure
Details
- Additional structures: Workshop
- Parcel number: RP017170000010A
- Zoning description: Rural
- Other equipment: Satellite Dish
Construction
Type & style
- Home type: SingleFamily
- Property subtype: Single Family Residence
Materials
- Frame, Wood Siding
- Foundation: Concrete Perimeter
Condition
- Resale
- New construction: No
- Year built: 2003
Utilities & green energy
- Gas: No Info
- Sewer: Septic Tank
- Water: Well
- Utilities for property: Electricity Connected, Phone Connected
Community & HOA
HOA
- Has HOA: No
Location
- Region: Cocolalla
Financial & listing details
- Price per square foot: $418/sqft
- Tax assessed value: $583,064
- Annual tax amount: $2,575
- Date on market: 10/13/2026
- Listing terms: Cash, Conventional
- Ownership: Fee Simple
- Electric utility on property: Yes
Estimated market value
Not available
Estimated sales range
Not available
Not available
Price history
| Date | Event | Price |
|---|---|---|
| 10/13/2026 | Listed for sale | $695,000+15.8%$418/sqft |
Source:  SELMLS #20262439 Report a problem | ||
| 7/31/2025 | Sold | -- |
Source:  Coeur d'Alene MLS #25-6207 Report a problem | ||
| 7/7/2025 | Pending sale | $600,000$361/sqft |
Source: Coeur d'Alene MLS #25-6207 Report a problem | ||
| 6/16/2025 | Listed for sale | $600,000+6.2%$361/sqft |
Source: Coeur d'Alene MLS #25-6207 Report a problem | ||
| 9/10/2021 | Pending sale | $565,000$340/sqft |
Source: Coeur d'Alene MLS #21-7244 Report a problem | ||
| 8/20/2021 | Price change | $565,000-5%$340/sqft |
Source: Coeur d'Alene MLS #21-7244 Report a problem | ||
| 8/17/2021 | Listed for sale | $595,000-11.9%$358/sqft |
Source: Coeur d'Alene MLS #21-7244 Report a problem | ||
| 7/28/2021 | Listing removed | -- |
Source: Coeur d'Alene MLS #21-7244 Report a problem | ||
| 7/17/2021 | Listed for sale | $675,000$406/sqft |
Source: Coeur d'Alene MLS #21-7244 Report a problem | ||
Public tax history
| Year | Property taxes | Tax assessment |
|---|---|---|
| 2025 | $2,575 -12% | $583,064 -12.5% |
| 2024 | $2,925 +23.3% | $666,681 +33.1% |
| 2023 | $2,373 -13.4% | $501,016 -7.1% |
| 2022 | $2,741 +61.9% | $539,349 +59.7% |
| 2021 | $1,693 -3% | $337,645 +11.7% |
| 2020 | $1,745 -0.3% | $302,160 +3.5% |
| 2019 | $1,750 | $291,988 +10.4% |
| 2018 | $1,750 +38.9% | $264,376 +14.9% |
| 2017 | $1,260 -1.8% | $230,027 +2.3% |
| 2016 | $1,283 | $224,865 -3.6% |
| 2015 | $1,283 -8.5% | $233,194 -2.5% |
| 2014 | $1,402 | $239,232 -3.2% |
| 2013 | -- | $247,142 |
| 2012 | -- | -- |
| 2011 | -- | $239,542 |
| 2010 | -- | -- |
| 2009 | -- | -- |
Find assessor info on the county website
Monthly payment
Est. payment
Payment breakdown
Explore the cost of this home by adjusting the details. Changes won't be saved.Climate risks
Neighborhood: 83813
Nearby schools
Schools provided by the listing agent
- Elementary: Southside
- Middle: Sandpoint
- High: Sandpoint
Source: SELMLS. This data may not be complete. We recommend contacting the local school district to confirm school assignments for this home.
- $1,260,8003 bd4 ba3.7k sqft920 Overlake View Rd, Cocolalla, ID 83813Off Market
- $602,6003 bd3 ba2.9k sqft502 Overlake View Rd, Cocolalla, ID 83813Off Market

- $786,1003 bd3 ba2.9k sqft502 Overlake View Rd, Cocolalla, ID 83813Off Market
- $421,200-- bd-- ba1.7k sqft463603 Highway 95, Cocolalla, ID 83813Off Market
Similar homes
- $825,0003 bd2 ba1.7k sqft344 Duffy Ln, Sagle, ID 83860For Sale
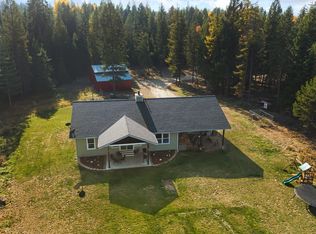
 MLS ID #20262495, Greg Jolliffe, eXp REALTY LLC. SELMLS
- $775,0004 bd2 ba2k sqft627 Y For Rd, Cocolalla, ID 83813For Sale
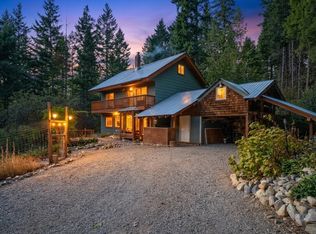 MLS ID #20262287, Desiree Staples, TOMLINSON SOTHEBY`S INTL. REAL. SELMLS
- $675,0004 bd3 ba1.8k sqft254 Gold Mountain Dr, Sagle, ID 83860For Sale
 MLS ID #26-9310, Carrie LaGrace, Tomlinson Sotheby's International Realty (Idaho). Coeur d'Alene MLS
- $600,0003 bd2 ba1.9k sqft659 & 663 Spades Rd, Sagle, ID 83860For Sale
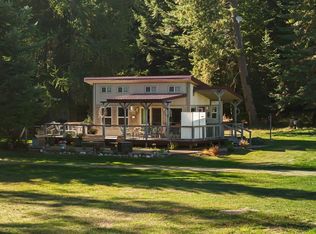 MLS ID #20262433, Natalie Leatherman, TOMLINSON SOTHEBY`S INTL. REAL. SELMLS
- $710,0003 bd2 ba1.4k sqft93 Broten Way, Sagle, ID 83860For SaleMLS ID #20262451, Sarah Mitchell, TOMLINSON SOTHEBY`S INTL. REAL. SELMLS
- $659,0002 bd1 ba1k sqft83 Copper Ridge Rd, Sagle, ID 83860For SaleMLS ID #20262391, Charesse Moore, EVERGREEN REALTY. SELMLS
- $775,0003 bd2 ba2.2k sqft382 Fry Creek Rd, Sagle, ID 83860For SaleMLS ID #20262356, Janna Busch, CENTURY 21 BEUTLER & ASSOCIATES. SELMLS
- $770,0002 bd2 ba1.2k sqft140 Astilbe Ln, Sagle, ID 83860For SaleMLS ID #20261675, Lela Kjell, TOMLINSON SOTHEBY`S INTL. REAL. SELMLS
- $749,0002 bd2 ba1.7k sqft594 Upper Rocky Rd, Sagle, ID 83860For SaleMLS ID #20262364, Kathy Robinson, EVERGREEN REALTY. SELMLS
- $350,0003 bd2 ba1.4k sqft5485 Sagle Rd, Sagle, ID 83860For SaleMLS ID #20262537, Whitney Pappas, REAL BROKER LLC. SELMLS
- $639,0003 bd1 ba1.1k sqft364 Misty Meadow Ln, Athol, ID 83801For SaleMLS ID #20262485, Nancy Dooley, CENTURY 21 RIVERSTONE. SELMLS
- $649,0003 bd2 ba1.4k sqft24 Hitchcock Dr, Dover, ID 83825For SaleMLS ID #20262517, Laurie Thorpe, PUREWEST REAL ESTATE. SELMLS
- $799,0003 bd3 ba2.4k sqft101 Spring View Ln, Sagle, ID 83860For SaleMLS ID #20262133, Vilma Mcdaniel, CENTURY 21 RIVERSTONE. SELMLS
- $659,0003 bd2 ba1.6k sqft149 Idyllwild Rd, Sagle, ID 83860For SaleMLS ID #20261713, Tyler Wagner, KELLER WILLIAMS REALTY. SELMLS
