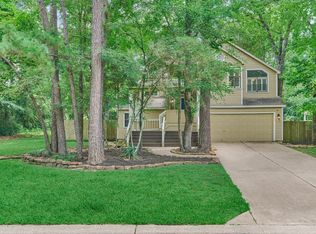
Welcome to 23 Lazy Morning Pl, a beautifully updated 4-bedroom, 3-full-bath home offering extensive improvements throughout. The first floor features all-new flooring, complemented by new windows, interior and exterior paint, doors, electrical, and ceiling fans. The remodeled kitchen showcases granite countertops, new cabinetry, backsplash, and a new range hood, along with a new garbage disposal. Bathrooms have been thoughtfully updated with new cabinets and fixtures, including a newly added shower in the first-floor bathroom. Additional updates include a new thermostat and AC grilles. Outside, enjoy refreshed landscaping with professionally trimmed trees. A new front door key system adds convenience and security. With numerous updates throughout, this home is move-in ready and beautifully refreshed.
For sale
$495,000
23 Lazy Morning Pl, Spring, TX 77381
4beds
1,762sqft
Single Family Residence
Built in 1985
7,257 Square Feet Lot
$483,300 Zestimate®
$281/sqft
$-- HOA
What's special
- 36 days
- 160
- 23
Likely to sell faster than
Zillow last checked:
Listing updated:
Listed by:
Vanessa Esparza TREC #0555329 713-689-9900,
Zarco Properties, LLC
Source: HAR,MLS#: 44782165
Facts & features
Interior
Bedrooms & bathrooms
- Bedrooms: 4
- Bathrooms: 3
- Full bathrooms: 3
Primary bedroom
- Level: Second
- Area: 190.31
- Dimensions: 15'9x12'1
Bedroom
- Level: Second
- Area: 105.94
- Dimensions: 11'3x9'5
Bedroom
- Level: Second
- Area: 95.74
- Dimensions: 10'2x9'5
Bedroom
- Level: First
- Area: 90
- Dimensions: 9x10
Dining room
- Level: First
- Area: 113.6
- Dimensions: 10'3x11'1
Family room
- Level: First
- Area: 195.81
- Dimensions: 17'8x11'1
Kitchen
- Level: First
- Area: 104.37
- Dimensions: 9'5x11'1
Living room
- Level: First
- Area: 172.83
- Dimensions: 15'3x11'4
Heating
- Natural Gas
Cooling
- Ceiling Fan(s), Electric
Appliances
- Included: Disposal, Gas Oven, Gas Range, Dishwasher
- Laundry: Gas Dryer Hookup, Washer Hookup
Features
- Flooring: Engineered Hardwood, Tile
- Number of fireplaces: 1
Interior area
- Total structure area: 1,762
- Total interior livable area: 1,762 sqft
Property
Parking
- Total spaces: 2
- Parking features: Attached
- Attached garage spaces: 2
Features
- Stories: 2
- Patio & porch: Patio/Deck
- Fencing: Full
Lot
- Size: 7,257 Square Feet
- Features: Subdivided, 0 Up To 1/4 Acre
Details
- Parcel number: 188267
Construction
Type & style
- Home type: SingleFamily
- Architectural style: Traditional
- Property subtype: Single Family Residence
Materials
- Brick, Cement Siding
- Foundation: Slab
- Roof: Composition
Condition
- New construction: No
- Year built: 1985
Utilities & green energy
- Water: Public, Water District
Green energy
- Energy efficient items: Thermostat
Community & HOA
Community
- Subdivision: Wdlnds Village Indian Sprg 01
Location
- Region: Spring
Financial & listing details
- Price per square foot: $281/sqft
- Tax assessed value: $304,356
- Annual tax amount: $4,974
- Date on market: 9/25/2026
- Road surface type: Concrete, Curbs
Estimated market value
$483,300
$459,000 - $507,000
$2,587/mo
Price history
| Date | Event | Price |
|---|---|---|
| 9/25/2026 | Listed for sale | $495,000$281/sqft |
Source:  HAR #44782165 Report a problem | ||
Public tax history
| Year | Property taxes | Tax assessment |
|---|---|---|
| 2025 | -- | $279,643 +10% |
| 2024 | $2,081 -21.5% | $254,221 +10% |
| 2023 | $2,650 | $231,110 +0.8% |
| 2022 | -- | $229,200 +20% |
| 2021 | -- | $191,000 +1.4% |
| 2020 | $3,336 +0.8% | $188,310 +2.2% |
| 2019 | $3,311 -9.5% | $184,250 +0.3% |
| 2018 | $3,659 -2% | $183,760 |
| 2017 | $3,734 +4.1% | $183,760 +8.7% |
| 2016 | $3,589 +4.5% | $169,000 +1.2% |
| 2015 | $3,433 | $167,000 +9.7% |
| 2014 | $3,433 | $152,220 +10% |
| 2013 | -- | $138,380 |
| 2012 | -- | $138,380 -6% |
| 2011 | -- | $147,180 +4% |
| 2010 | -- | $141,510 |
| 2009 | -- | $141,510 +4.3% |
| 2008 | -- | $135,730 +10% |
| 2007 | -- | $123,390 +2.6% |
| 2006 | -- | $120,230 +7.1% |
| 2005 | -- | $112,290 +12.8% |
| 2004 | -- | $99,530 +5.9% |
| 2003 | -- | $93,950 |
| 2002 | -- | $93,950 |
| 2001 | -- | $93,950 |
Find assessor info on the county website
Monthly payment
Est. payment
Payment breakdown
Explore the cost of this home by adjusting the details. Changes won't be saved.Climate risks
Neighborhood: Indian Springs
Nearby schools
Schools provided by the listing agent
- Elementary: Glen Loch Elementary School
- Middle: Mccullough Junior High School
- High: The Woodlands High School
Source: HAR. This data may not be complete. We recommend contacting the local school district to confirm school assignments for this home.
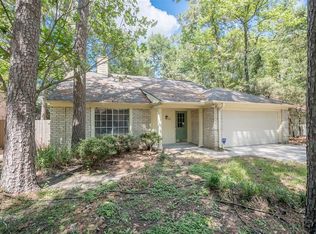

Similar homes
- $475,0004 bd3 ba2k sqft9 Silver Elm Pl, Spring, TX 77381For Sale
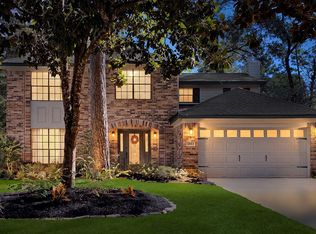 MLS ID #75760628, Michael Seder, eXp Realty LLC. HAR
- $500,0004 bd3 ba2.3k sqft80 Eagle Rock Cir, Spring, TX 77381For Sale
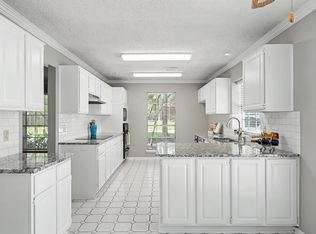 MLS ID #77616506, Lacey Sparks, Weichert, Realtors - The Murray Group. HAR
- $475,0003 bd3 ba2k sqft51 N Wilde Yaupon, Spring, TX 77381For Sale
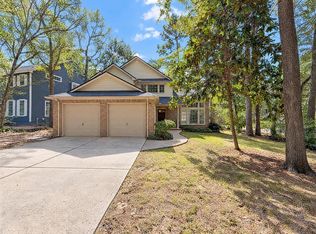 MLS ID #9181672, Amber Broadway, Opendoor Brokerage, LLC. HAR
- $475,0004 bd3 ba2.1k sqft26 Twisted Birch Place Ct, Spring, TX 77381For Sale
 MLS ID #72320594, Teresa Sartin, Keller Williams Realty The Woodlands. HAR
