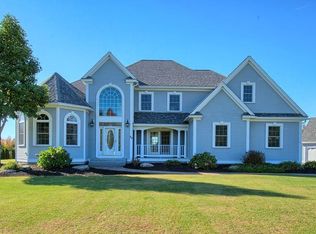
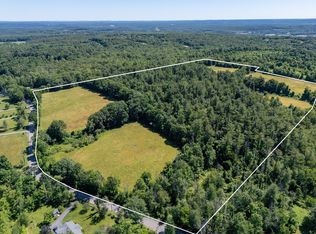
Don't miss a chance of a lifetime to own this stately home. Set back from a quiet country road this impressive 4 bedroom colonial home offers a blend of privacy, natural beauty and classic New England charm. Situated on 3 rolling, cleared acres , the property features manicured lawns, original stone walls and spectacular seasonal views of Mt. Wachusett . This provides a breathtaking backdrop throughout the year. Enjoy unforgettable sunsets and nature at its best. With 3 baths and open living space with a plethora of sliders and floor to ceiling windows to bring the natural beauty into your living area. Walk out lower level with direct access to driveway. studded and ready for finishing. Currently it has been used as a 2 family with in-law apartment on second floor. Bring your check book, this home will not last long on the market!
Pending
Price cut: $10K (9/9)
$729,900
60 Osgood Rd, Sterling, MA 01564
4beds
2,240sqft
Single Family Residence
Built in 1988
3 Acres Lot
$728,600 Zestimate®
$326/sqft
$-- HOA
What's special
Original stone wallsUnforgettable sunsetsManicured lawnsOpen living space
- 33 days
- 121
- 2
Zillow last checked:
Listing updated:
Listed by:
Claralee Gorczynski 508-335-4130,
Center Home Team 978-422-9800
Source: MLS PIN,MLS#: 73569017
Facts & features
Interior
Bedrooms & bathrooms
- Bedrooms: 4
- Bathrooms: 3
- Full bathrooms: 3
Heating
- Electric Baseboard, Space Heater, Propane, Wood, Leased Propane Tank
Cooling
- Central Air
Appliances
- Included: Electric Water Heater, Water Heater, Range, Dishwasher, Microwave, Refrigerator
- Laundry: Electric Dryer Hookup, Washer Hookup
Features
- Internet Available - Broadband
- Flooring: Plywood, Laminate
- Doors: Storm Door(s)
- Windows: Insulated Windows, Screens
- Basement: Full,Walk-Out Access,Interior Entry,Concrete,Slab,Unfinished
- Number of fireplaces: 1
Interior area
- Total structure area: 2,240
- Total interior livable area: 2,240 sqft
- Finished area above ground: 2,240
Property
Parking
- Total spaces: 8
- Parking features: Paved Drive, Off Street, Paved
- Uncovered spaces: 8
Features
- Patio & porch: Deck, Deck - Wood, Deck - Composite
- Exterior features: Deck, Deck - Wood, Deck - Composite, Balcony, Rain Gutters, Storage, Screens, Fruit Trees, Horses Permitted, Stone Wall
- Waterfront features: Lake/Pond, Unknown To Beach, Beach Ownership(Public)
- Frontage length: 208.00
Lot
- Size: 3 Acres
- Features: Wooded, Cleared
Details
- Foundation area: 1120
- Parcel number: 3432239
- Zoning: 2 family
- Horses can be raised: Yes
Construction
Type & style
- Home type: SingleFamily
- Architectural style: Colonial
- Property subtype: Single Family Residence
Materials
- Modular
- Foundation: Concrete Perimeter
- Roof: Shingle
Condition
- Year built: 1988
Utilities & green energy
- Electric: Circuit Breakers, 200+ Amp Service
- Sewer: Private Sewer
- Water: Private
- Utilities for property: for Electric Range, for Electric Oven, for Electric Dryer, Washer Hookup
Community & HOA
Community
- Features: Shopping, Tennis Court(s), Park, Walk/Jog Trails, Medical Facility, Conservation Area, Highway Access, House of Worship, Public School
HOA
- Has HOA: No
Location
- Region: Sterling
Financial & listing details
- Price per square foot: $326/sqft
- Tax assessed value: $589,400
- Annual tax amount: $7,397
- Date on market: 9/15/2026
- Exclusions: Washer, Dryer And 2 Cabinet In Lower Level. Pellet Stove And Pellets In Lower Level
- Road surface type: Paved
Estimated market value
$728,600
$692,000 - $765,000
$2,636/mo
Price history
| Date | Event | Price |
|---|---|---|
| 9/10/2026 | Pending sale | $729,900$326/sqft |
Source: MLS PIN #73569017 Report a problem | ||
| 9/9/2026 | Listed for sale | $729,900-1.4%$326/sqft |
Source: MLS PIN #73569017 Report a problem | ||
| 9/1/2026 | Contingent | $739,900$330/sqft |
Source: MLS PIN #73569017 Report a problem | ||
| 8/27/2026 | Listed for sale | $739,900+146.6%$330/sqft |
Source: MLS PIN #73569017 Report a problem | ||
| 10/26/2001 | Sold | $300,000$134/sqft |
Source: Public Record Report a problem | ||
Public tax history
| Year | Property taxes | Tax assessment |
|---|---|---|
| 2025 | $6,533 +0.9% | $507,200 +4.3% |
| 2024 | $6,475 -0.5% | $486,500 +6.9% |
| 2023 | $6,505 -0.2% | $454,900 +6.4% |
| 2022 | $6,519 -1.7% | $427,500 +6.5% |
| 2021 | $6,631 +0.3% | $401,400 +2.1% |
| 2020 | $6,608 -3.2% | $393,100 -0.6% |
| 2019 | $6,827 +12.5% | $395,300 +14.2% |
| 2018 | $6,069 +2.1% | $346,000 +4.9% |
| 2017 | $5,944 +0.9% | $329,700 +2.6% |
| 2016 | $5,893 +2.7% | $321,500 -3.1% |
| 2015 | $5,739 +3.5% | $331,900 +1.3% |
| 2014 | $5,545 +5.1% | $327,500 +1.5% |
| 2013 | $5,278 +4.6% | $322,800 +0.1% |
| 2012 | $5,046 +3.3% | $322,400 -1.6% |
| 2011 | $4,883 -1.1% | $327,700 -5.1% |
| 2010 | $4,936 +1.3% | $345,400 -6.1% |
| 2009 | $4,875 -1.2% | $367,900 -5.8% |
| 2008 | $4,932 +4.2% | $390,500 -5.1% |
| 2007 | $4,735 +4.7% | $411,400 +5.4% |
| 2006 | $4,522 +11.9% | $390,200 +25.8% |
| 2005 | $4,041 +15.5% | $310,100 +11.7% |
| 2004 | $3,499 +0.7% | $277,700 -1.3% |
| 2003 | $3,474 | $281,300 |
Find assessor info on the county website
Monthly payment
Est. payment
Payment breakdown
Explore the cost of this home by adjusting the details. Changes won't be saved.Climate risks
Neighborhood: 01564
Nearby schools
Schools provided by the listing agent
- Elementary: Houghton
- Middle: Chocksett
- High: Wachusett Reg.
Source: MLS PIN. This data may not be complete. We recommend contacting the local school district to confirm school assignments for this home.
Similar homes
- $765,0003 bd3 ba2.2k sqft39 Sewall St, Boylston, MA 01505For Sale
 MLS ID #73580502, Jessica L. Stalker, Top Notch Realty. MLS PIN
 - $487,5003 bd2 ba1.5k sqft9R Gates Ter, Sterling, MA 01564For Sale
 MLS ID #73576651, Caryn Gorczynski, Center Home Team. MLS PIN
 - $765,0004 bd5 ba3.3k sqft6 Church St, West Boylston, MA 01583For Sale
 MLS ID #73503814, Susan Meola, Susan Meola, Properties. MLS PIN
 - $665,0004 bd3 ba2.2k sqft115 River Rd, Rutland, MA 01543For Sale
 MLS ID #73562107, Janet Schoeny, RE/MAX Vision. MLS PIN
