***OFFER DEADLINE TUESDAY 10/13 1:00PM***Welcome to 60 Potter Farm Road, located in a highly sought-after 55+ community with NO condo fees! This beautifully maintained 2 bedroom, 2 bath home offers over 1,800 sq. ft. of single level living. Step inside to a welcoming, open layout with plenty of space for everyday living and entertaining. The kitchen features granite countertops, ample cabinet space, and an eat-in area. French doors lead to a separate dining room with hardwood flooring. The spacious living room boasts cathedral ceilings and hardwood flooring, creating a bright and inviting space. An additional front room offers flexibility for use as a home office or sitting area, the options are endless! The home features two bedrooms, including a spacious primary bedroom with a walk-in closet and an en-suite full bath. Additional amenities include central air, an oversized garage, and a spacious basement providing plenty of storage. Outside, enjoy a private, cleared lot with a patio, new shed, and irrigation system. This home has been lovingly maintained and reflects pride of ownership throughout. Conveniently located near major highways, shopping, medical services, and area amenities, this desirable Auburn community offers both comfort and convenience. Truly move-in ready and waiting for its next owner! Open House Saturday 10/10 12:00pm-1:30pm and Sunday 11:00am-12:30pm
For sale
$550,000
60 Potter Farm Rd, Auburn, MA 01501
2beds
1,809sqft
Single Family Residence
Built in 2000
0.26 Acres Lot
$546,300 Zestimate®
$304/sqft
$-- HOA
What's special
Central airIrrigation systemOversized garageNew shedWelcoming open layoutCathedral ceilingsEat-in area
- 4 days
- 514
- 18
Likely to sell faster than
Zillow last checked:
Listing updated:
Listed by:
Beth Donaghy 508-797-7565,
Janice Mitchell R.E., Inc 508-829-6315
Source: MLS PIN,MLS#: 73584564
Facts & features
Interior
Bedrooms & bathrooms
- Bedrooms: 2
- Bathrooms: 2
- Full bathrooms: 2
Primary bedroom
- Level: First
Bedroom 2
- Level: First
Dining room
- Level: First
Kitchen
- Level: First
Living room
- Level: First
Office
- Level: First
Heating
- Baseboard, Oil
Cooling
- Central Air
Appliances
- Included: Water Heater
- Laundry: First Floor
Features
- Home Office
- Basement: Full
- Has fireplace: No
Interior area
- Total structure area: 1,809
- Total interior livable area: 1,809 sqft
- Finished area above ground: 1,809
Property
Parking
- Total spaces: 5
- Parking features: Attached, Paved
- Attached garage spaces: 1
- Uncovered spaces: 4
Features
- Patio & porch: Patio
- Exterior features: Patio, Sprinkler System
Lot
- Size: 0.26 Acres
- Features: Cleared
Details
- Parcel number: M:0063 B:0057 L:0000,3158686
- Zoning: res
Construction
Type & style
- Home type: SingleFamily
- Architectural style: Ranch
- Property subtype: Single Family Residence
Materials
- Foundation: Concrete Perimeter
Condition
- Year built: 2000
Utilities & green energy
- Electric: Circuit Breakers
- Sewer: Public Sewer
- Water: Public
Community & HOA
Community
- Features: Shopping, Medical Facility, Laundromat, Highway Access, Public School
HOA
- Has HOA: No
Location
- Region: Auburn
Financial & listing details
- Price per square foot: $304/sqft
- Tax assessed value: $489,700
- Annual tax amount: $6,973
- Date on market: 10/9/2026
Estimated market value
$546,300
$519,000 - $574,000
$2,987/mo
Price history
| Date | Event | Price |
|---|---|---|
| 10/9/2026 | Listed for sale | $550,000+83.3%$304/sqft |
Source: MLS PIN #73584564 Report a problem | ||
| 10/12/2016 | Sold | $300,000-7.2%$166/sqft |
Source: Public Record Report a problem | ||
| 9/14/2016 | Price change | $323,400-2.9%$179/sqft |
Source: Emerson REALTORS� #72048388 Report a problem | ||
| 8/4/2016 | Listed for sale | $332,900+57.2%$184/sqft |
Source: Emerson REALTORS� #72048388 Report a problem | ||
| 6/18/1999 | Sold | $211,800$117/sqft |
Source: Public Record Report a problem | ||
Public tax history
| Year | Property taxes | Tax assessment |
|---|---|---|
| 2025 | $6,673 +0.2% | $467,000 +4.6% |
| 2024 | $6,663 +3.9% | $446,300 +10.5% |
| 2023 | $6,414 +11.6% | $403,900 +27.5% |
| 2022 | $5,747 | $316,800 |
| 2021 | $5,747 +0.9% | $316,800 |
| 2020 | $5,696 +0% | $316,800 +2.5% |
| 2019 | $5,695 +2.7% | $309,200 +2.8% |
| 2018 | $5,547 +3.1% | $300,800 +2.6% |
| 2017 | $5,379 +4.3% | $293,300 +2.8% |
| 2016 | $5,159 +5.6% | $285,200 +0.8% |
| 2015 | $4,885 +6.1% | $283,000 +6.3% |
| 2014 | $4,604 +3.5% | $266,300 0% |
| 2013 | $4,449 +1.3% | $266,400 -2.6% |
| 2012 | $4,391 +3.8% | $273,600 -0.5% |
| 2011 | $4,231 +4.7% | $275,100 -2.3% |
| 2010 | $4,040 +5% | $281,700 -13.8% |
| 2009 | $3,848 +1.9% | $326,900 -5.5% |
| 2008 | $3,775 +4.8% | $346,000 |
| 2007 | $3,602 -0.1% | $346,000 +0.6% |
| 2006 | $3,606 -3.3% | $344,100 +9.3% |
| 2005 | $3,730 +0.1% | $314,800 -1.2% |
| 2004 | $3,726 +25.7% | $318,500 +42.6% |
| 2003 | $2,965 +9.4% | $223,300 +7.7% |
| 2002 | $2,711 +309.5% | $207,300 +317.1% |
| 1999 | $662 | $49,700 |
Find assessor info on the county website
Monthly payment
Est. payment
Payment breakdown
Explore the cost of this home by adjusting the details. Changes won't be saved.Climate risks
Neighborhood: 01501
Similar homes
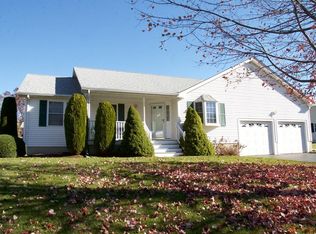
- $450,0003 bd2 ba1.1k sqft22 Loring St, Auburn, MA 01501For Sale
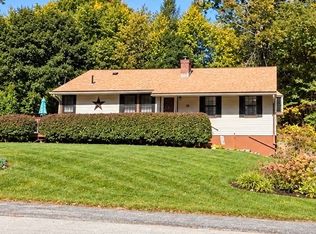 MLS ID #73589095, Brian O'Neill, Heritage & Main Real Estate Inc.. MLS PIN
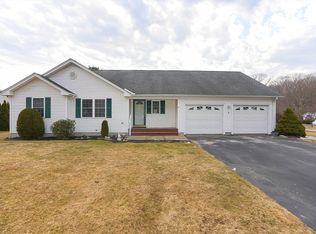
 - $450,0002 bd1 ba1.4k sqft12 Deerfield Cir, Auburn, MA 01501For Sale
 MLS ID #73576030, Ann Marie Sorensen, ERA Key Realty Services- Auburn. MLS PIN
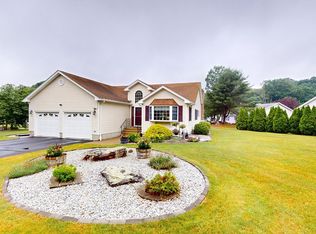
 - $575,0003 bd2 ba2k sqft81 Rochdale St, Auburn, MA 01501For Sale
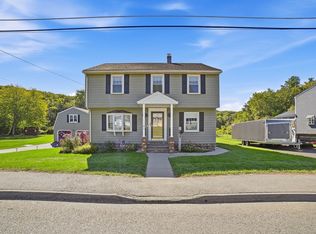 MLS ID #73584255, Jocelyn Lee George, Compass. MLS PIN
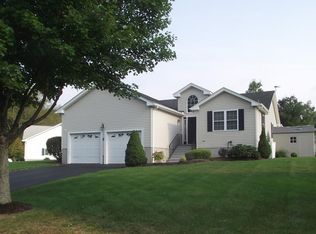
 - $539,0003 bd1 ba1.9k sqft416 Rochdale St, Auburn, MA 01501For Sale
 MLS ID #73584389, Brooke Wrenn, Lamacchia Realty, Inc.. MLS PIN
